Skip to content

All projects

Crescent Road

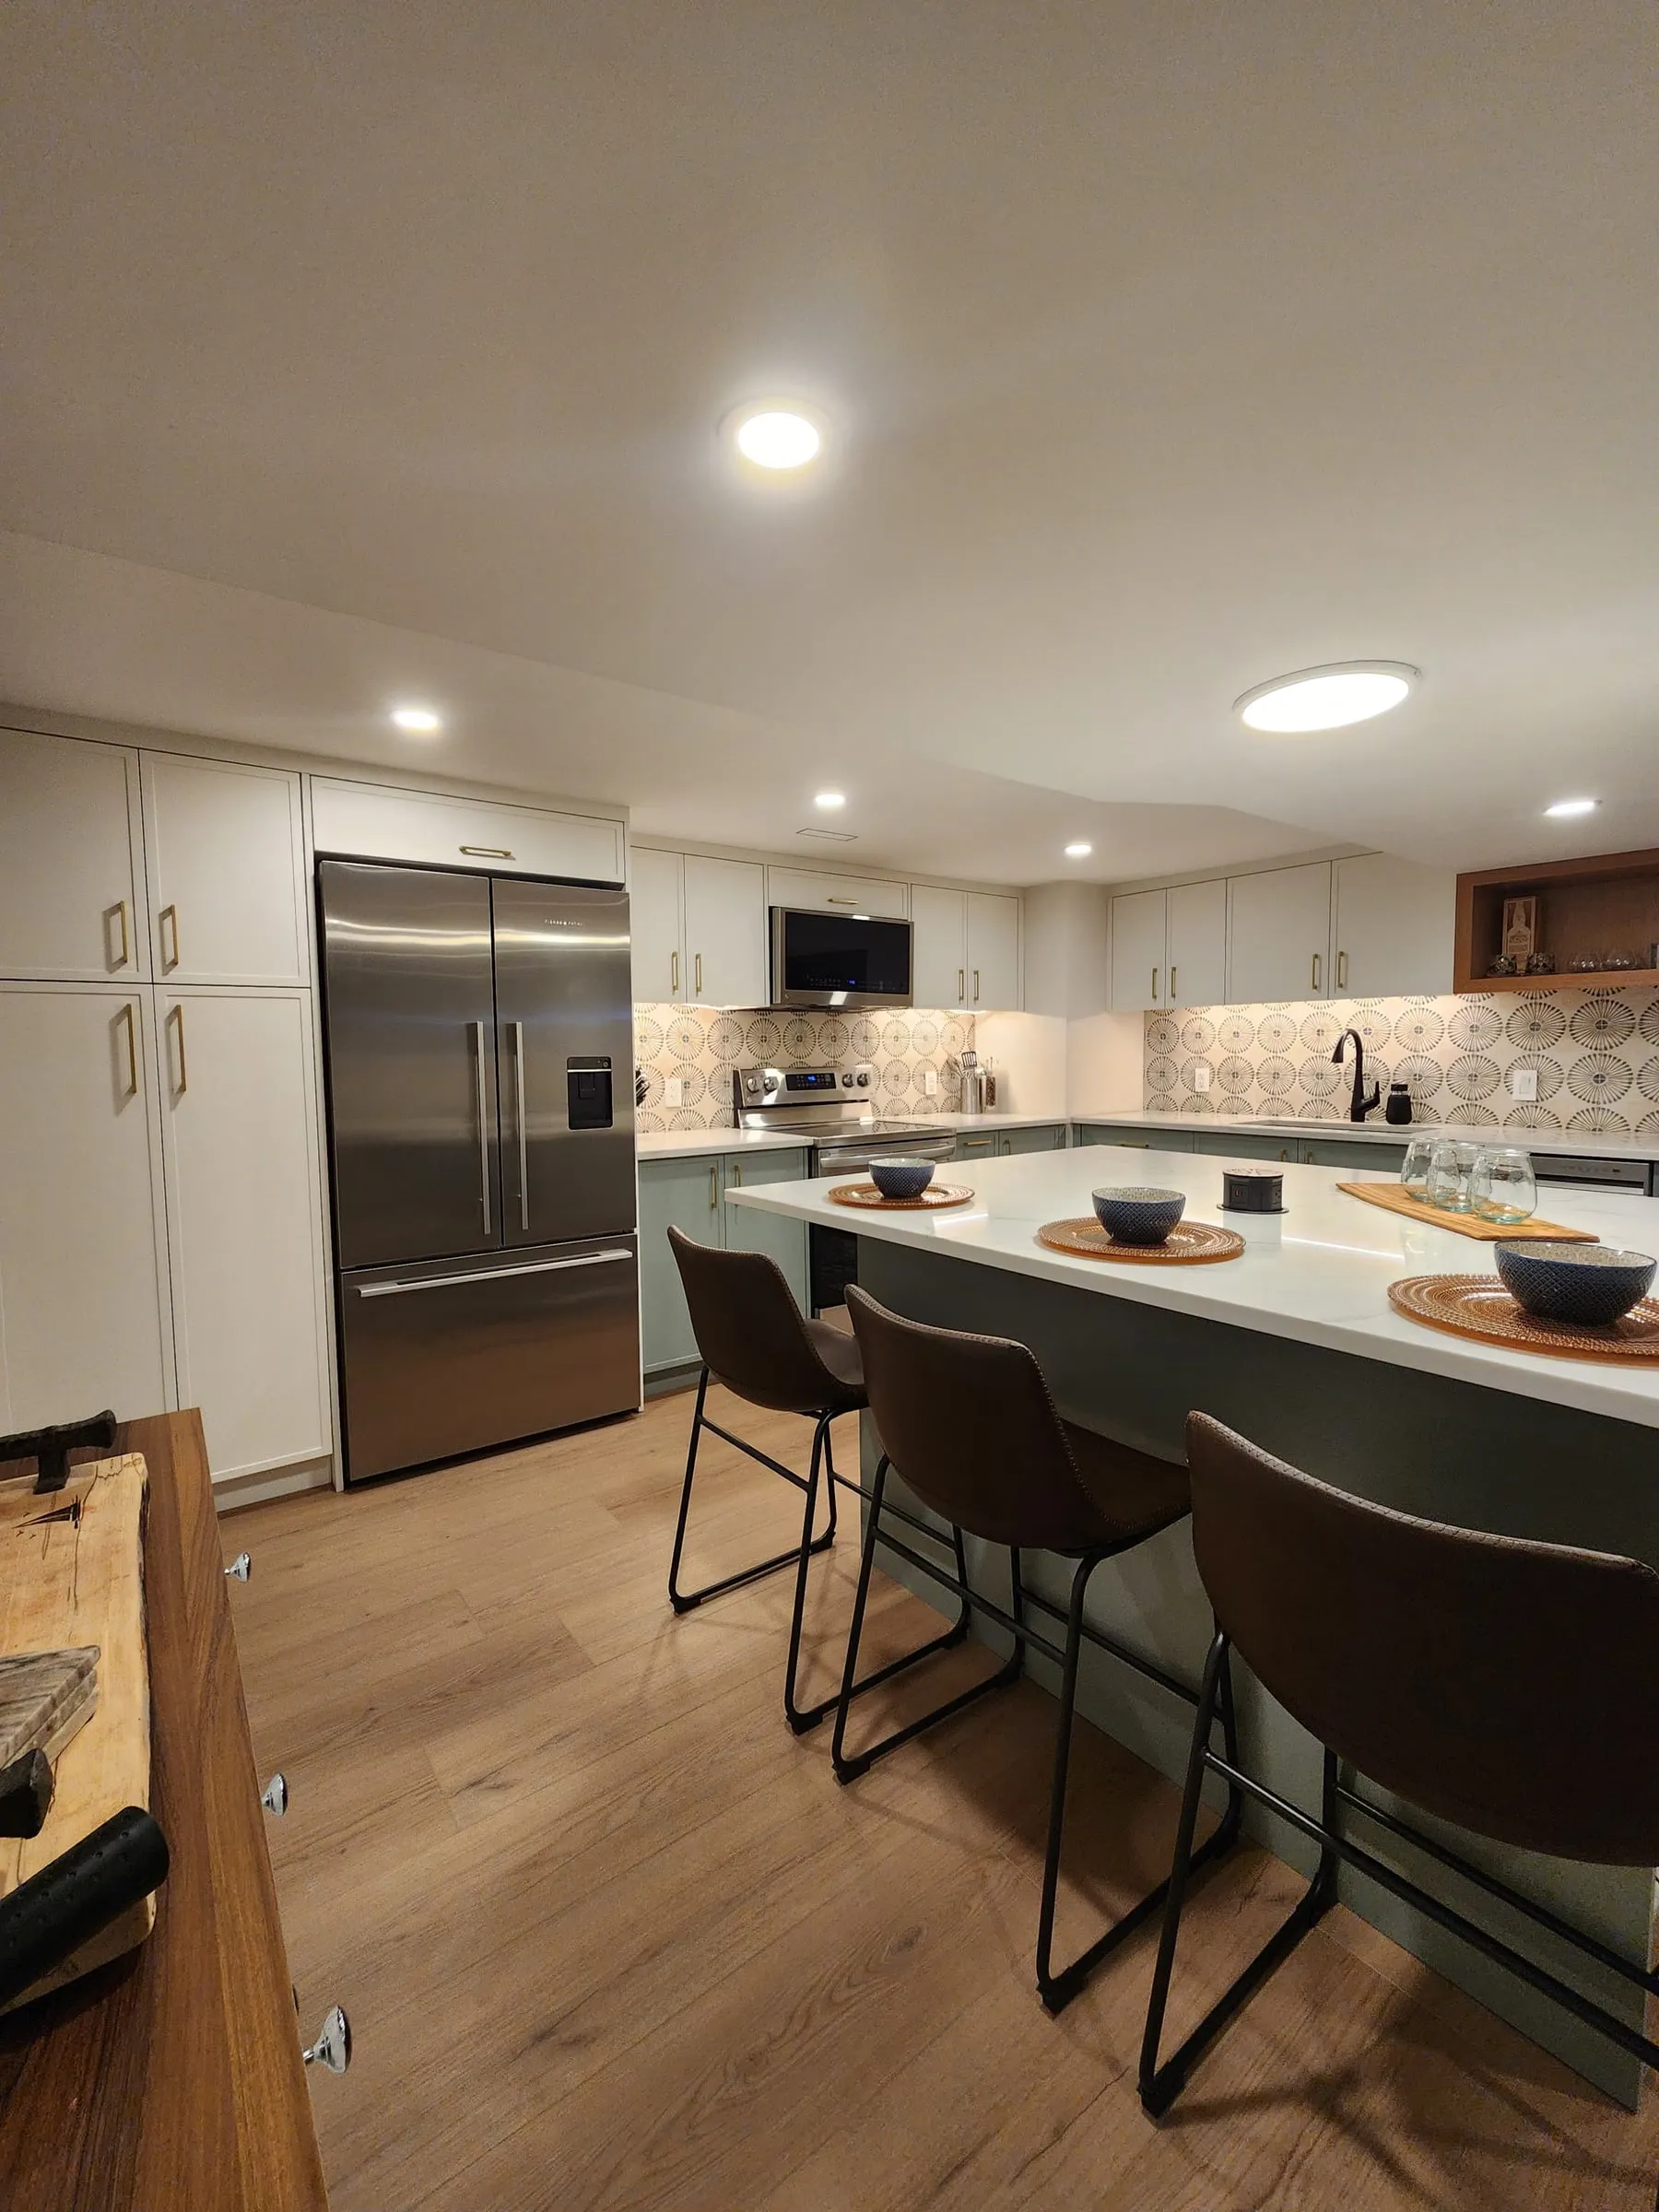
The basement kitchen: an island with three brown upholstered stools, sage-green lower cabinets, white uppers and a stainless fridge.
This basement started as bare joists and concrete. It now holds a kitchen with sage lower cabinets, white uppers, a patterned backsplash and an island that seats three; a living room built around a wood slat wall with a linear fireplace; and a bedroom with a dark accent wall.

The bathroom pairs a freestanding jetted tub with a walk-in glass shower, large grey-green tiles, brushed gold fixtures and a floating wood vanity.
Location
Fort Erie

Scroll to see the story ↓

The basement kitchen: an island with three brown upholstered stools, sage-green lower cabinets, white uppers and a stainless fridge.
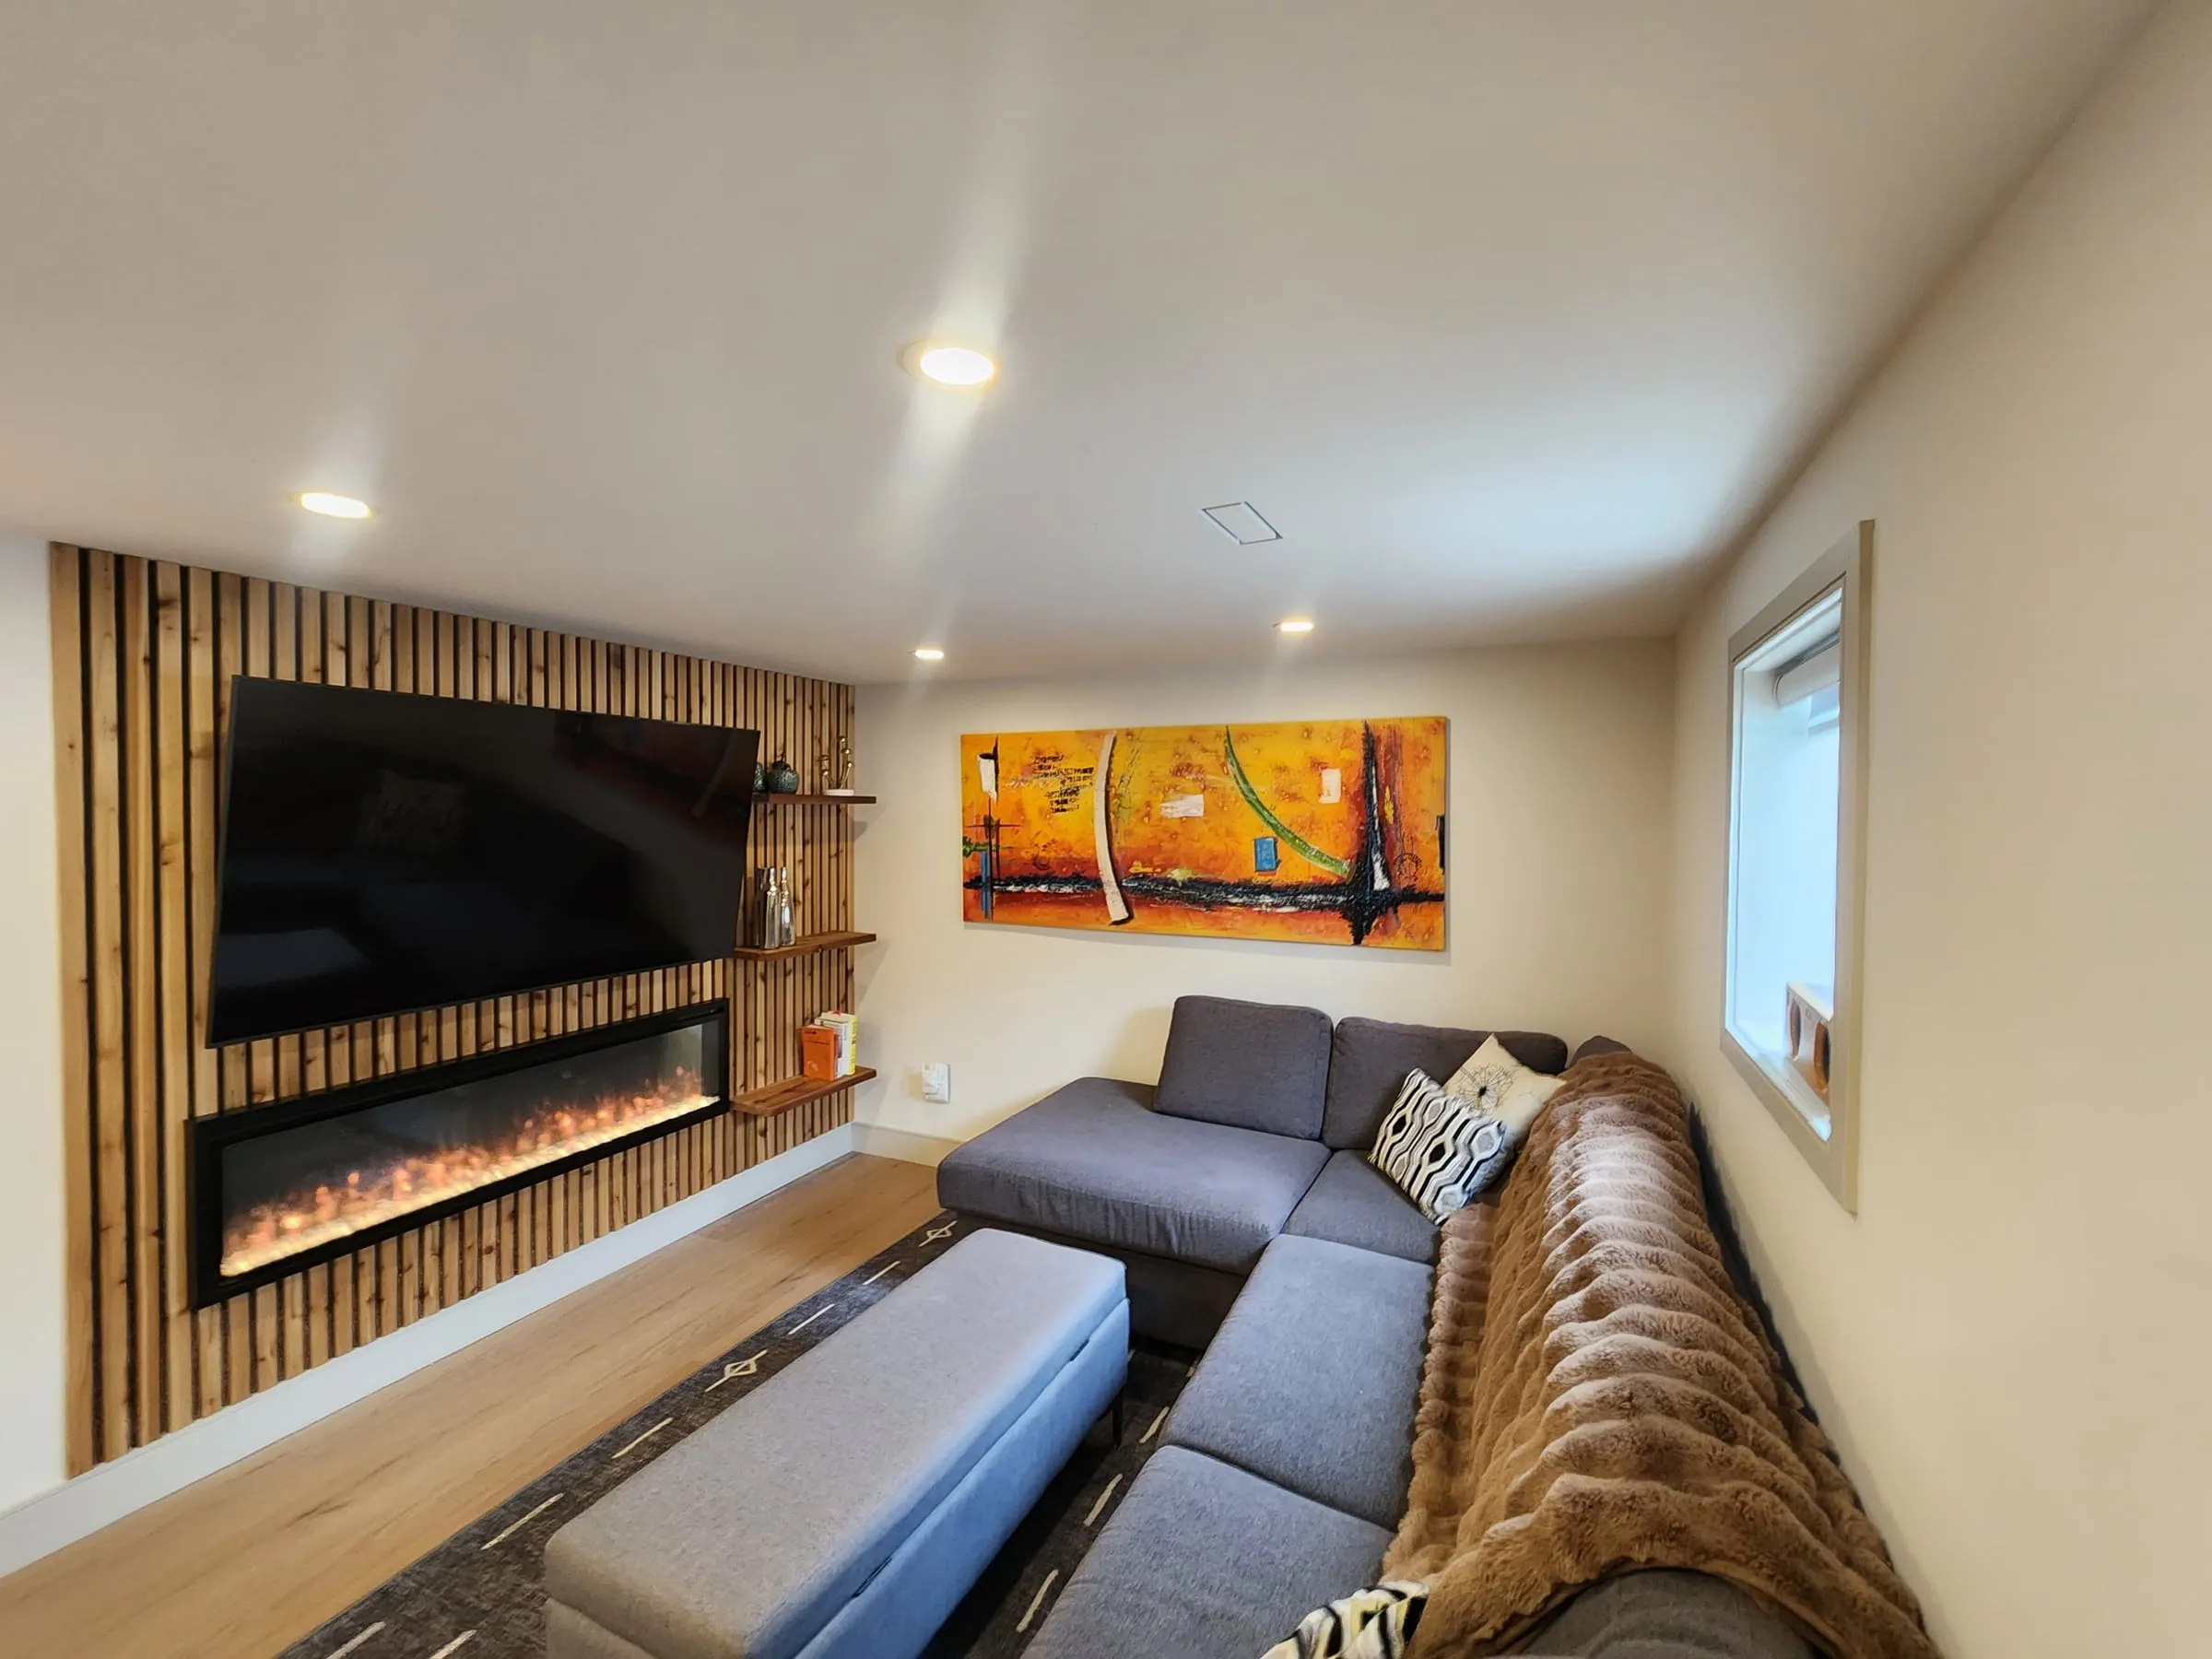
A living room with a wood slat feature wall, a wall-mounted TV above a long linear fireplace, and a grey sectional sofa.
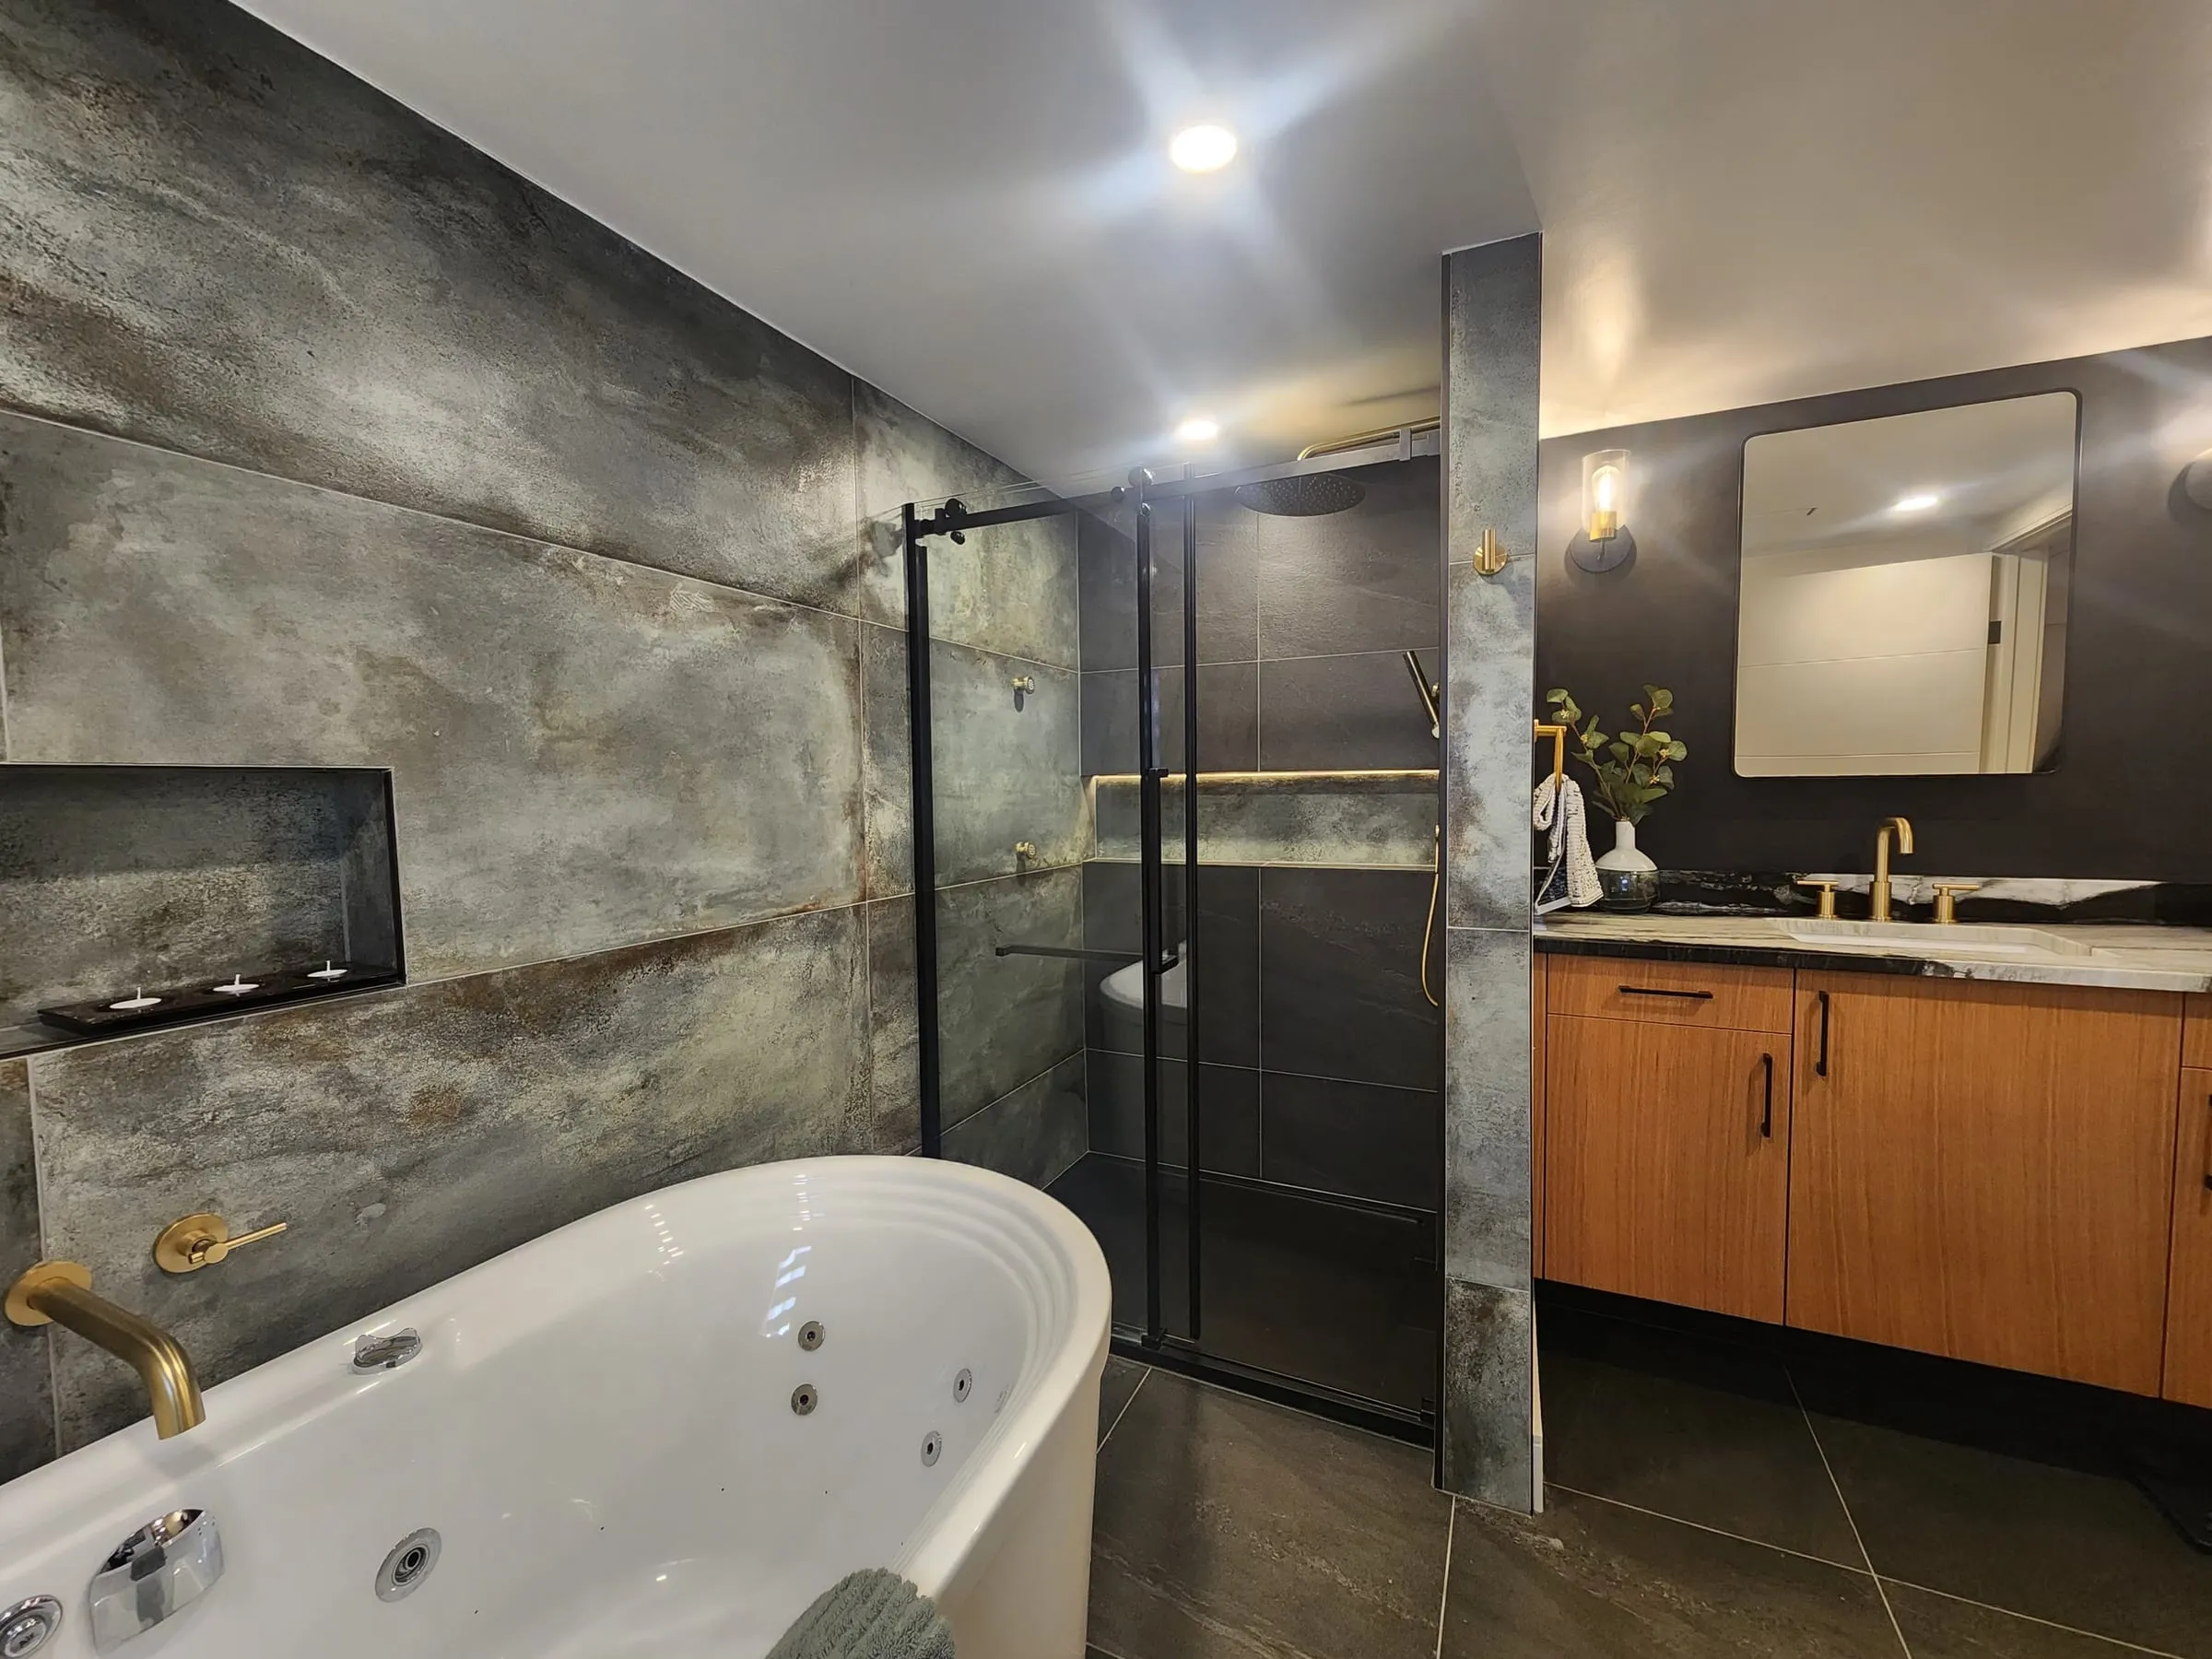
The finished bathroom: a white freestanding jetted tub, a glass shower with black frames, and a wood vanity under a mirror.
Crescent Road

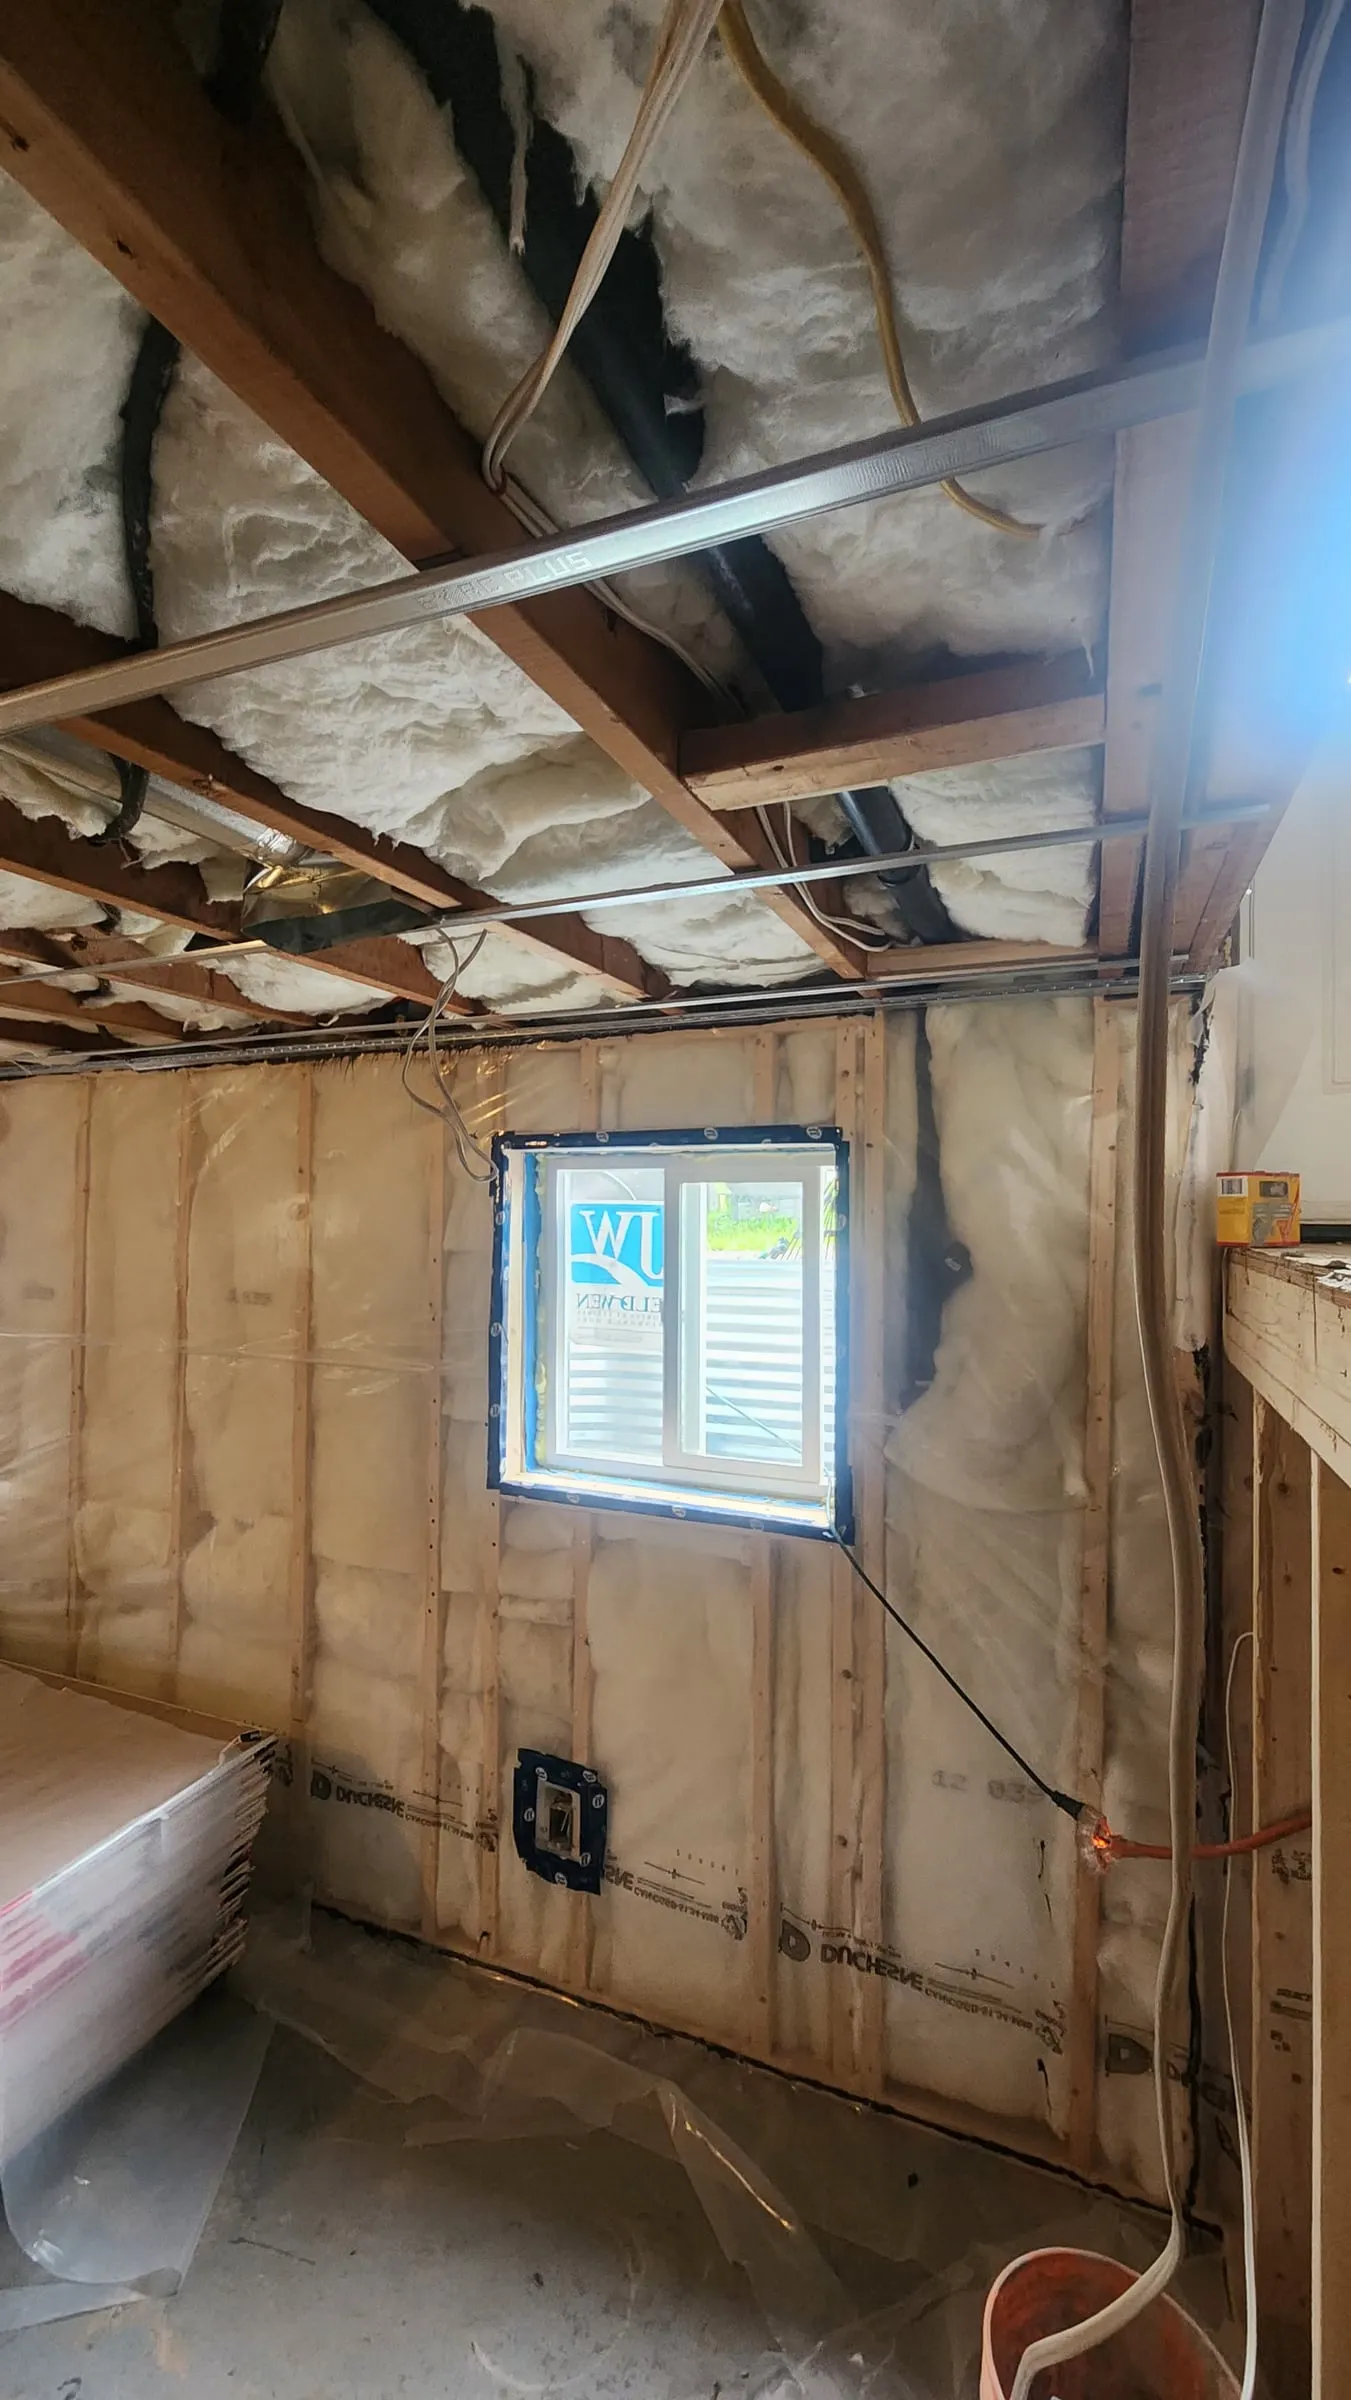
The bare basement: open ceiling joists with insulation, new walls framed and wrapped in plastic, and a small window.
During

The basement started as open joists and concrete, with the new walls framed and insulated.
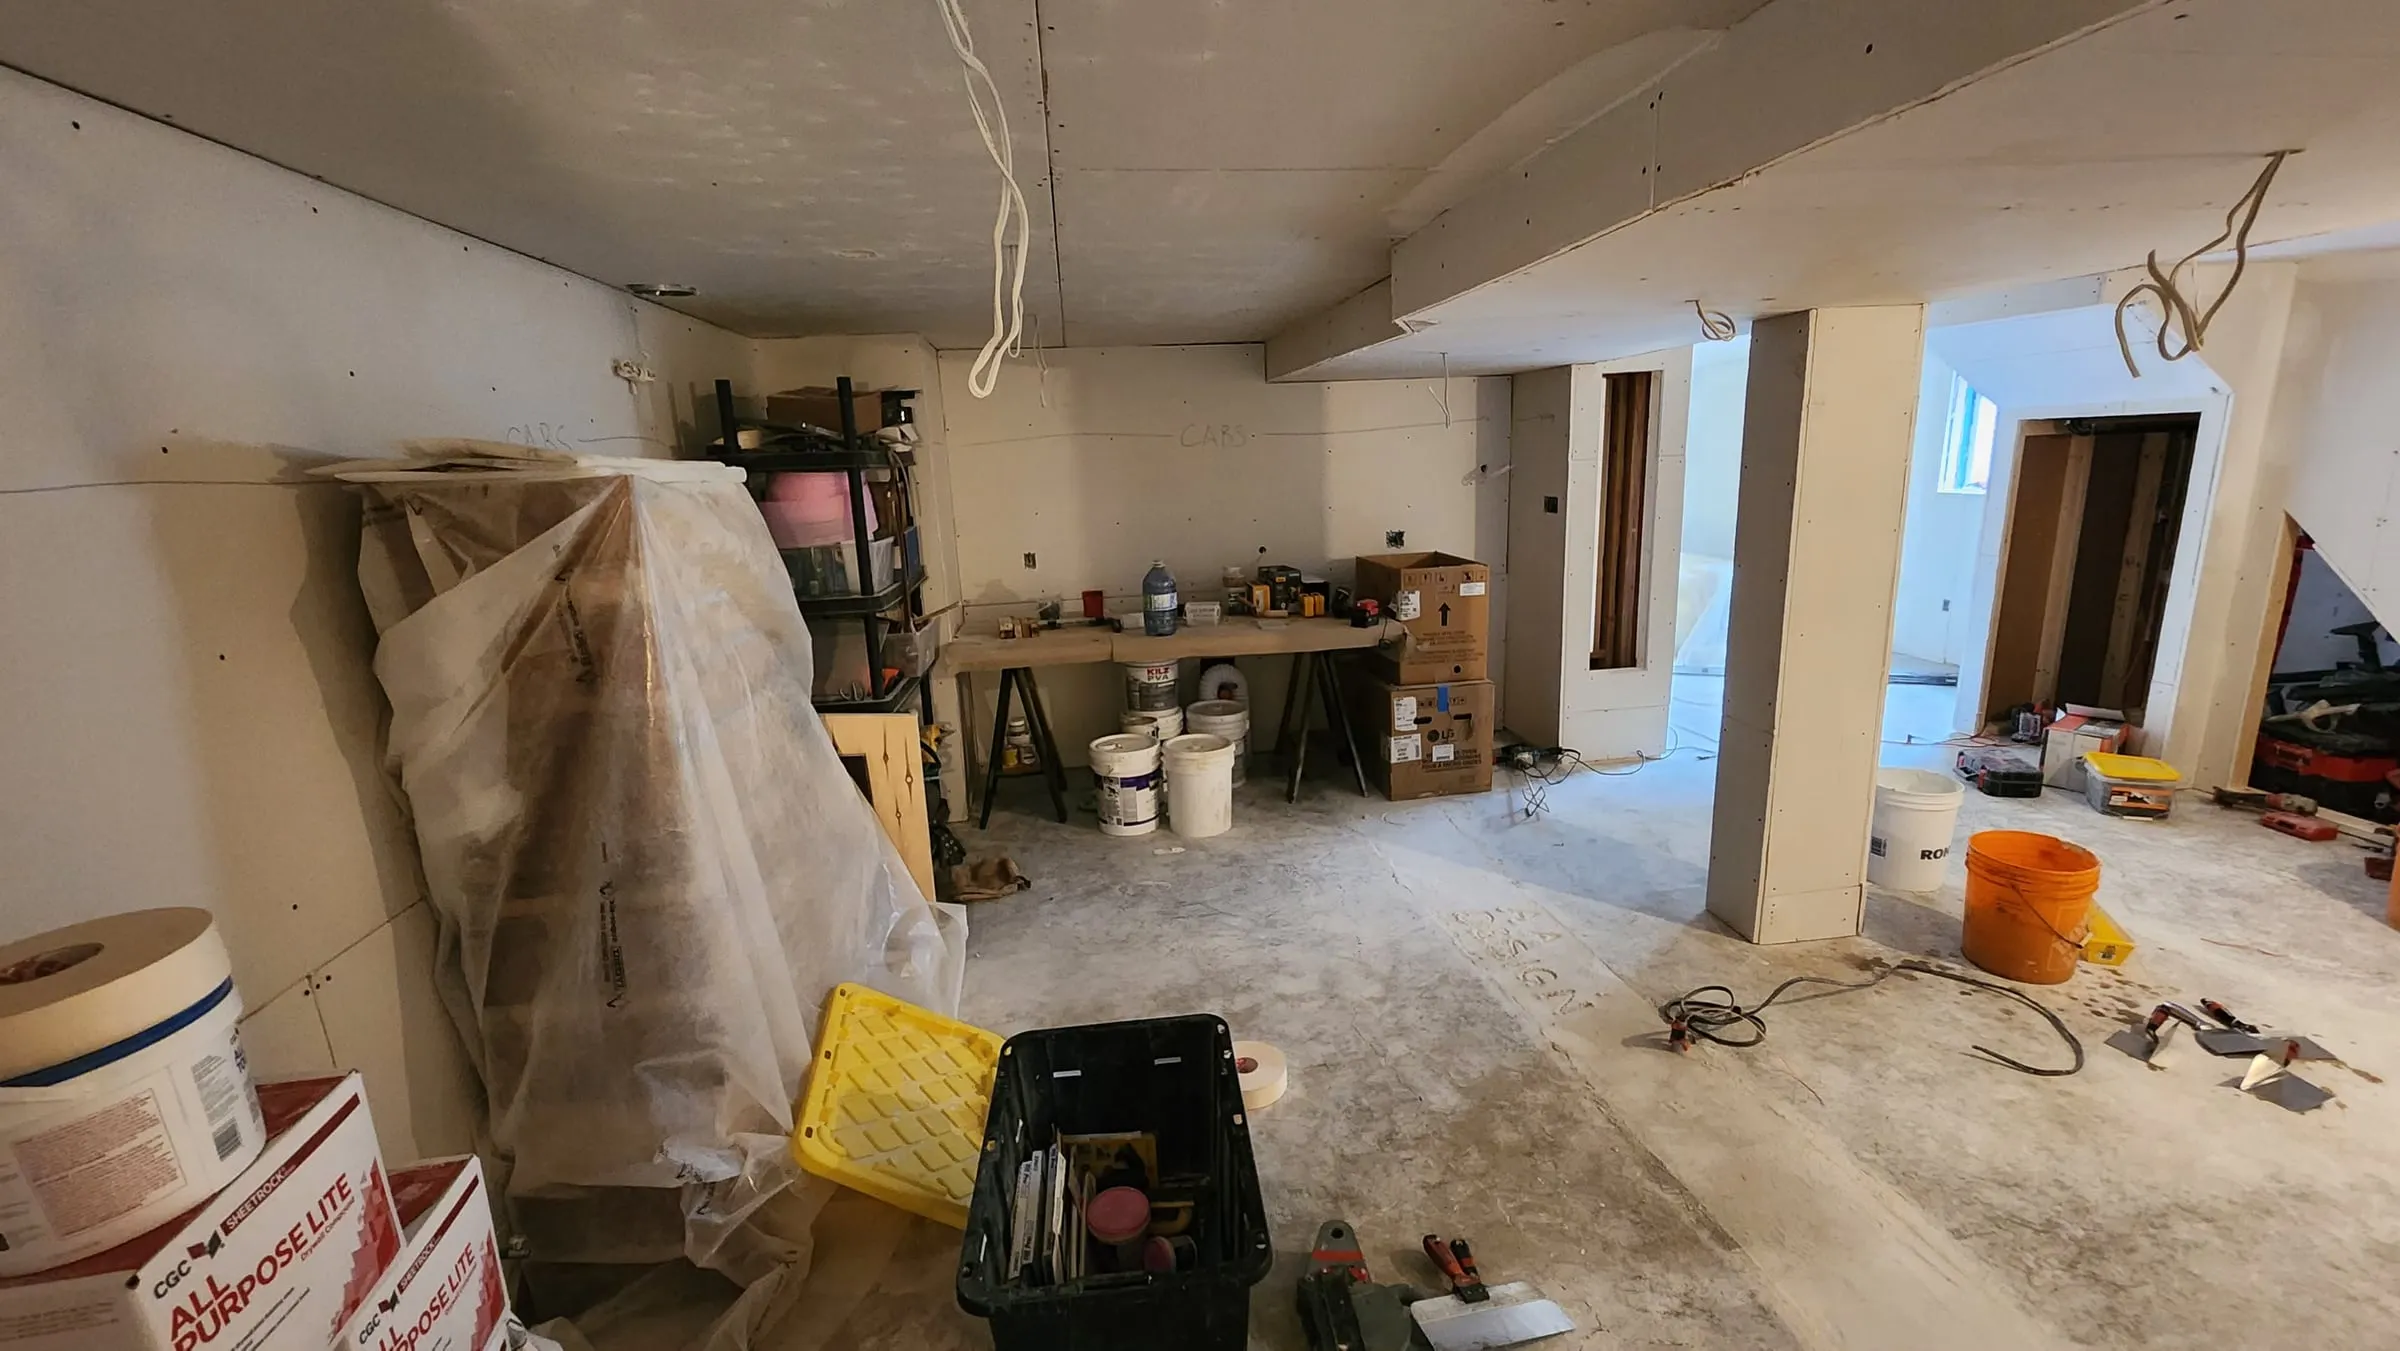
The basement with new drywall up, the posts boxed in and tools spread across the concrete floor.
During

Drywall goes up and the posts get boxed in.
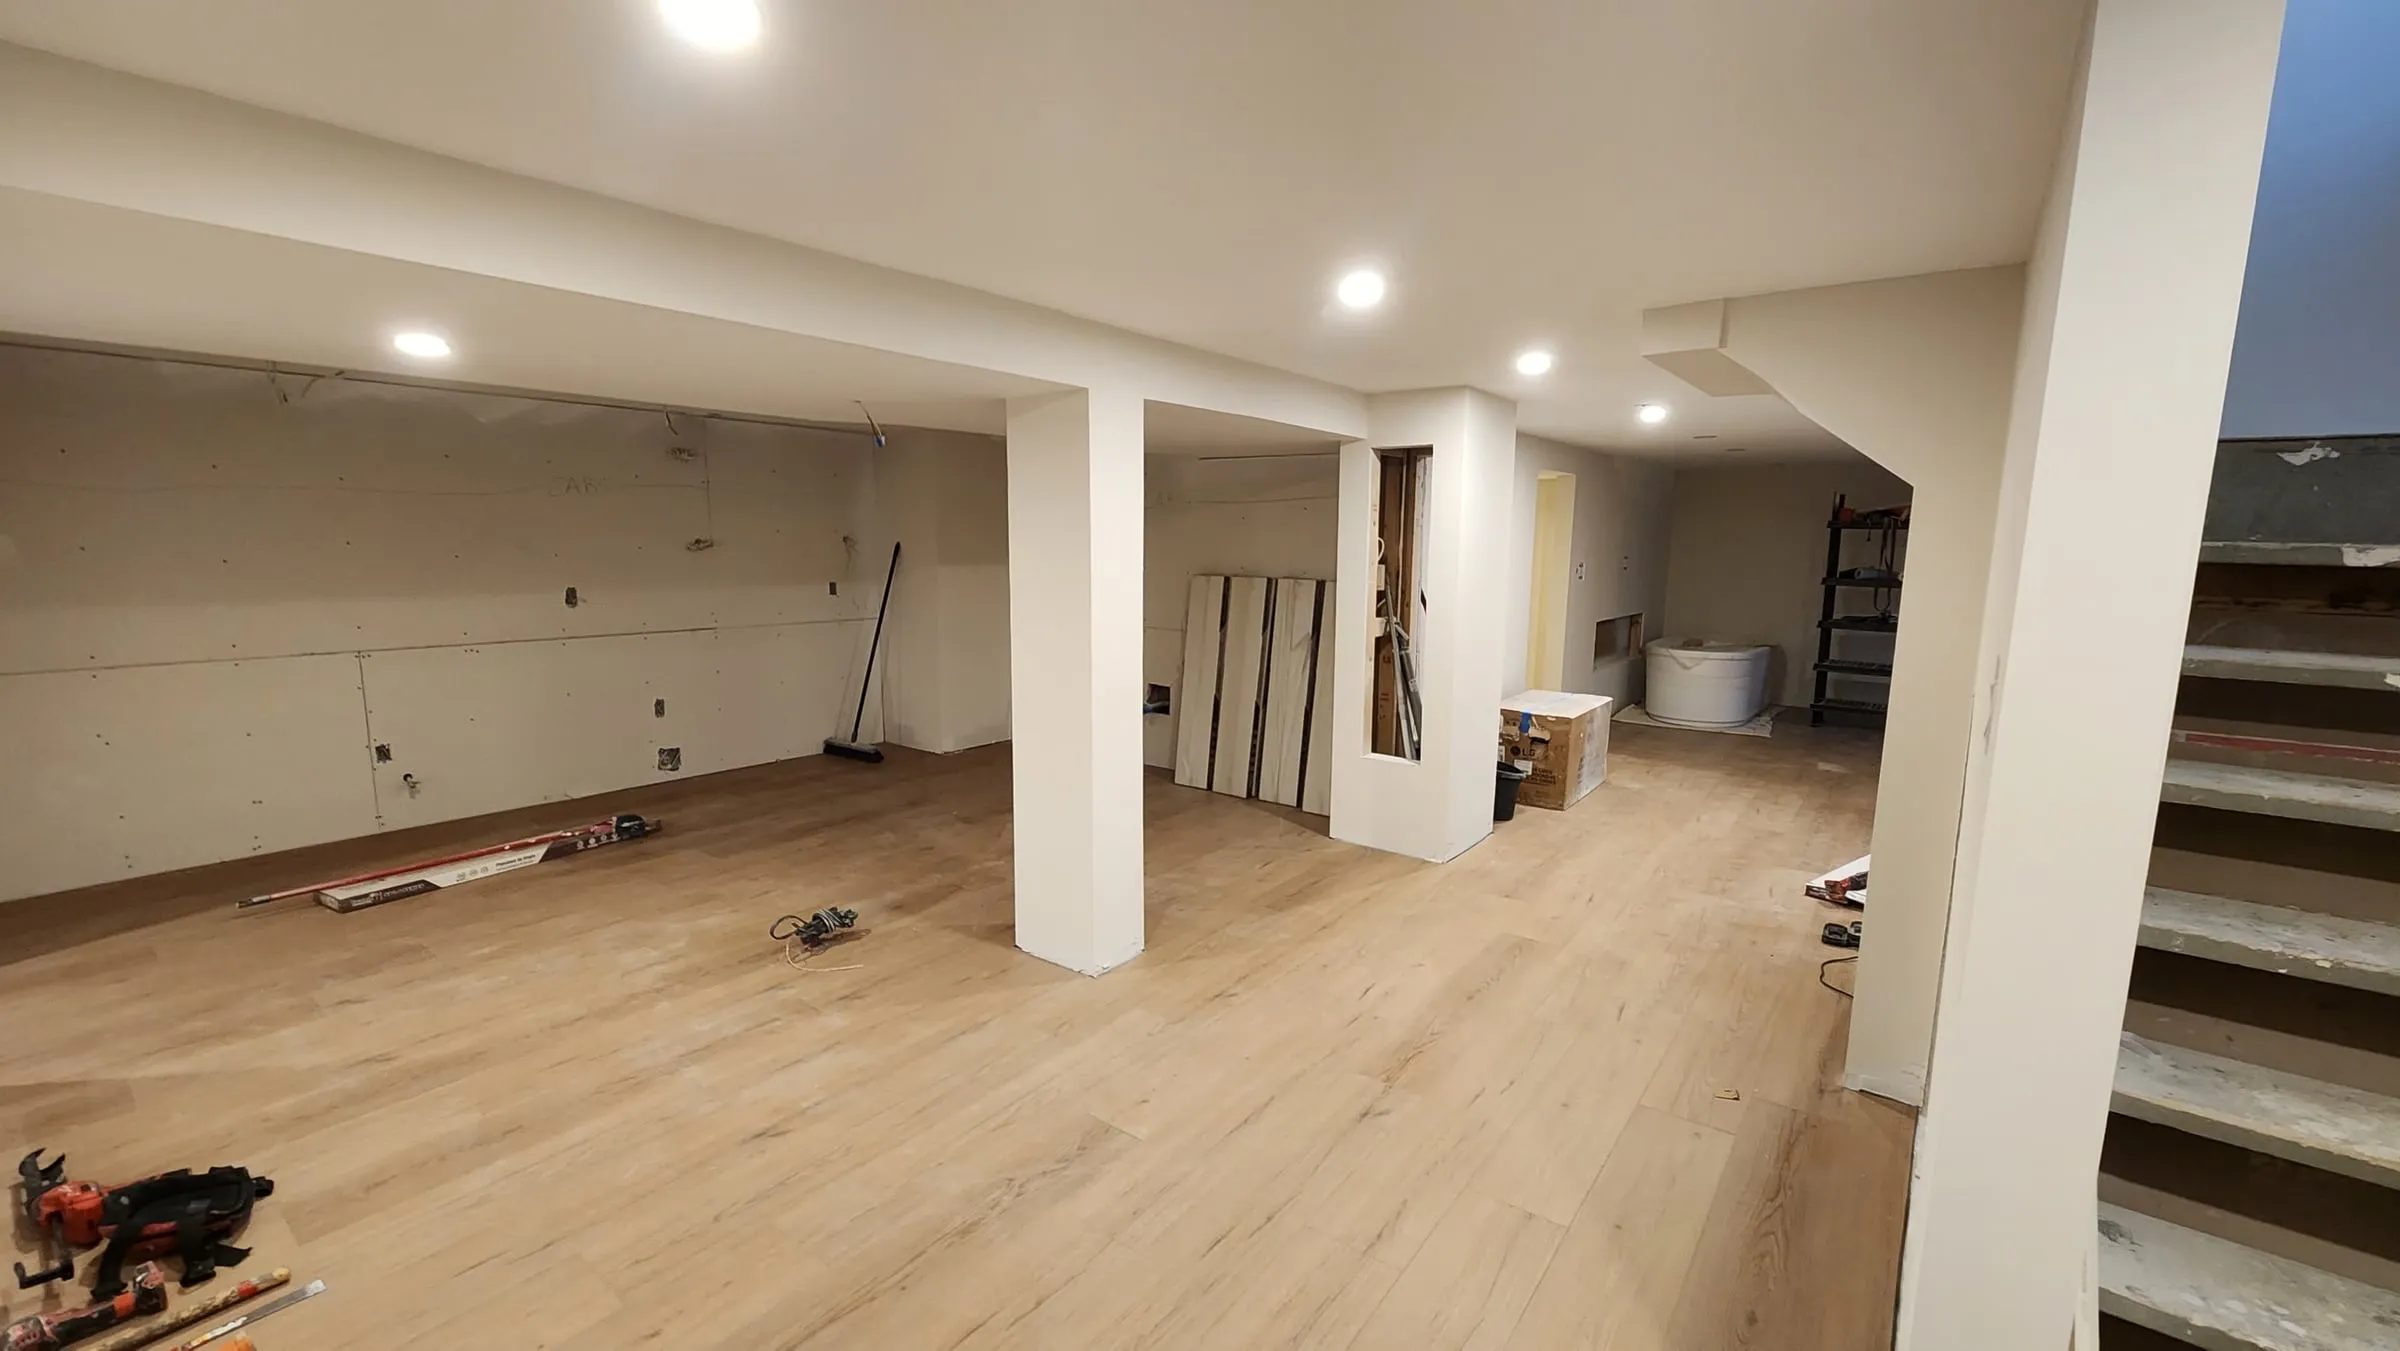
The open basement with new light wood-look flooring, white boxed-in posts, pot lights and the stairs on the right.
During

New flooring and pot lights go in across the open basement.

The basement kitchen: an island with three brown upholstered stools, sage-green lower cabinets, white uppers and a stainless fridge.
After

An island with seats for three anchors the new kitchen.
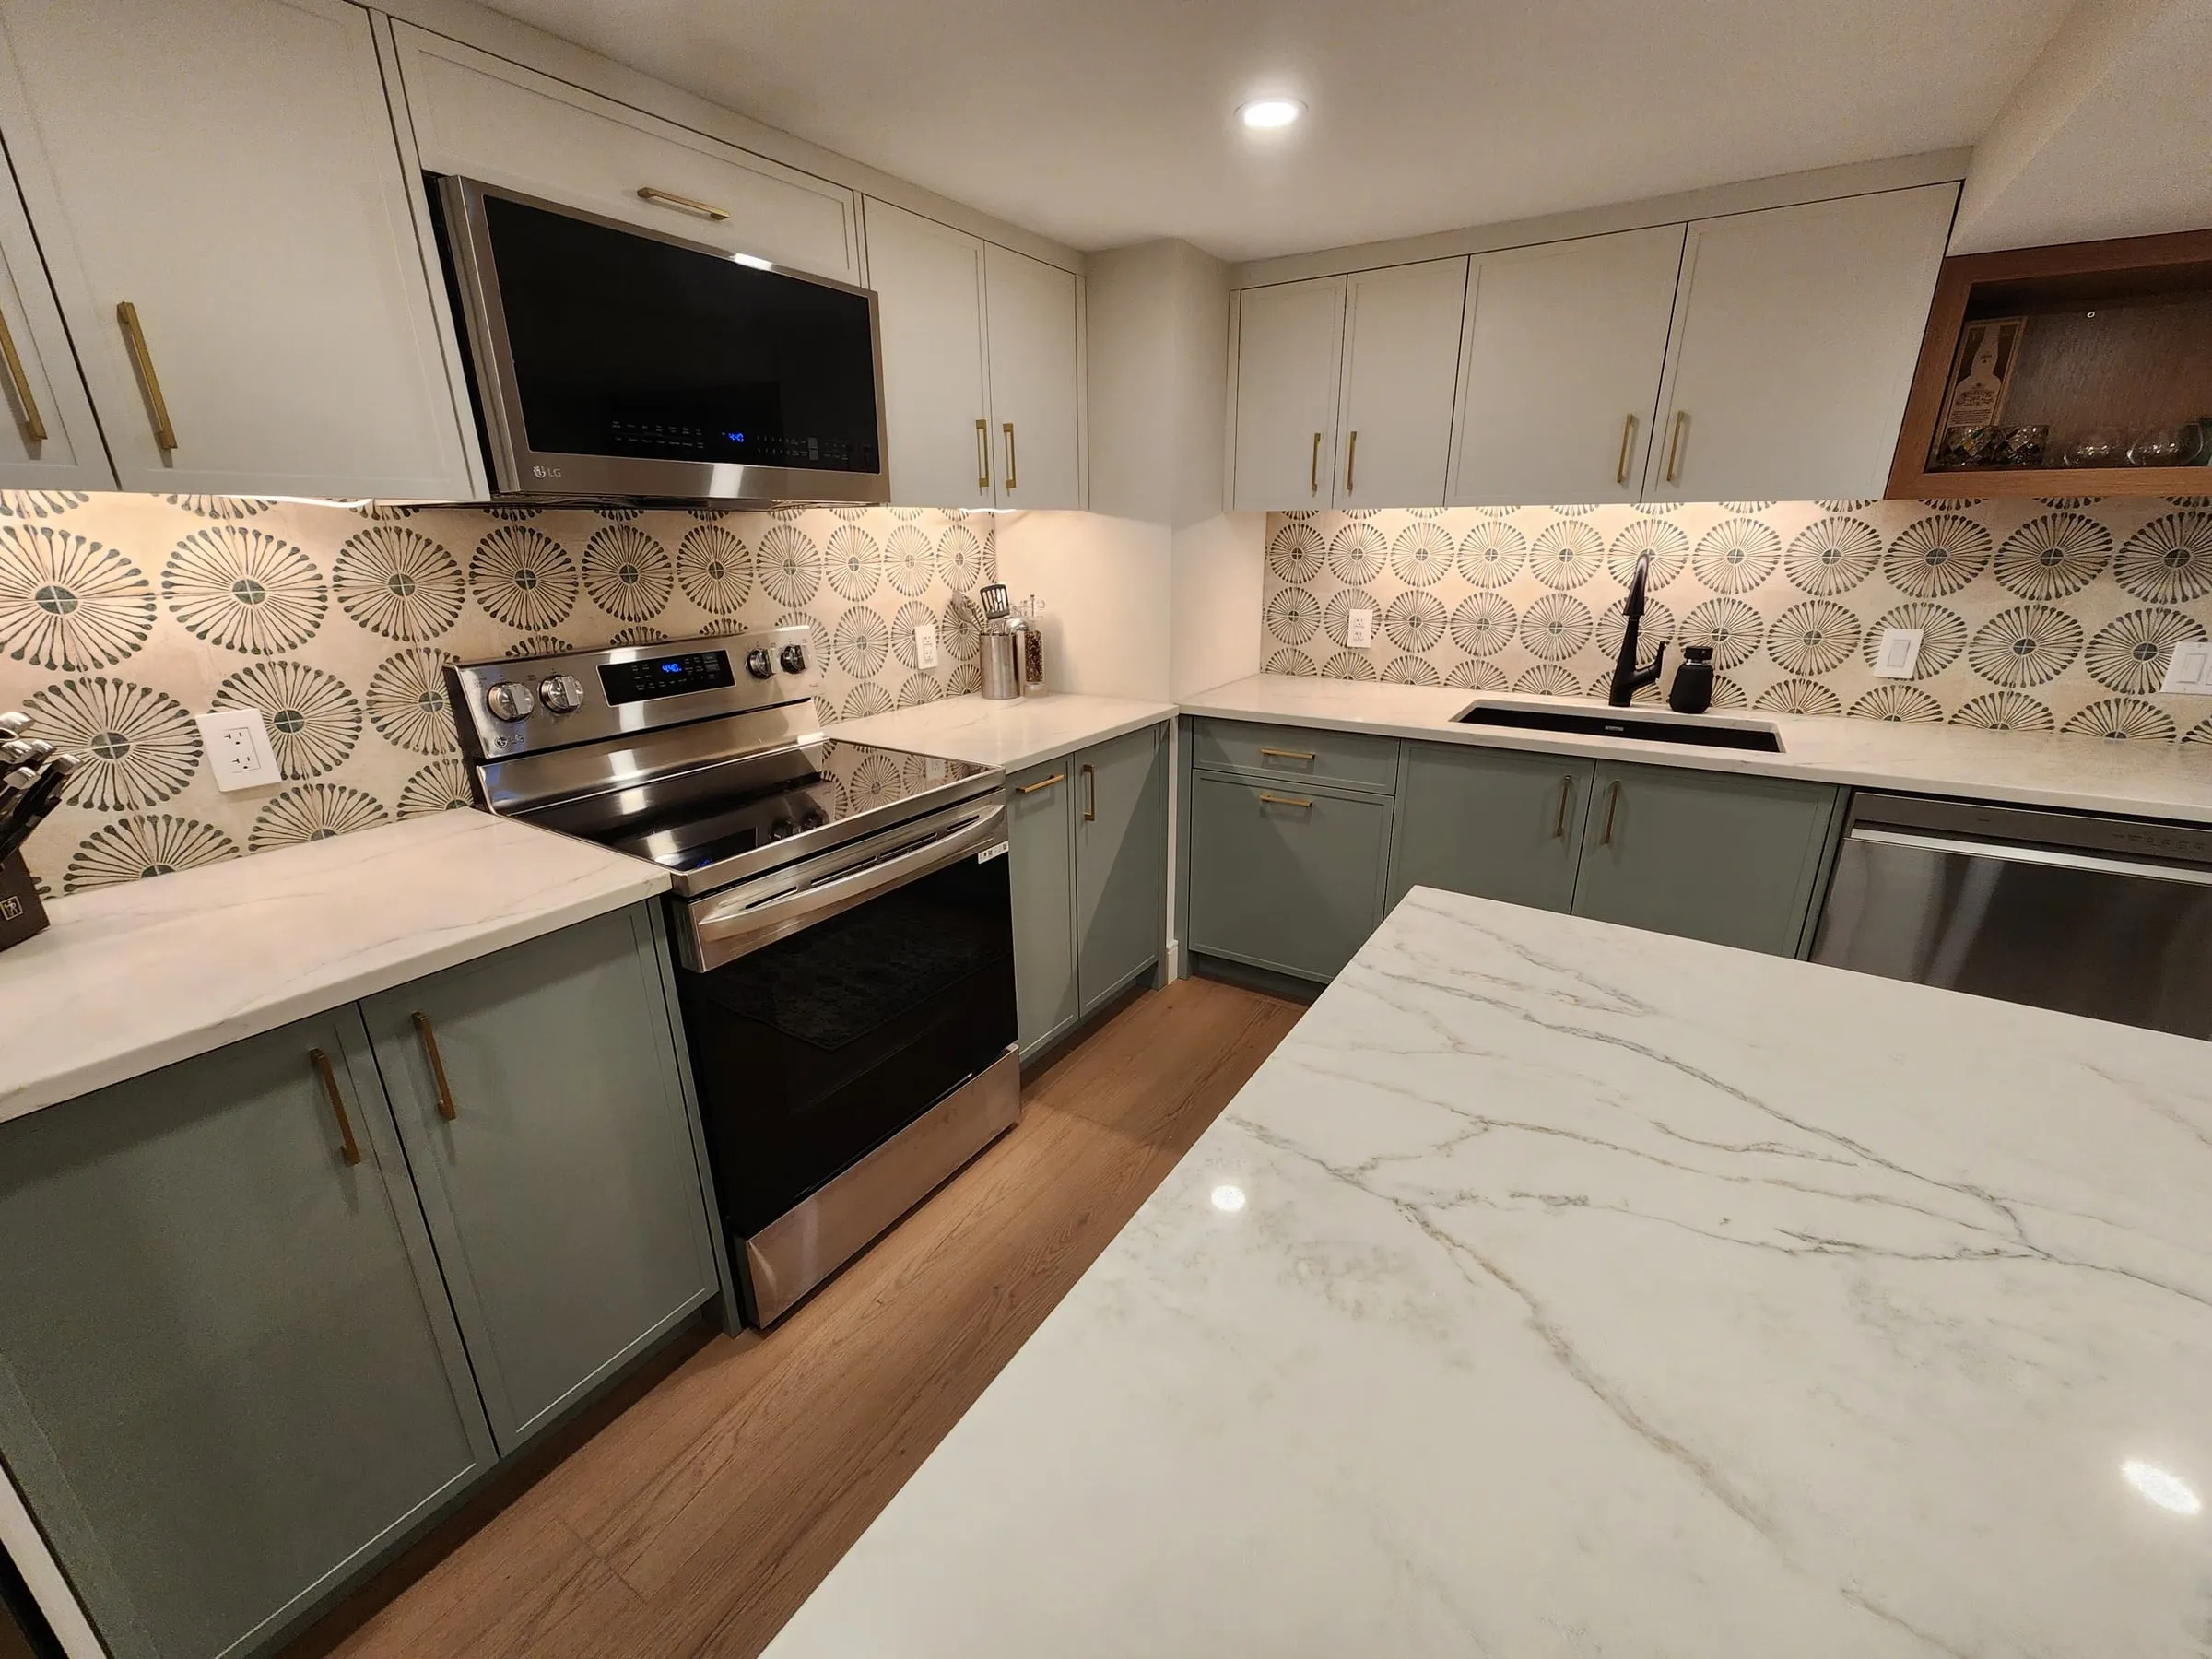
The range with a microwave above it among white upper cabinets, a patterned tile backsplash, and the island's veined top in front.
After

A patterned tile backsplash runs behind the range and the sink.
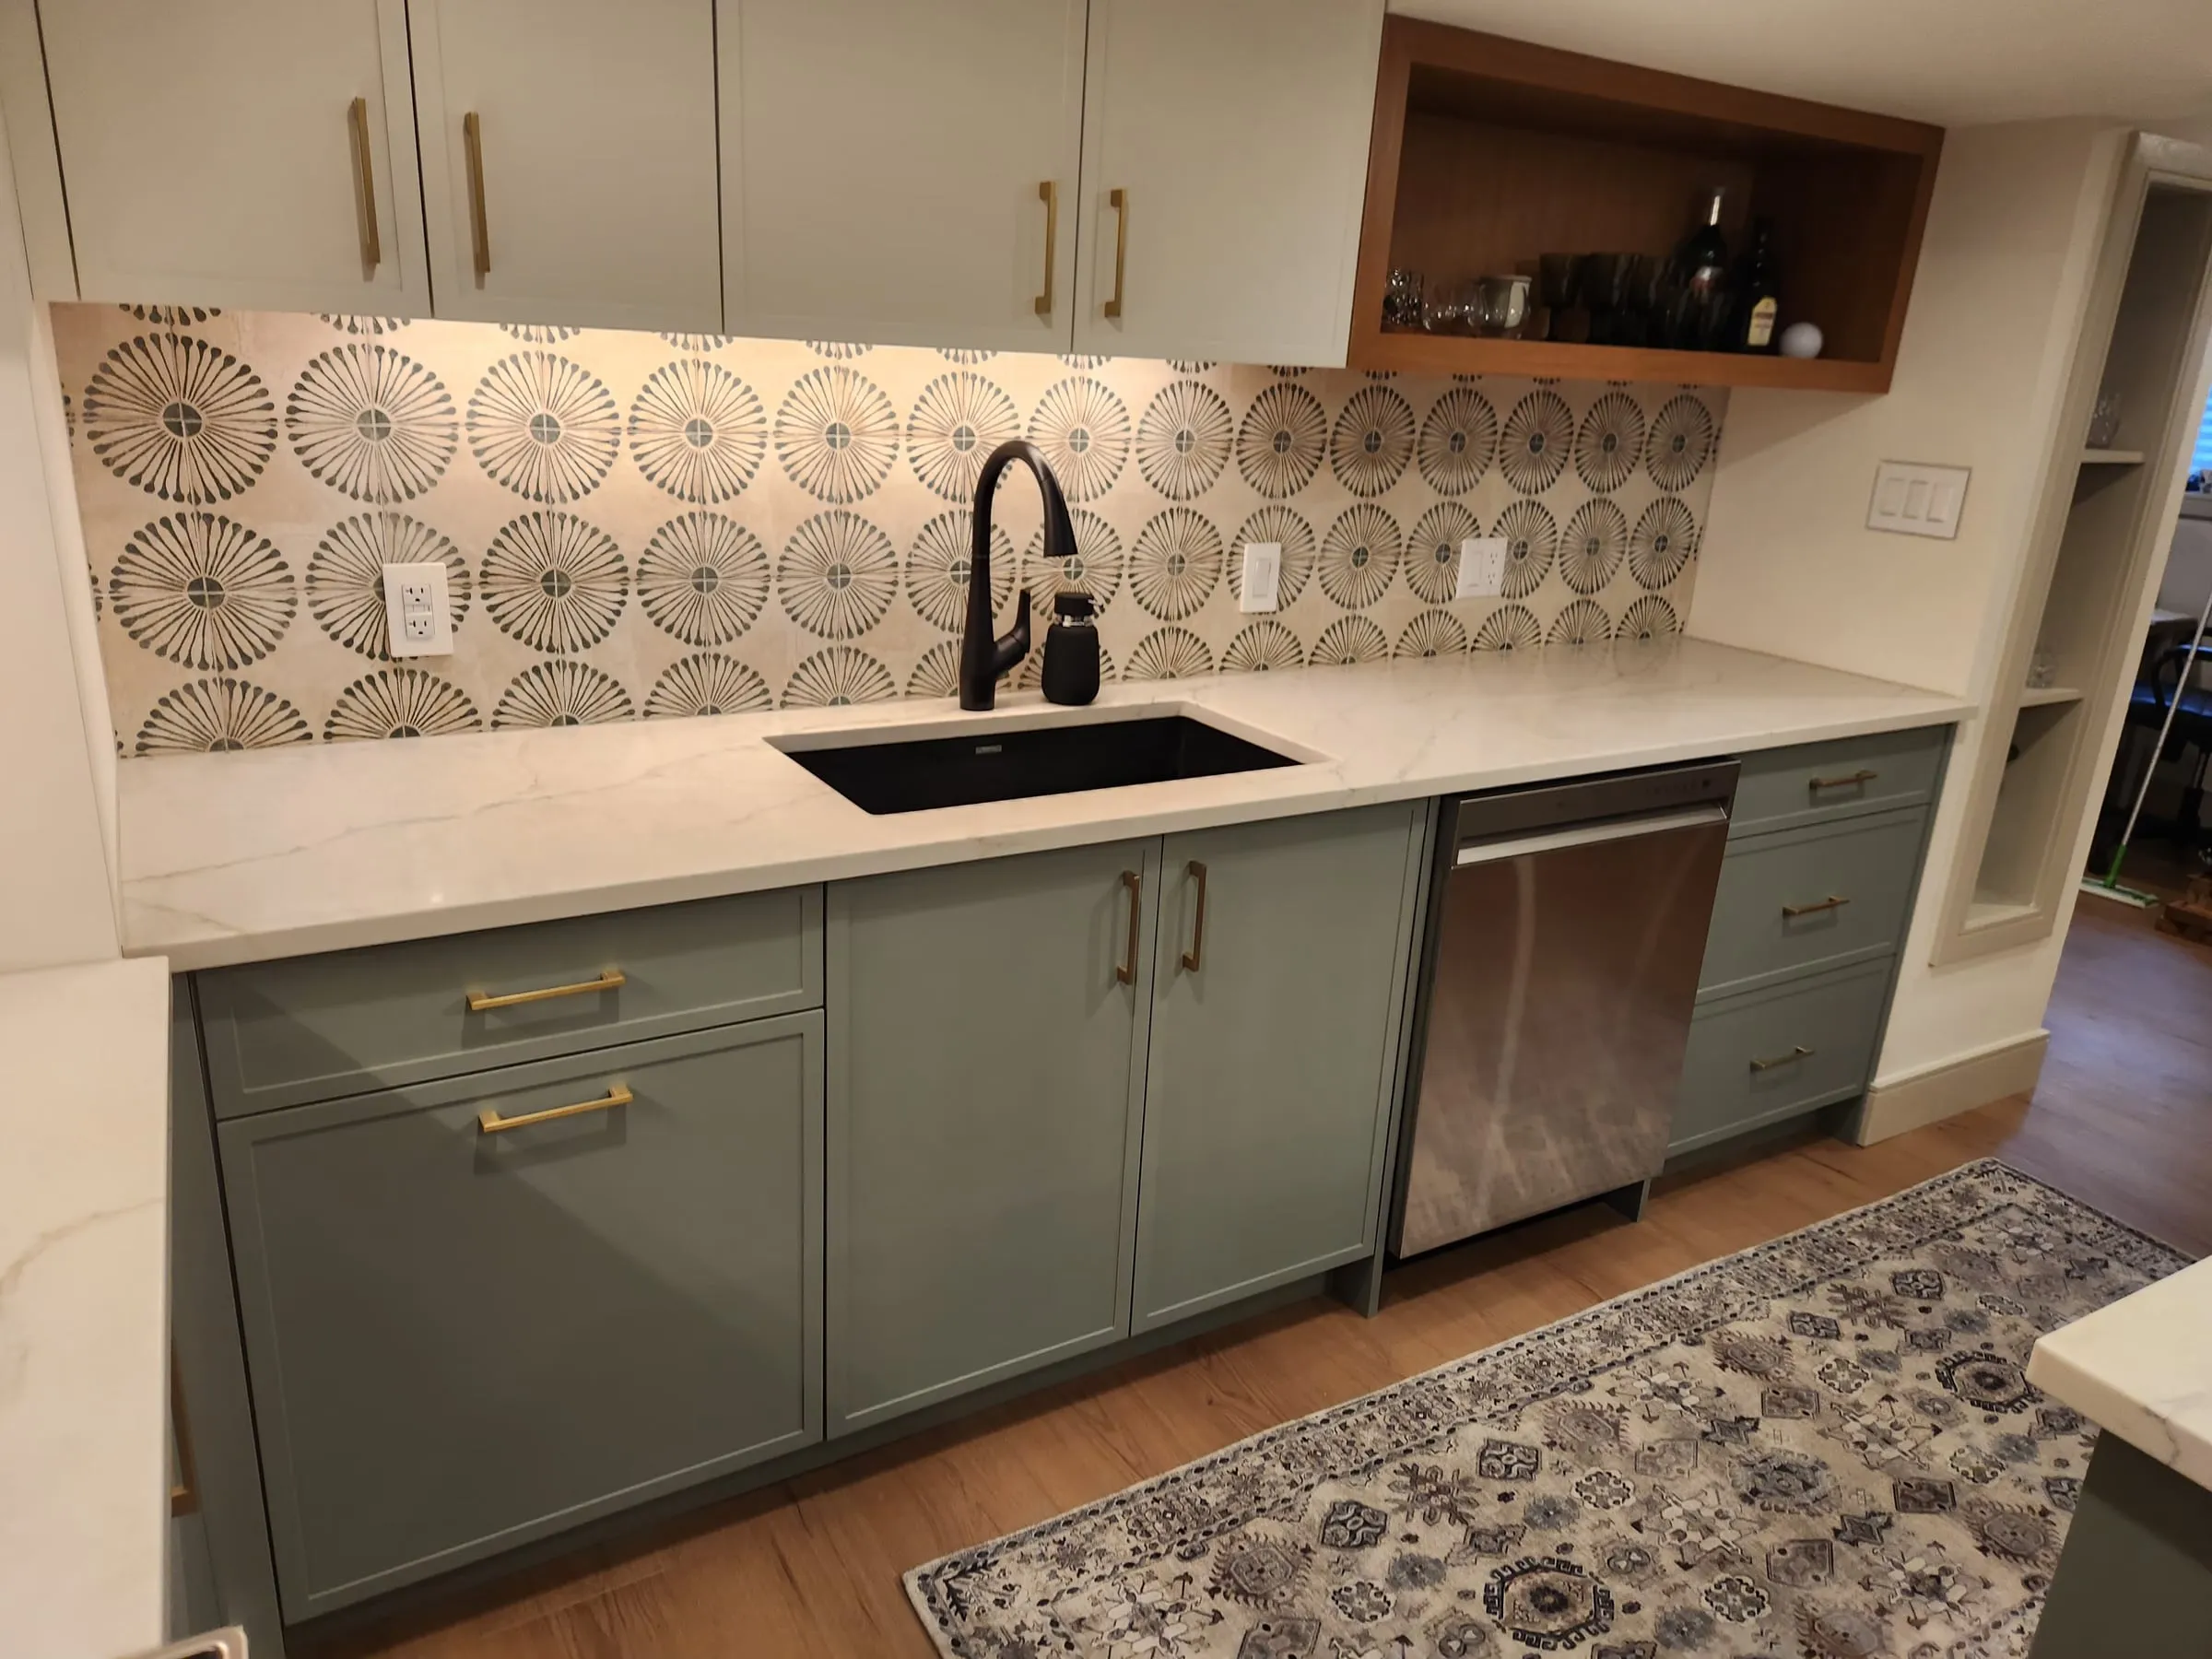
A black sink and faucet on a white counter, sage cabinets with brass pulls, a dishwasher and an open wood shelf above.
After

Brass pulls and an open wood shelf add warmth to the sage and white.
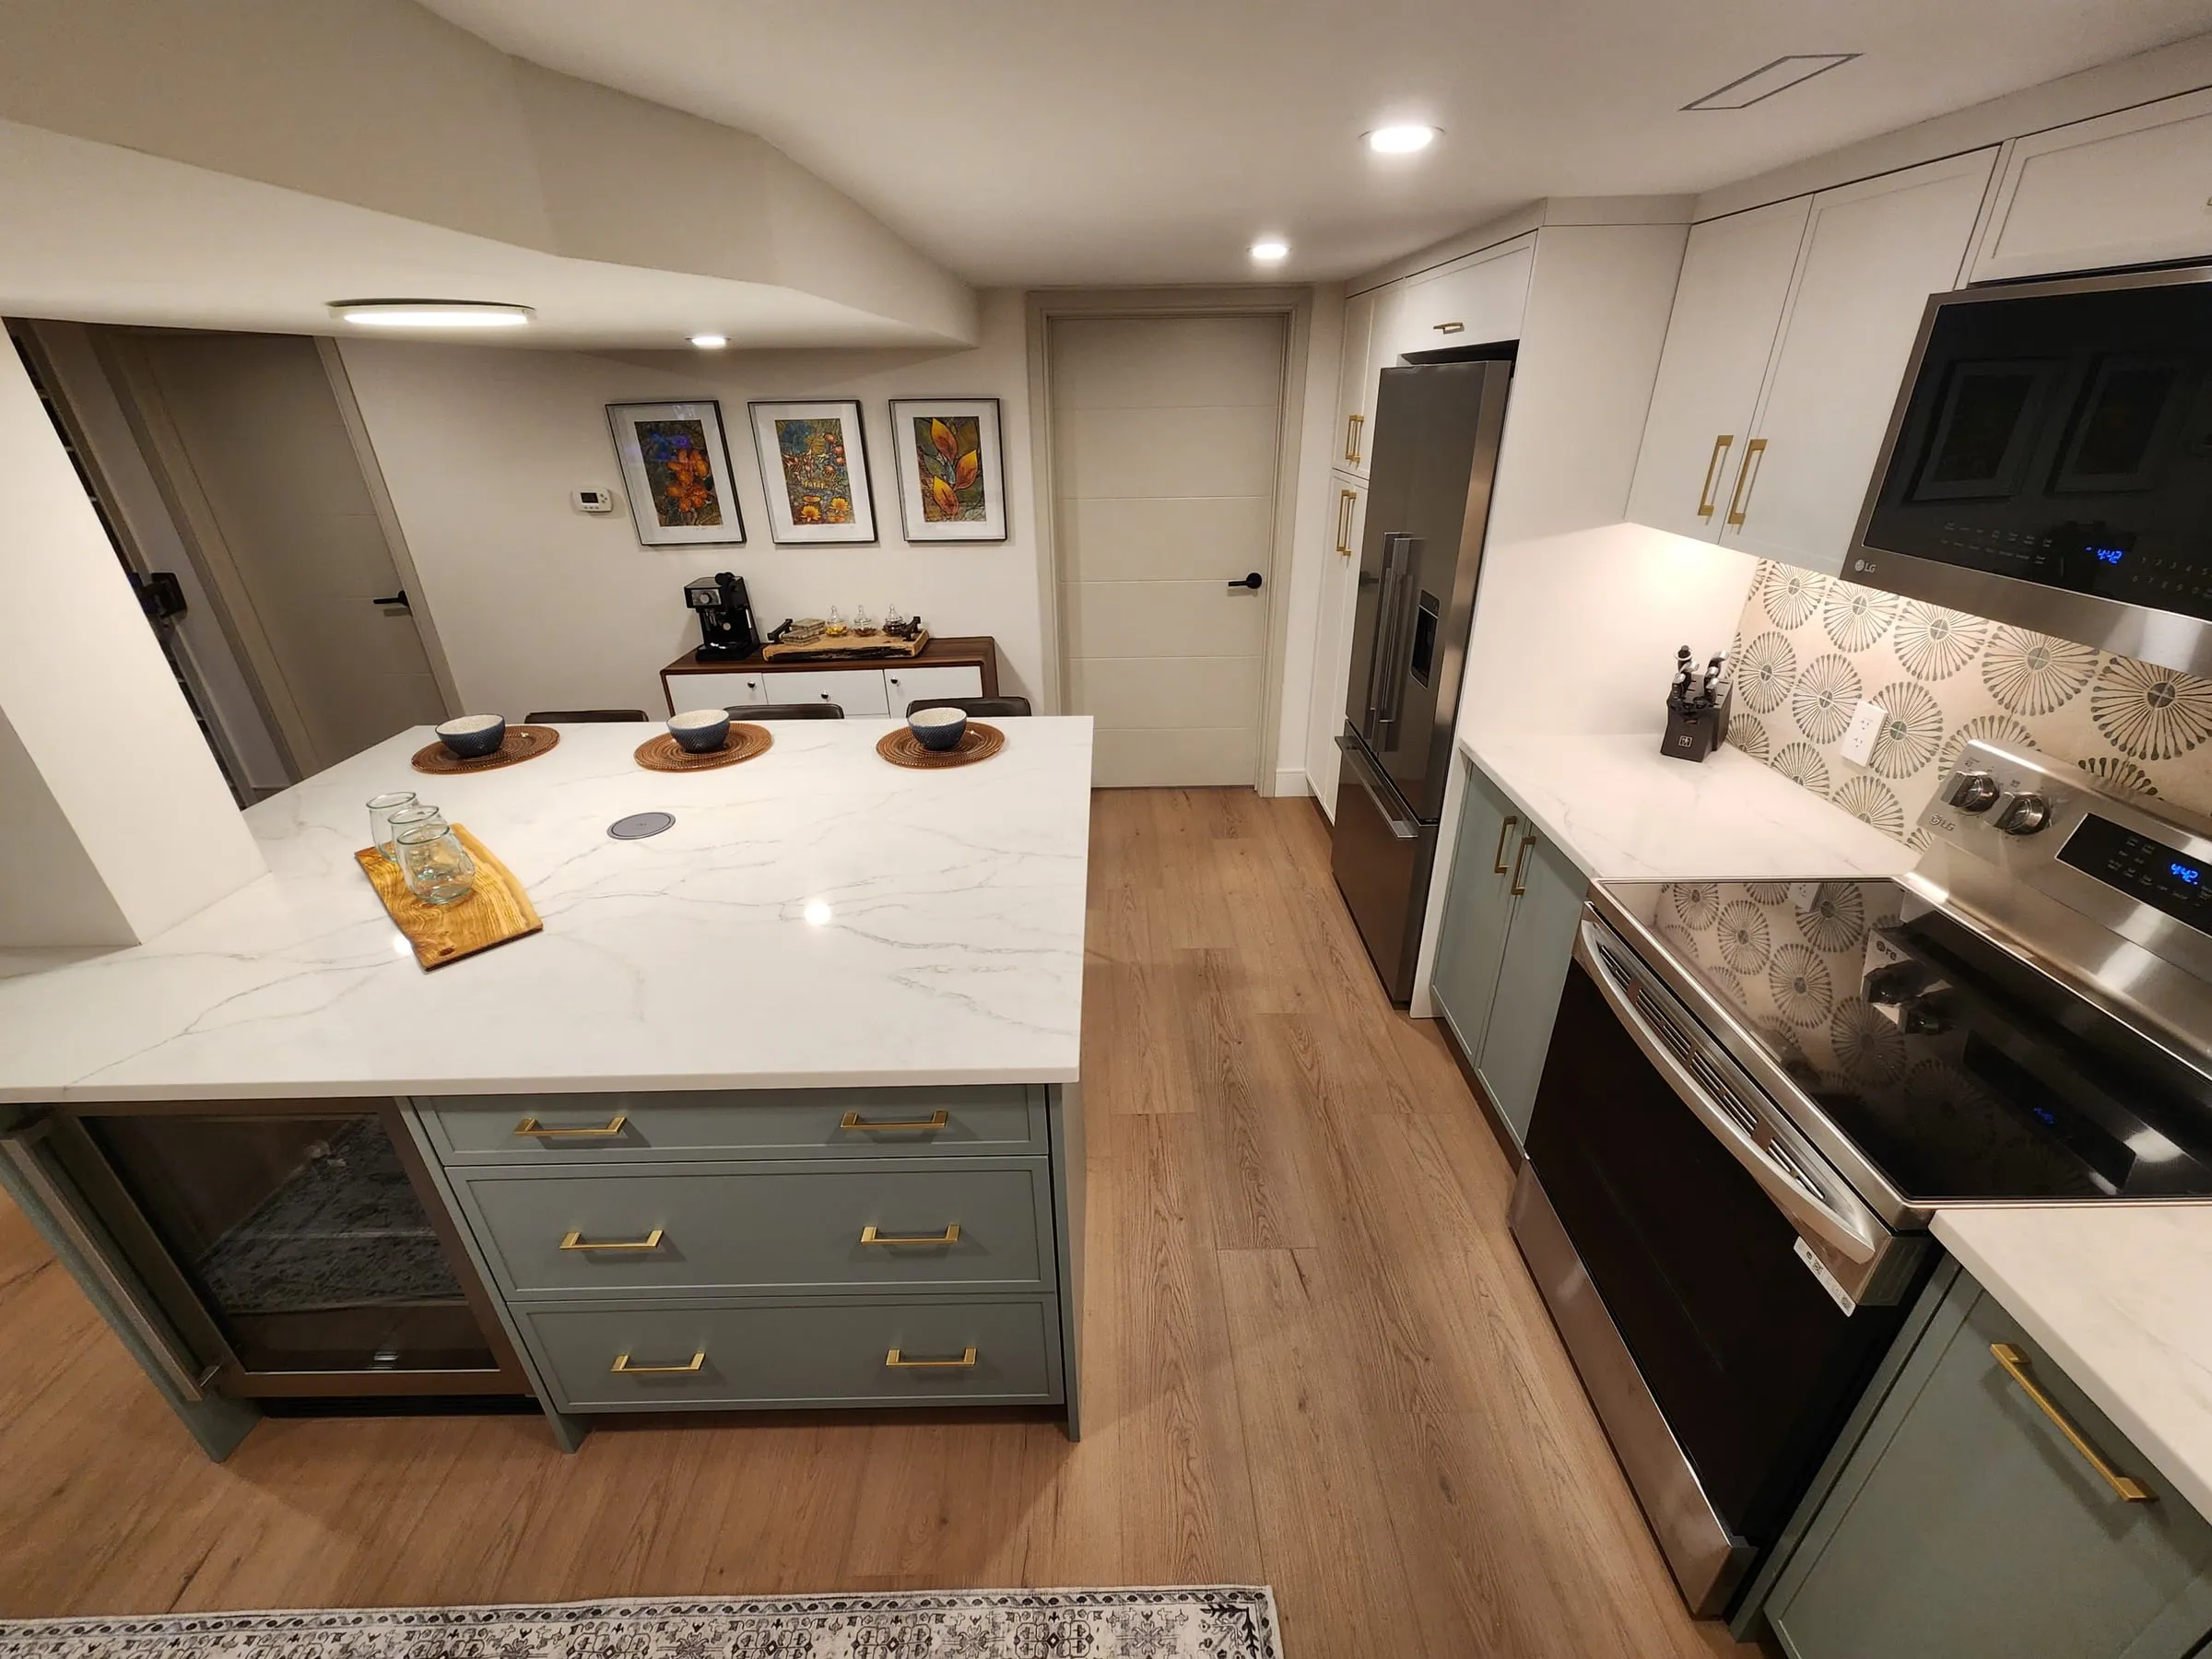
The kitchen from the end of the island, with a beverage fridge in the island and framed prints on the far wall.
After

The island holds a beverage fridge and deep drawers.
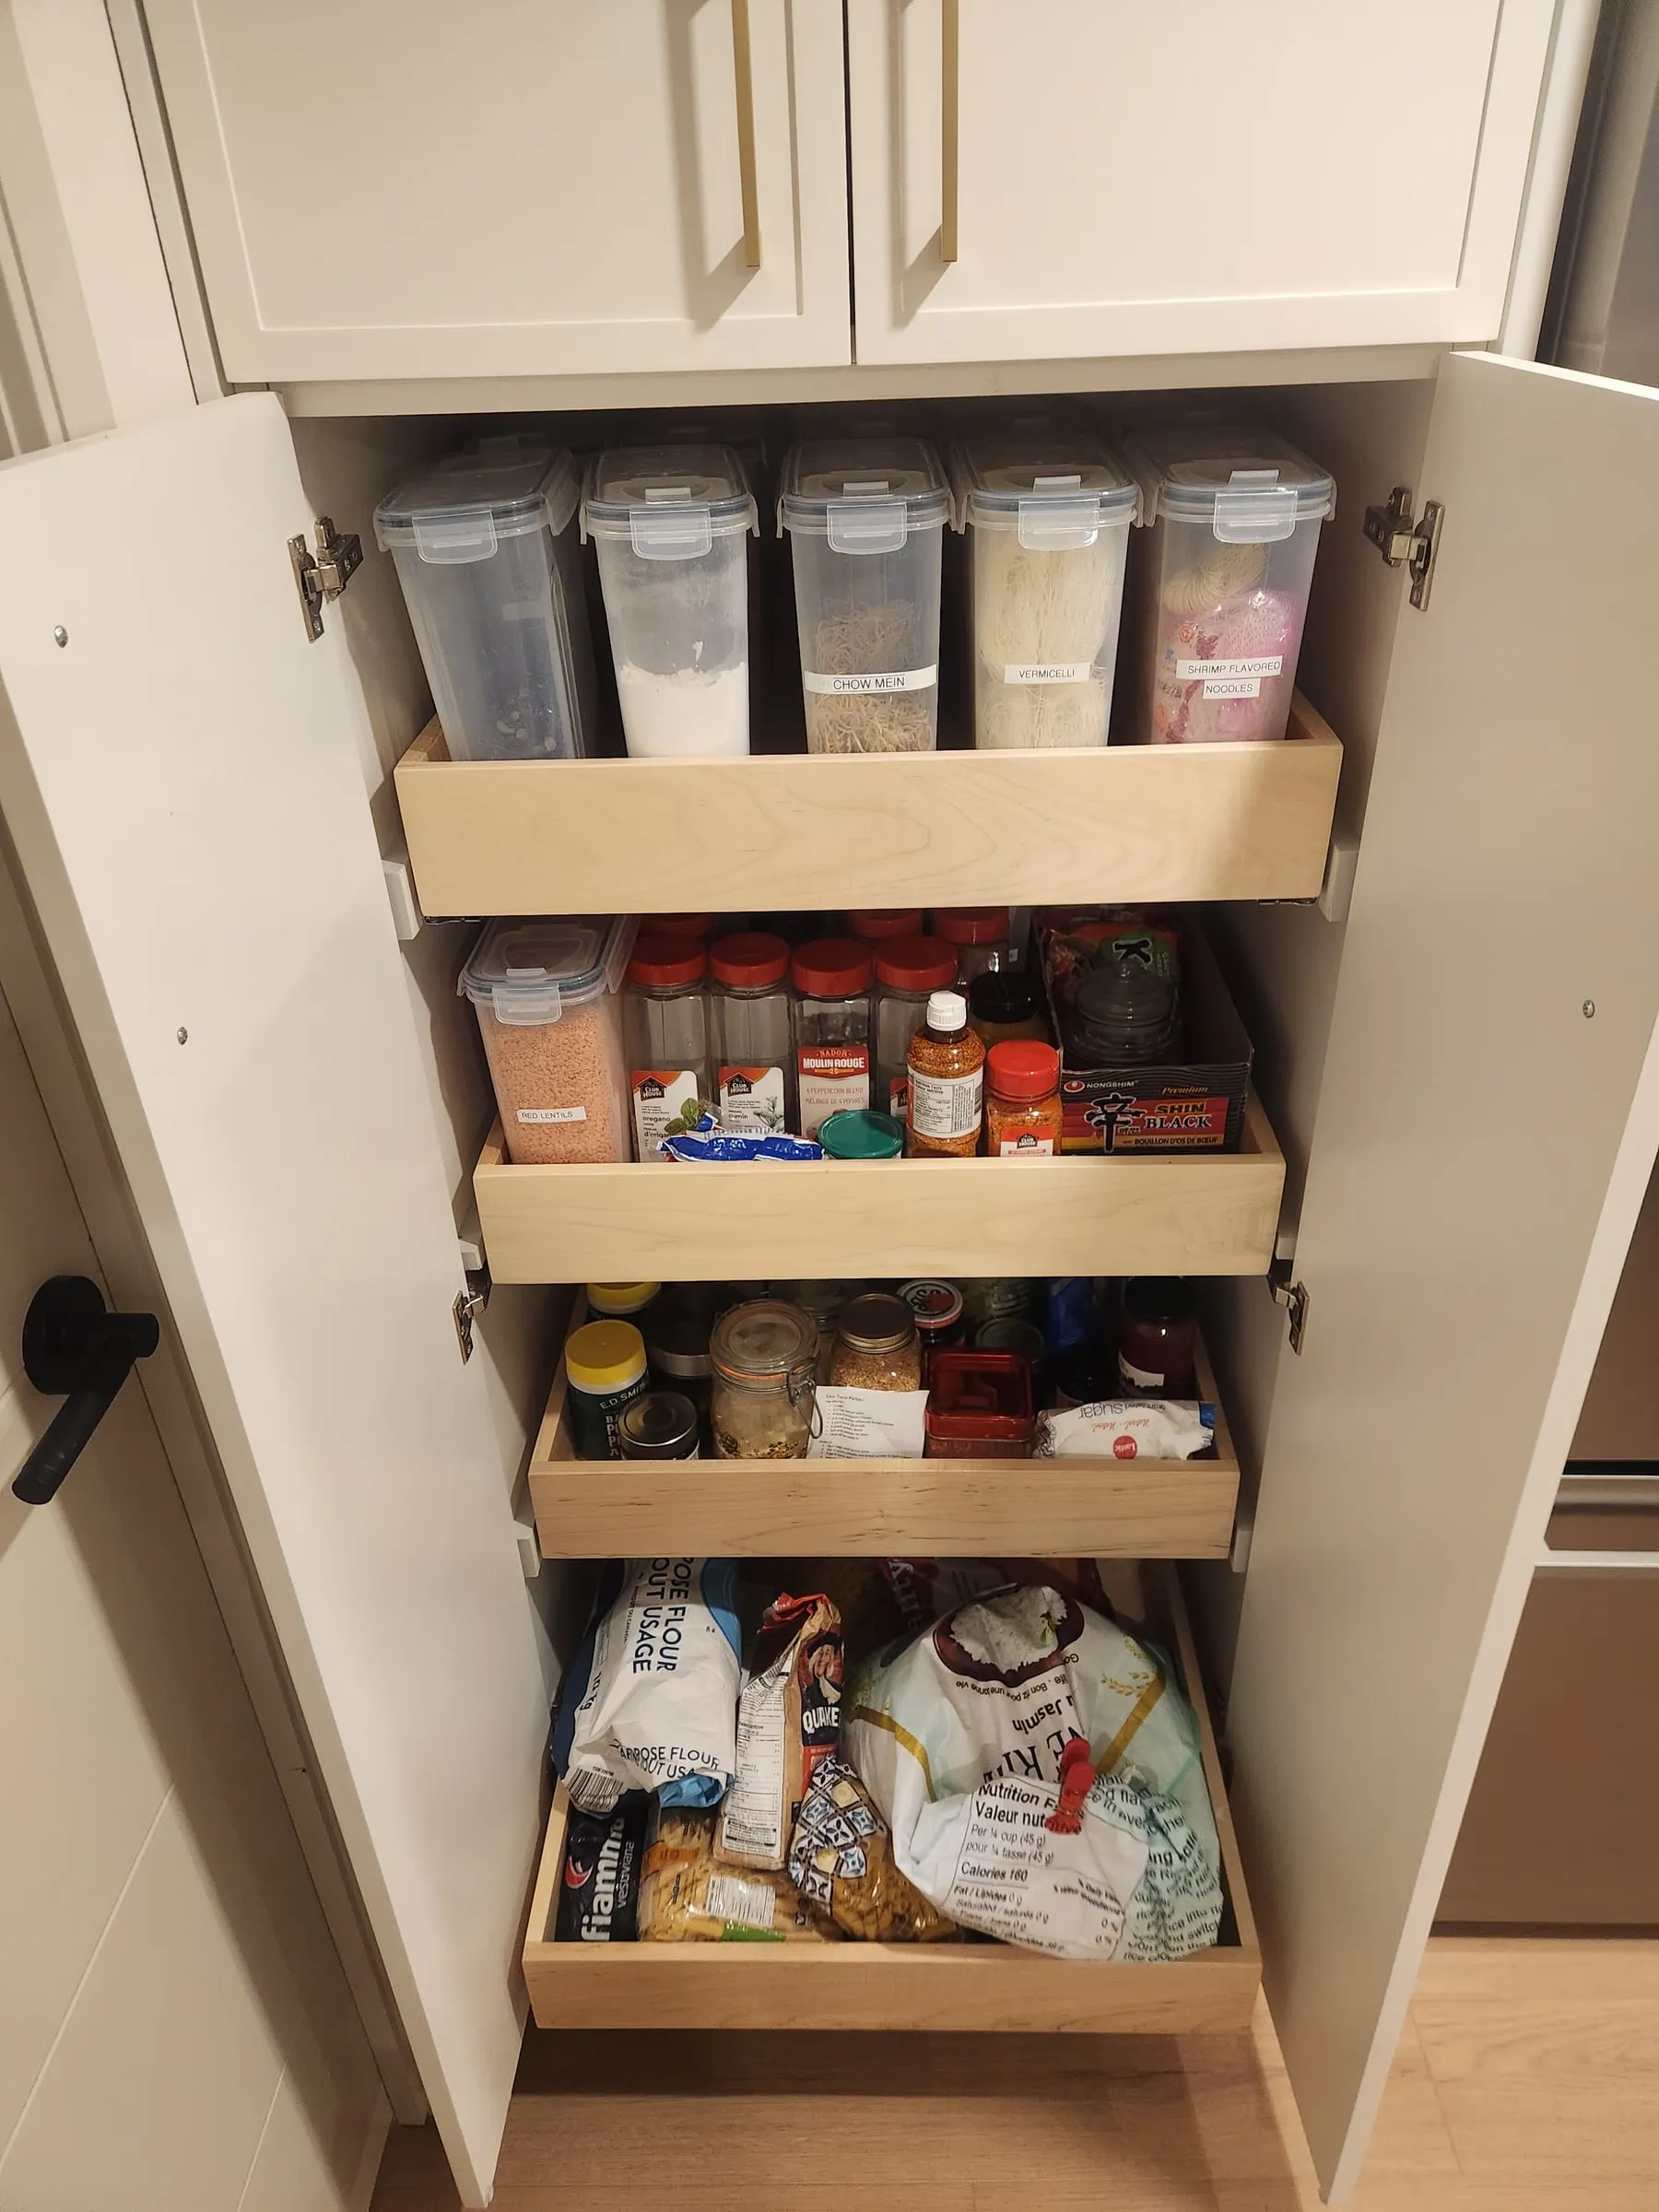
A pantry cabinet open to show four pull-out drawers with storage containers and food.
After

Pull-out drawers turn the pantry into easy storage.

A living room with a wood slat feature wall, a wall-mounted TV above a long linear fireplace, and a grey sectional sofa.
After

A wood slat wall frames the TV and a long linear fireplace.
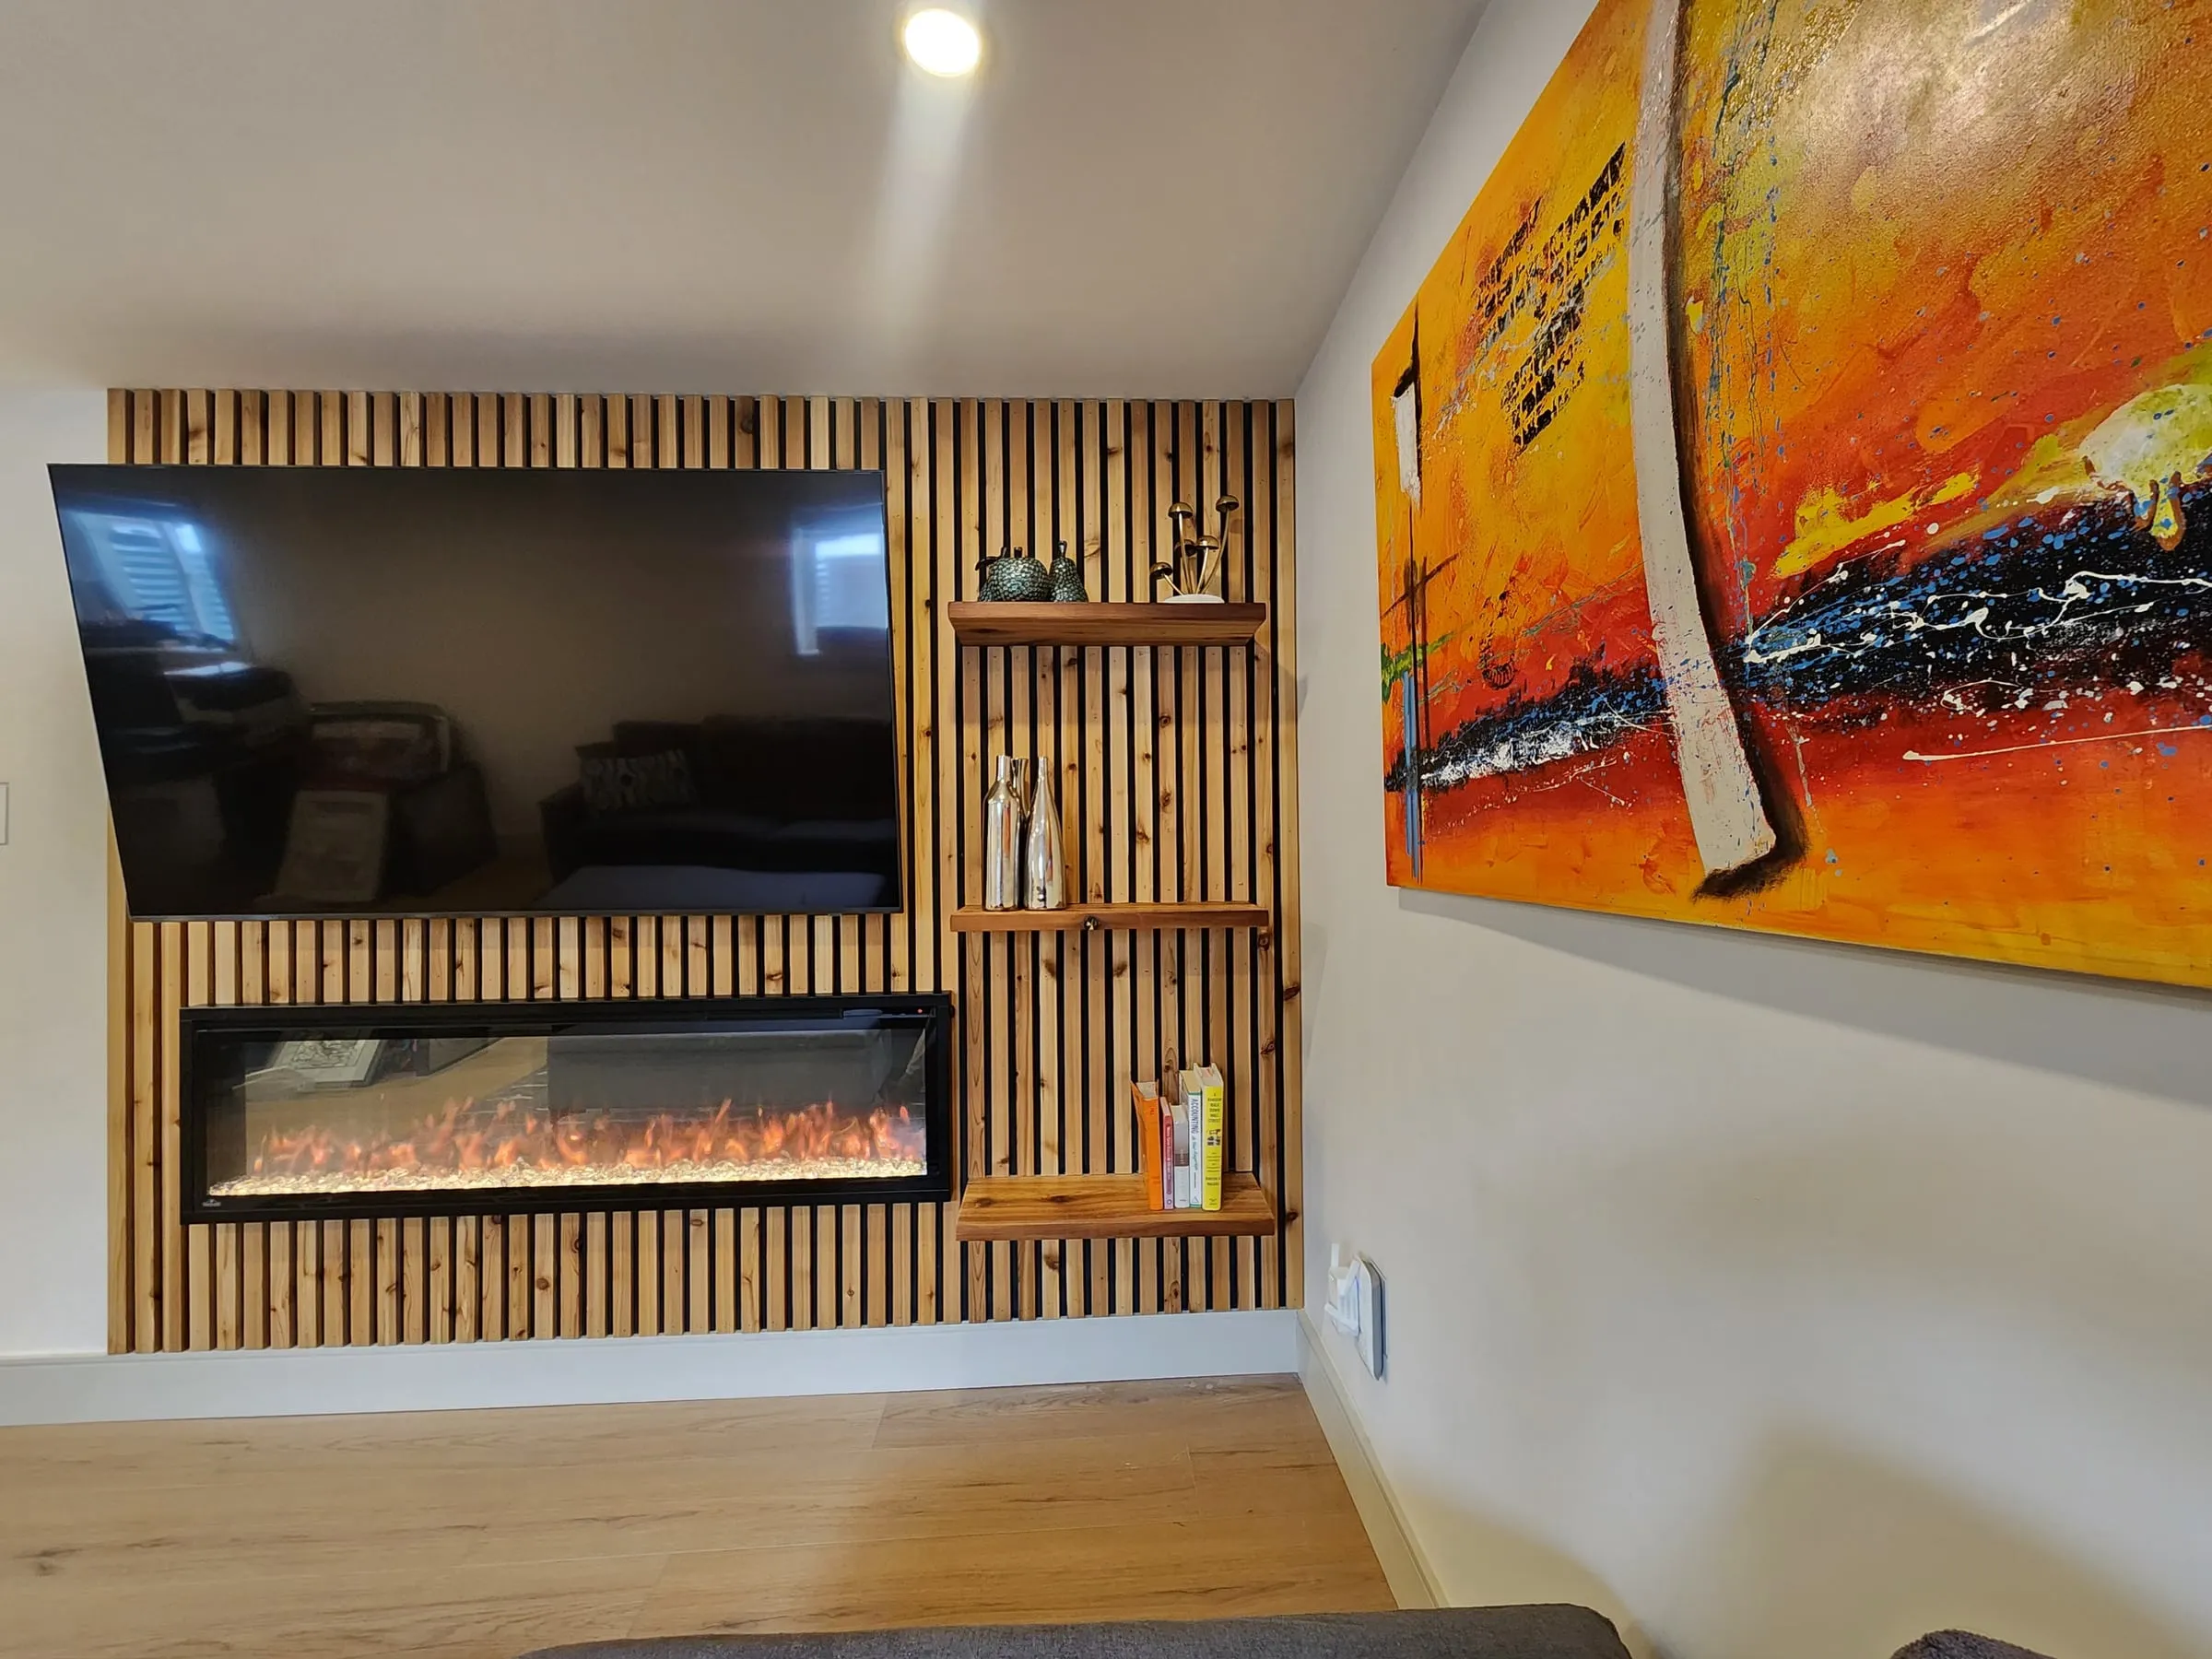
The slat wall up close, with floating wood shelves beside the TV and a bright orange painting on the side wall.
After

Floating shelves are built into the slat wall beside the TV.
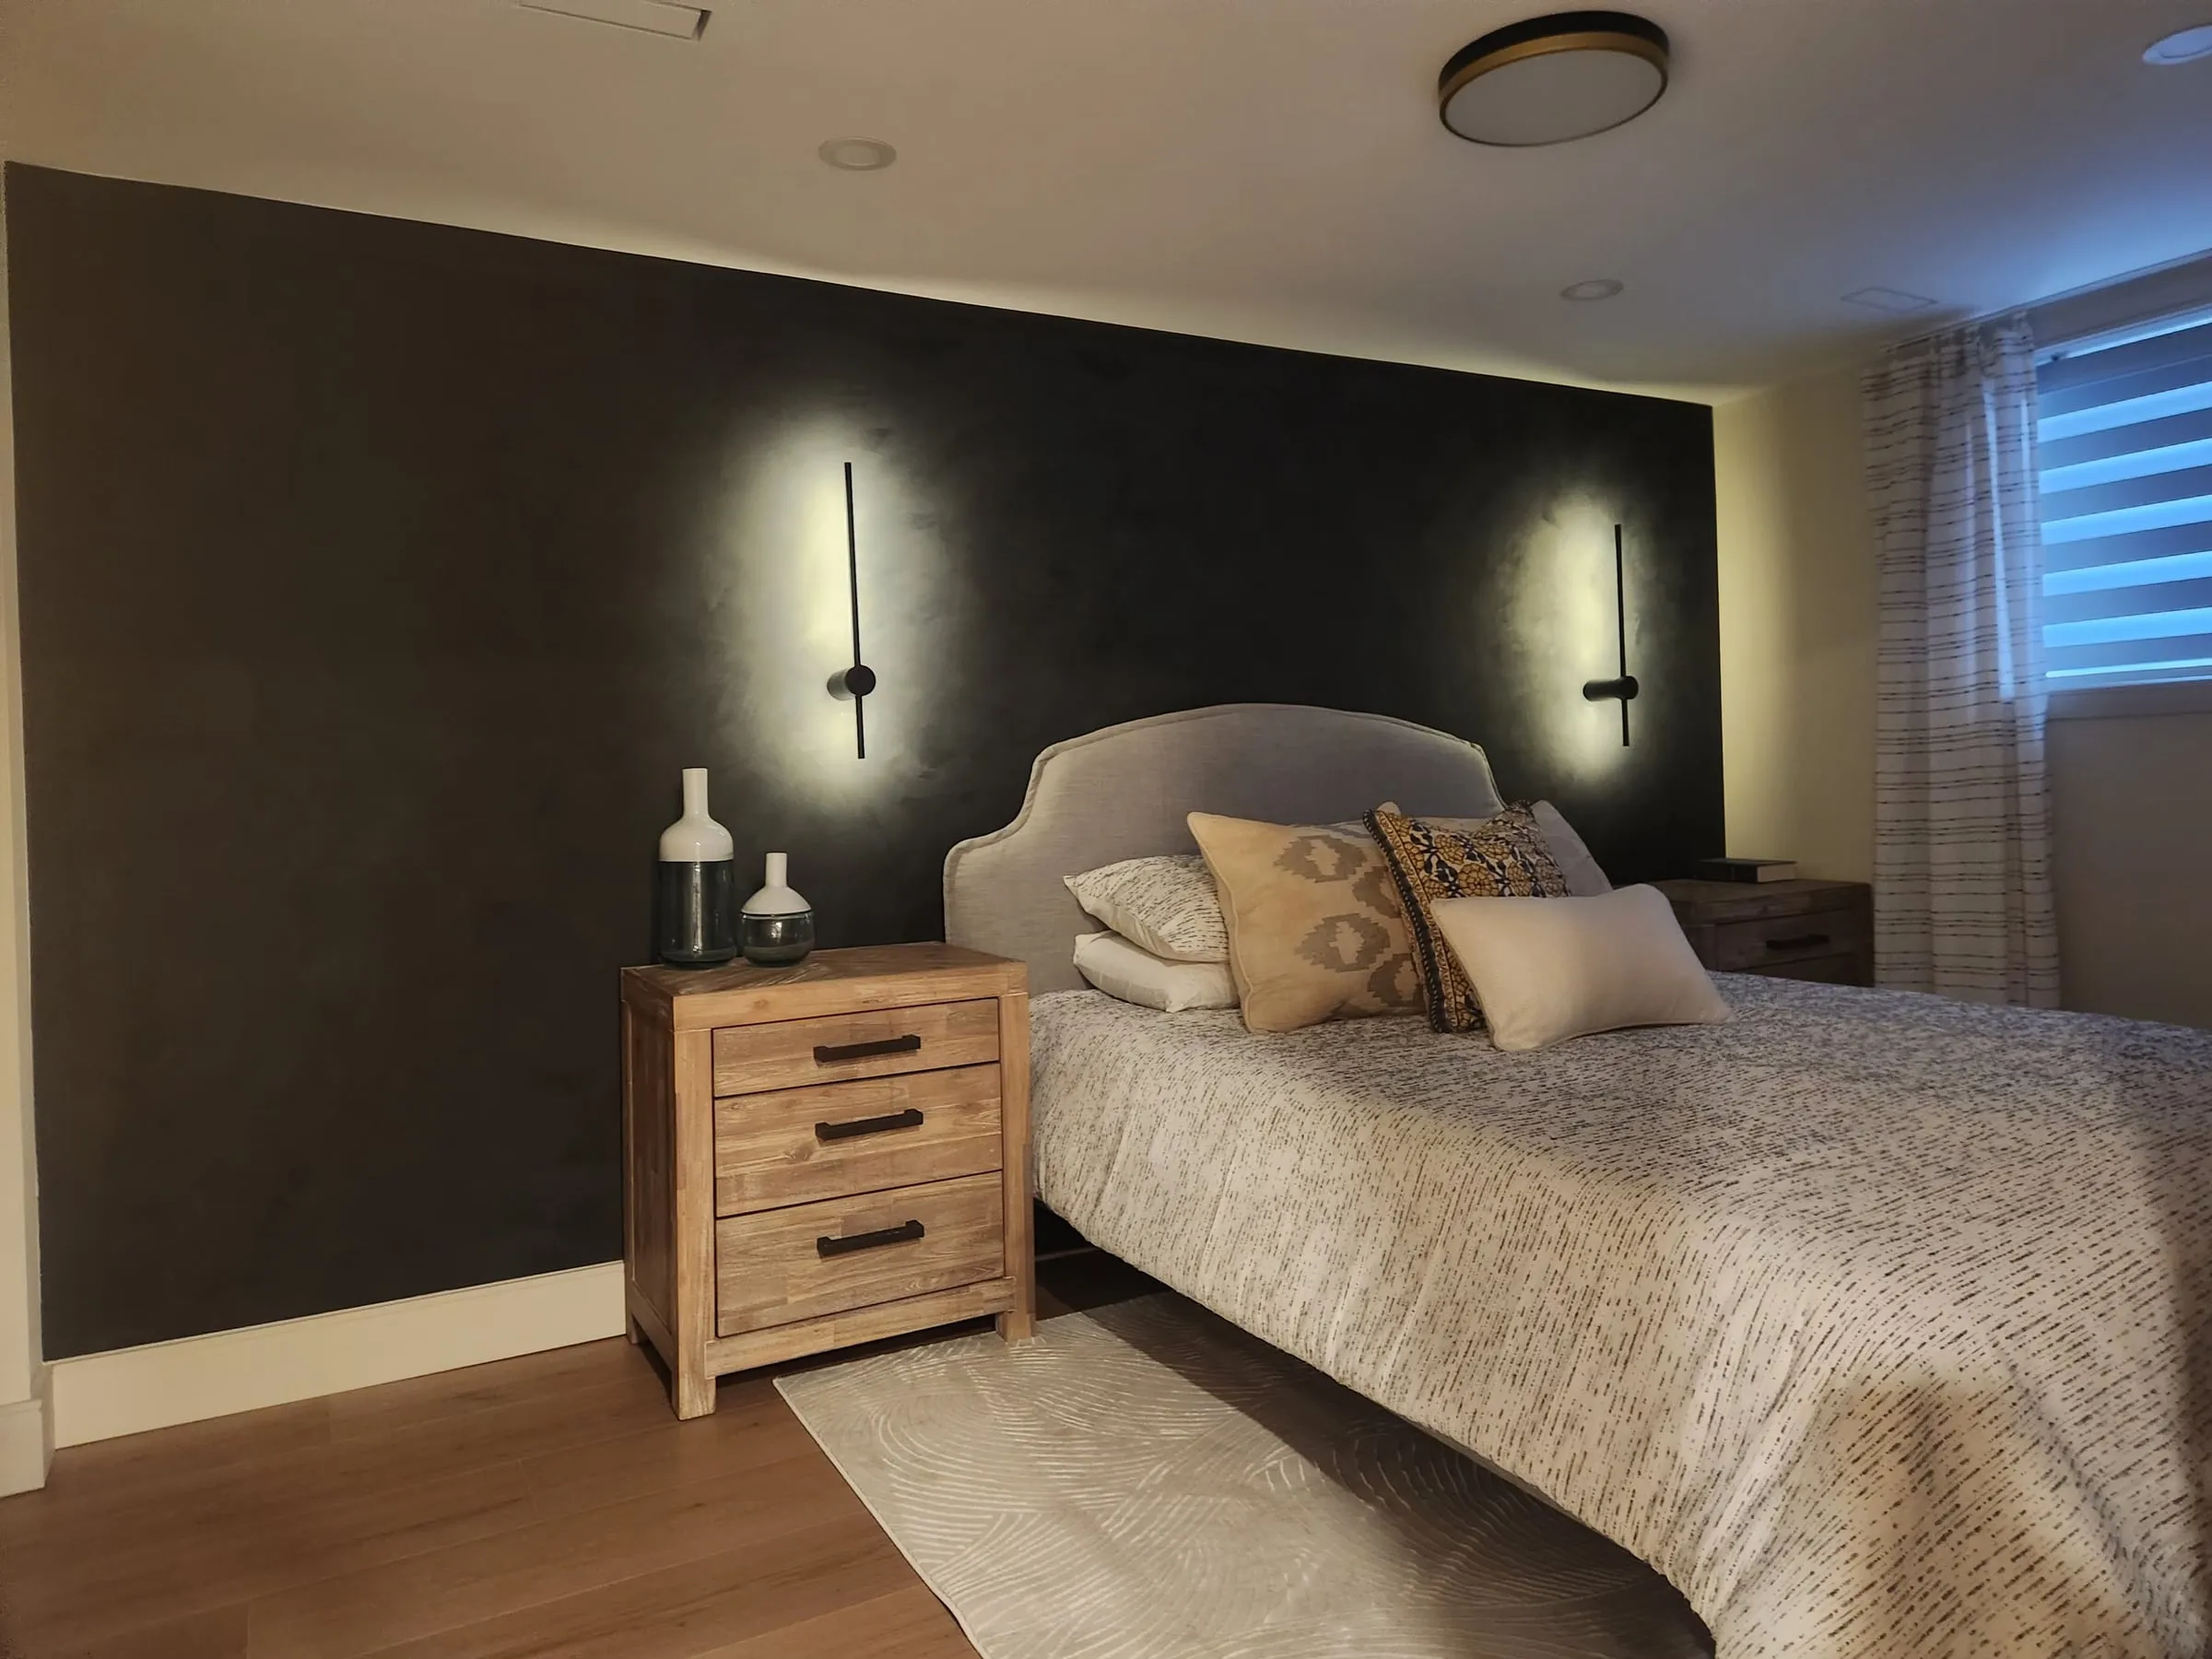
A bedroom with a dark accent wall, two slim black wall lights on either side of an upholstered bed, and wood nightstands.
After

A dark accent wall and slim wall lights set a calm mood in the bedroom.
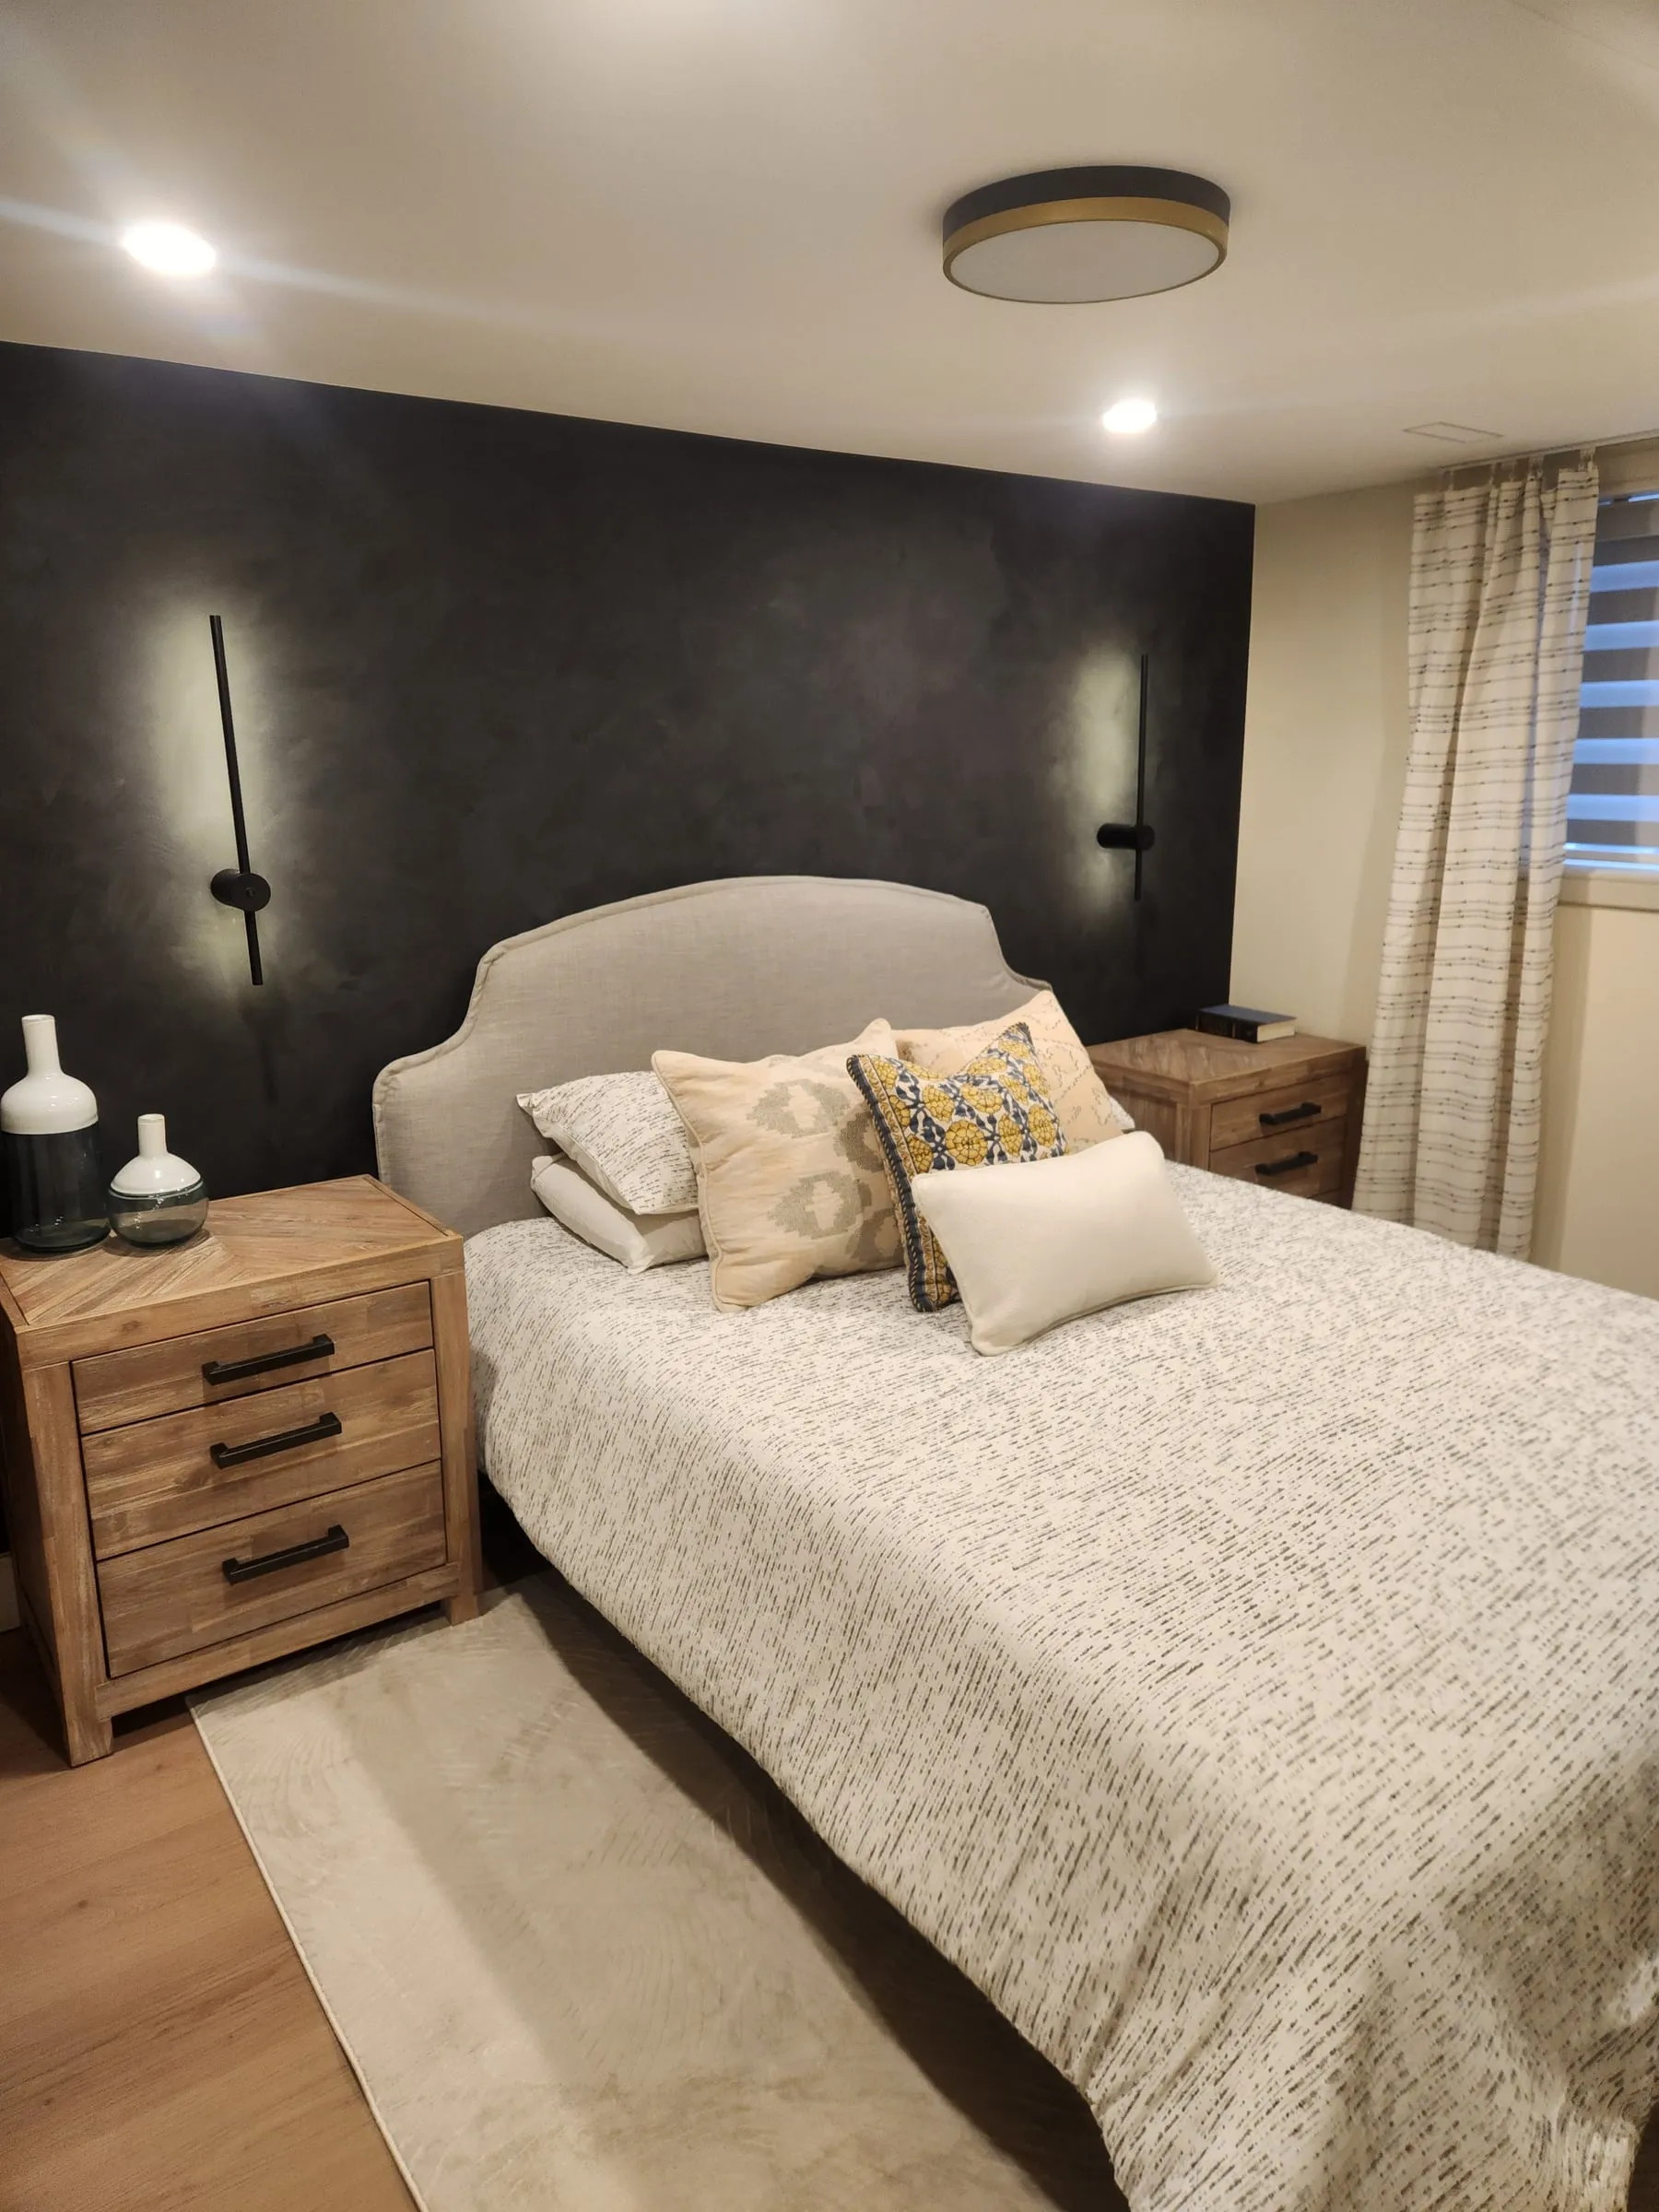
The bed against the dark accent wall, with a round ceiling light and a window with blinds.
After

Light floors and soft bedding balance the dark wall.
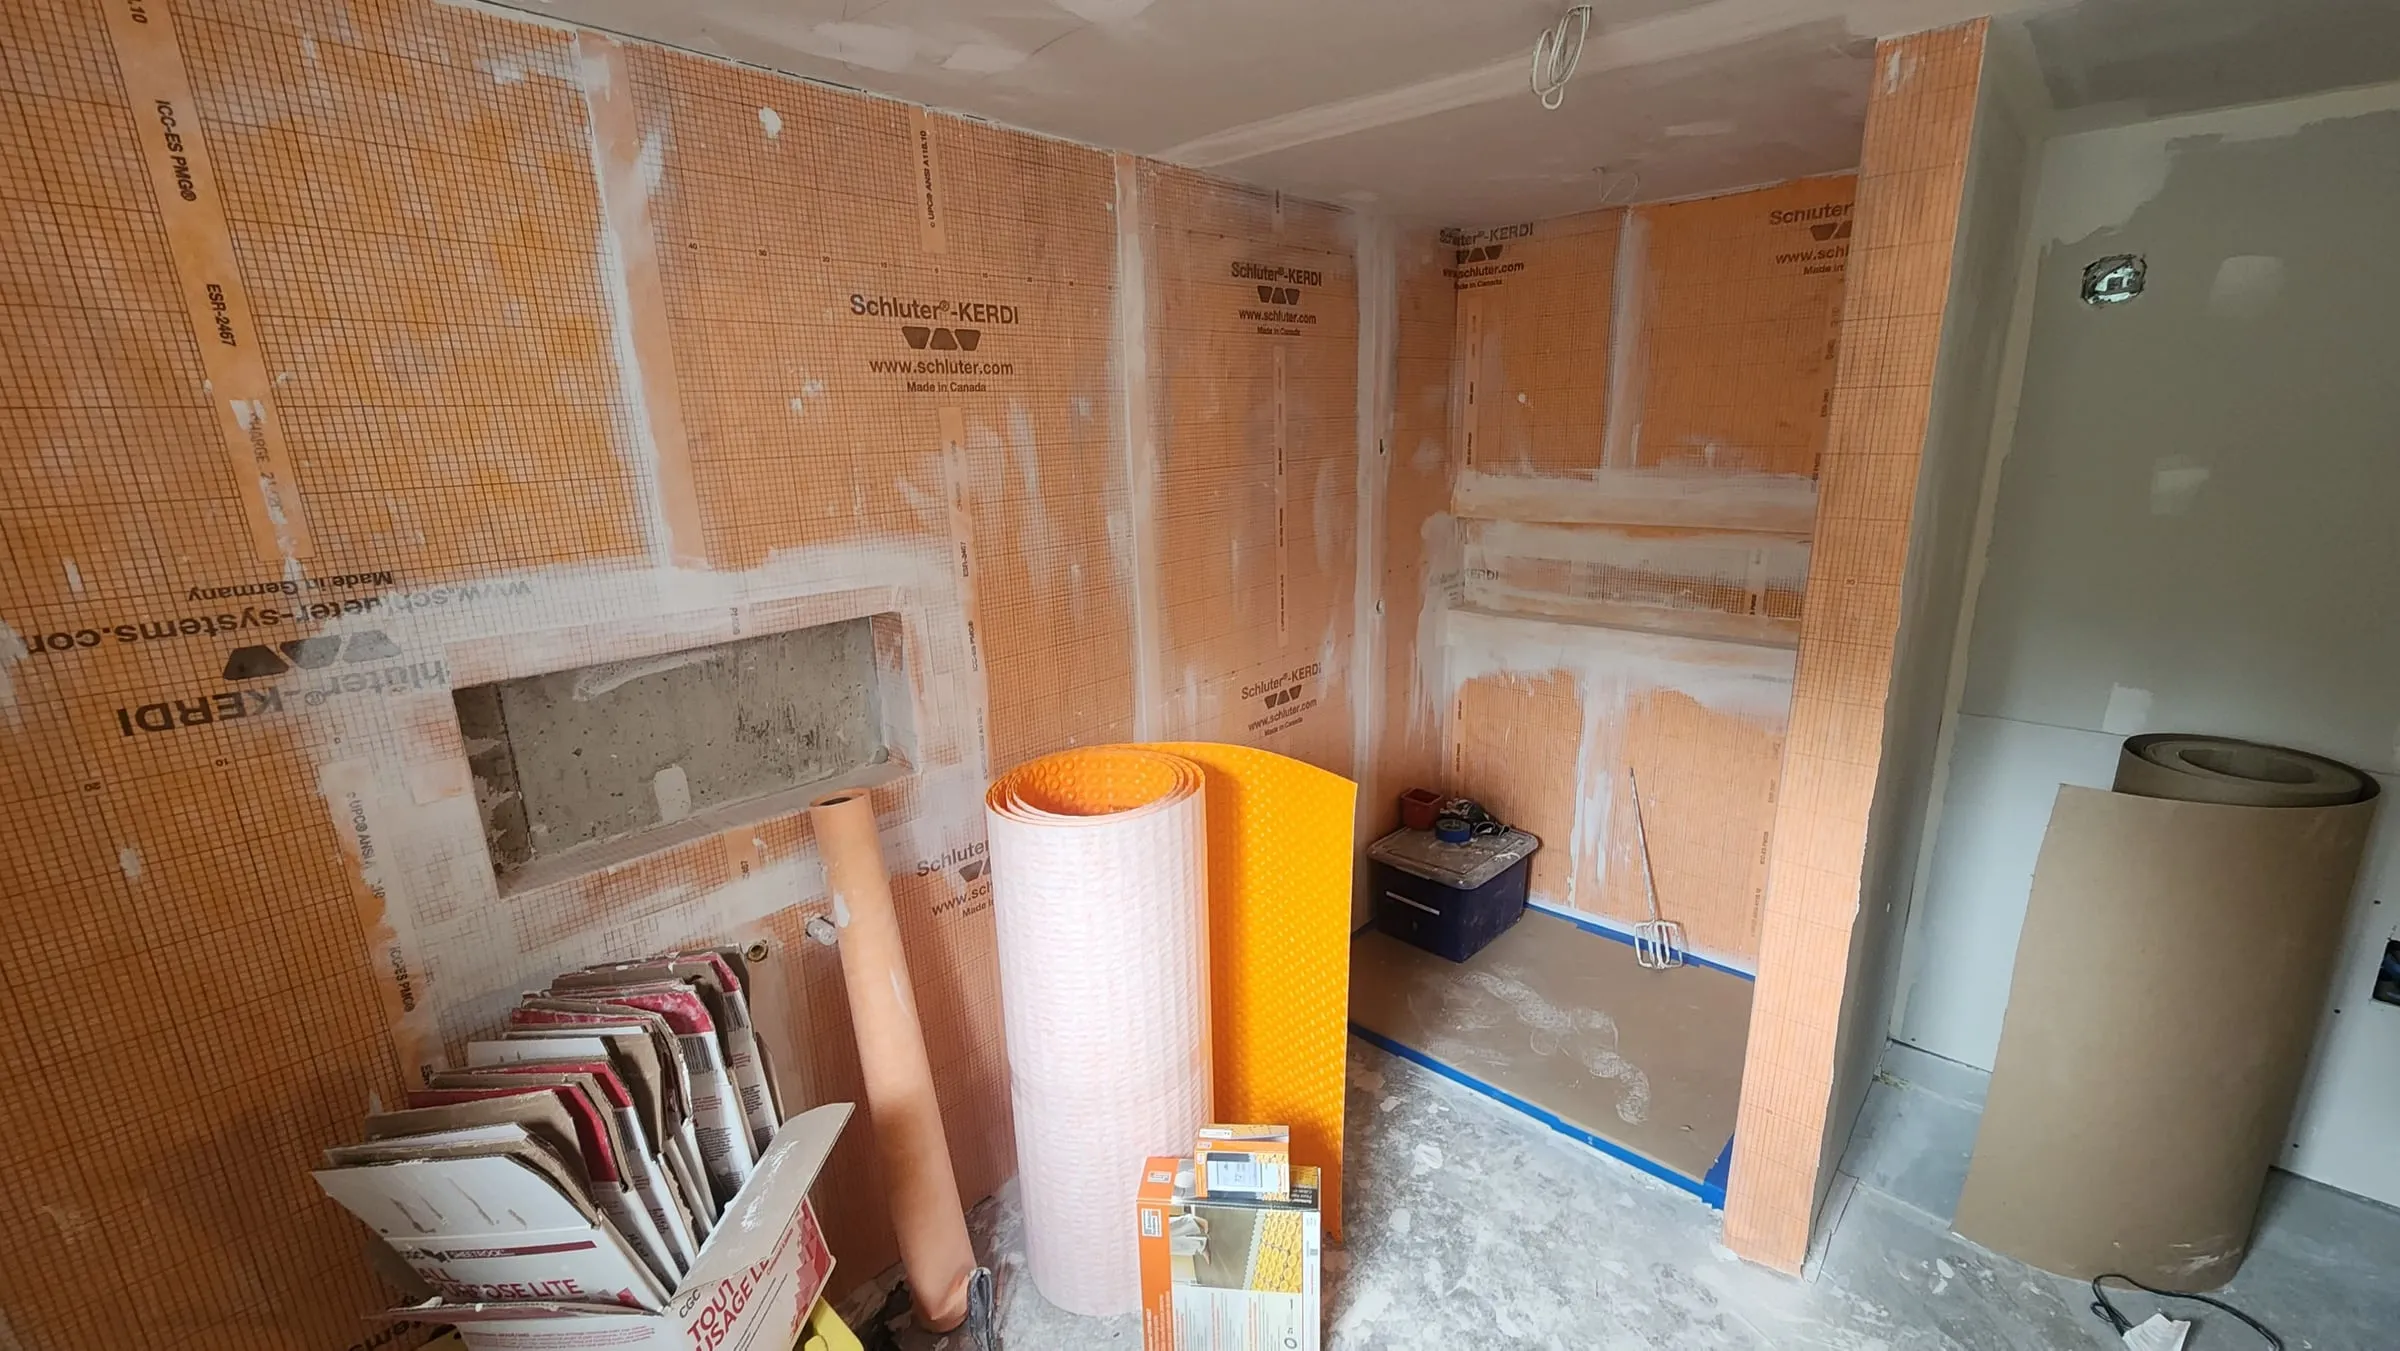
Orange waterproofing membrane on the bathroom walls, a recessed niche framed in and rolls of membrane on the floor.
During

The walls are waterproofed before the tile goes on.
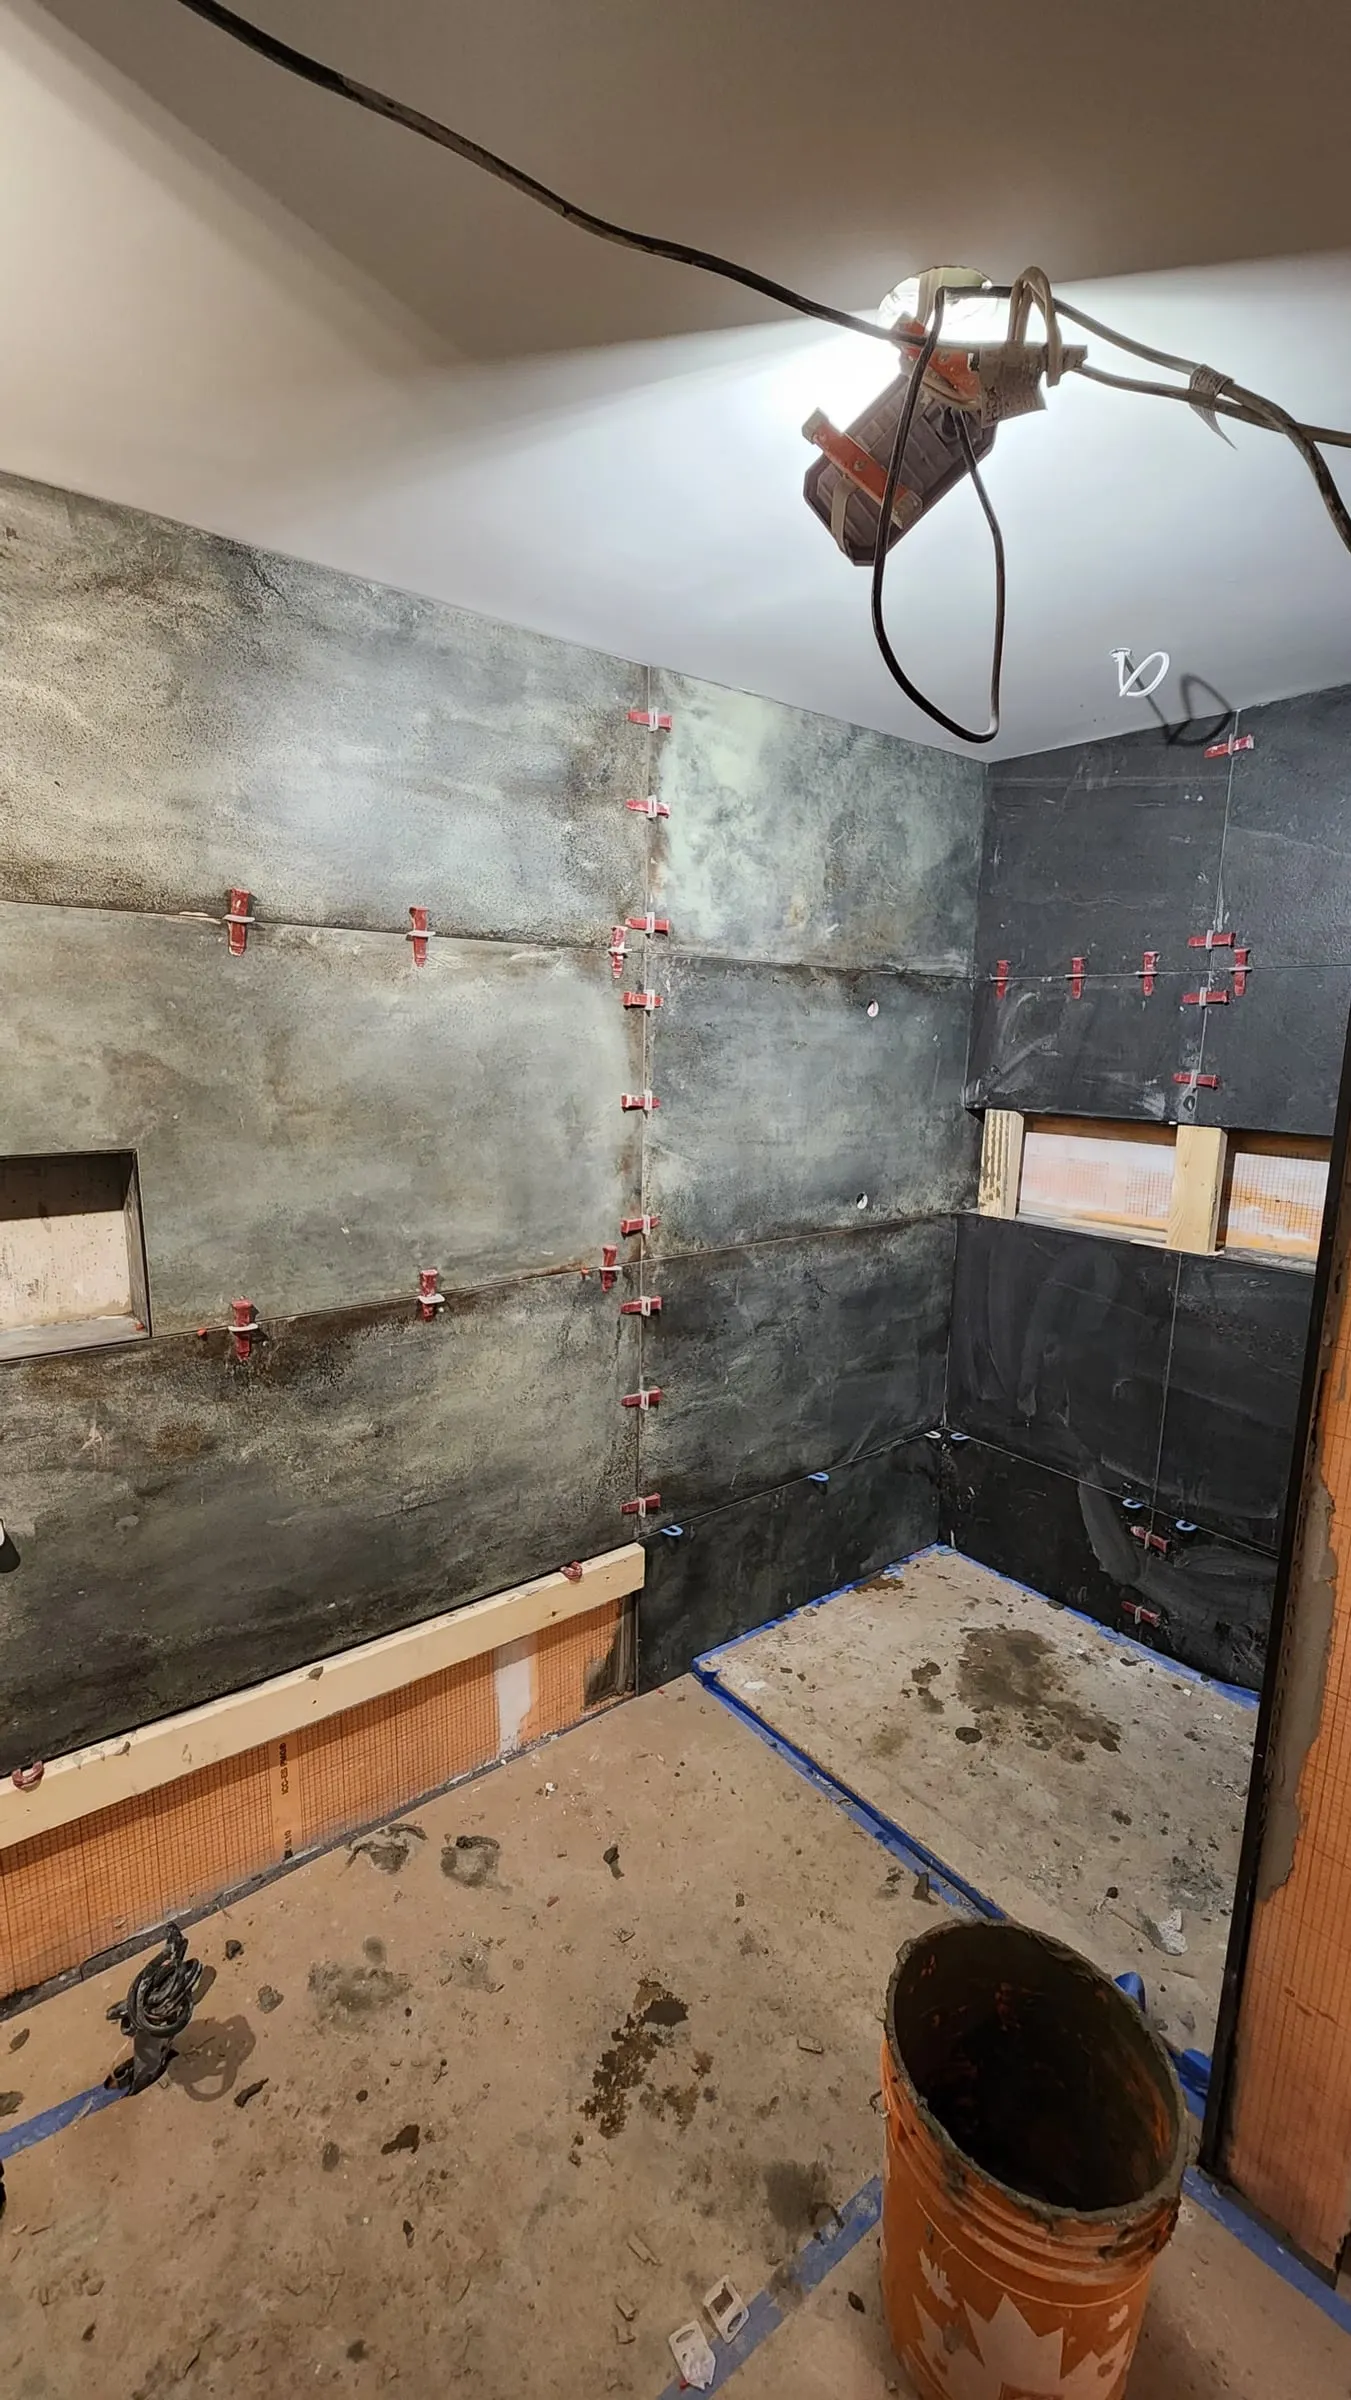
Large dark grey-green tiles going up the walls with red levelling clips, around a long niche.
During

Large tiles go up with levelling clips for flat, tight seams.

The finished bathroom: a white freestanding jetted tub, a glass shower with black frames, and a wood vanity under a mirror.
After

Room for it all: a jetted tub, a glass shower and a floating vanity.
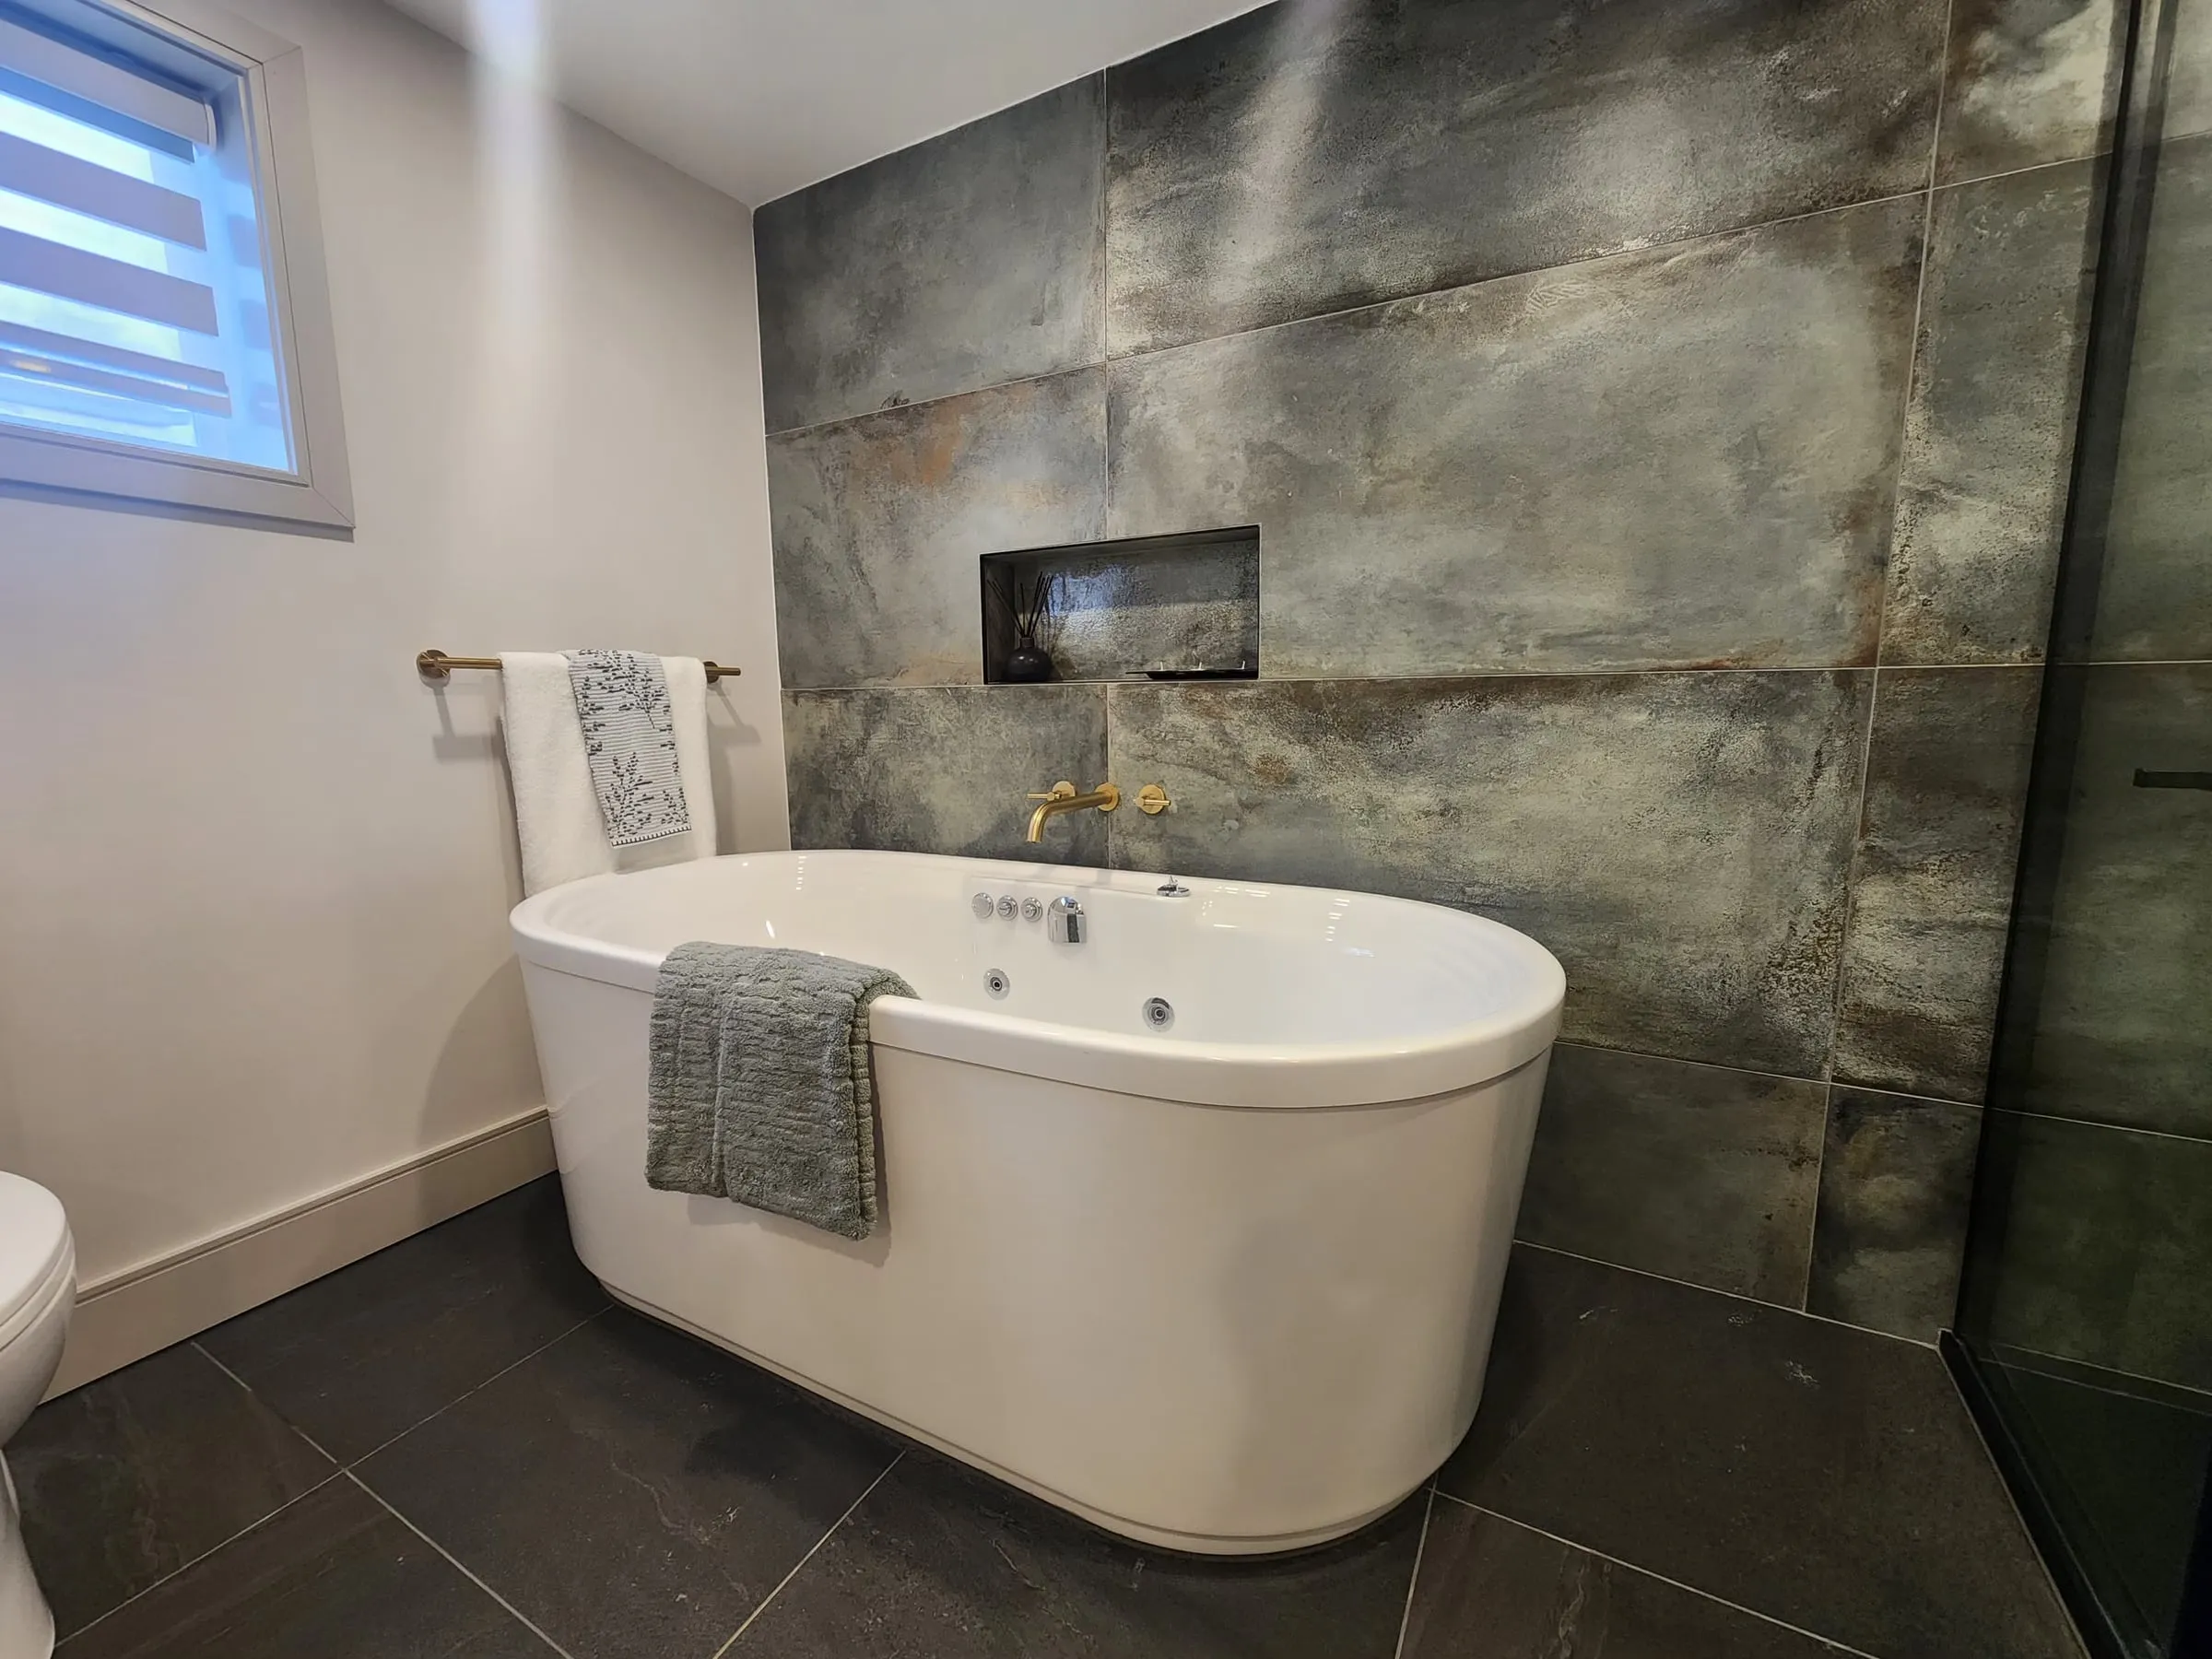
A white freestanding tub with jets against a wall of large grey-green tiles with a long niche.
After

The jetted tub sits under a long niche, with brushed gold taps on the wall.
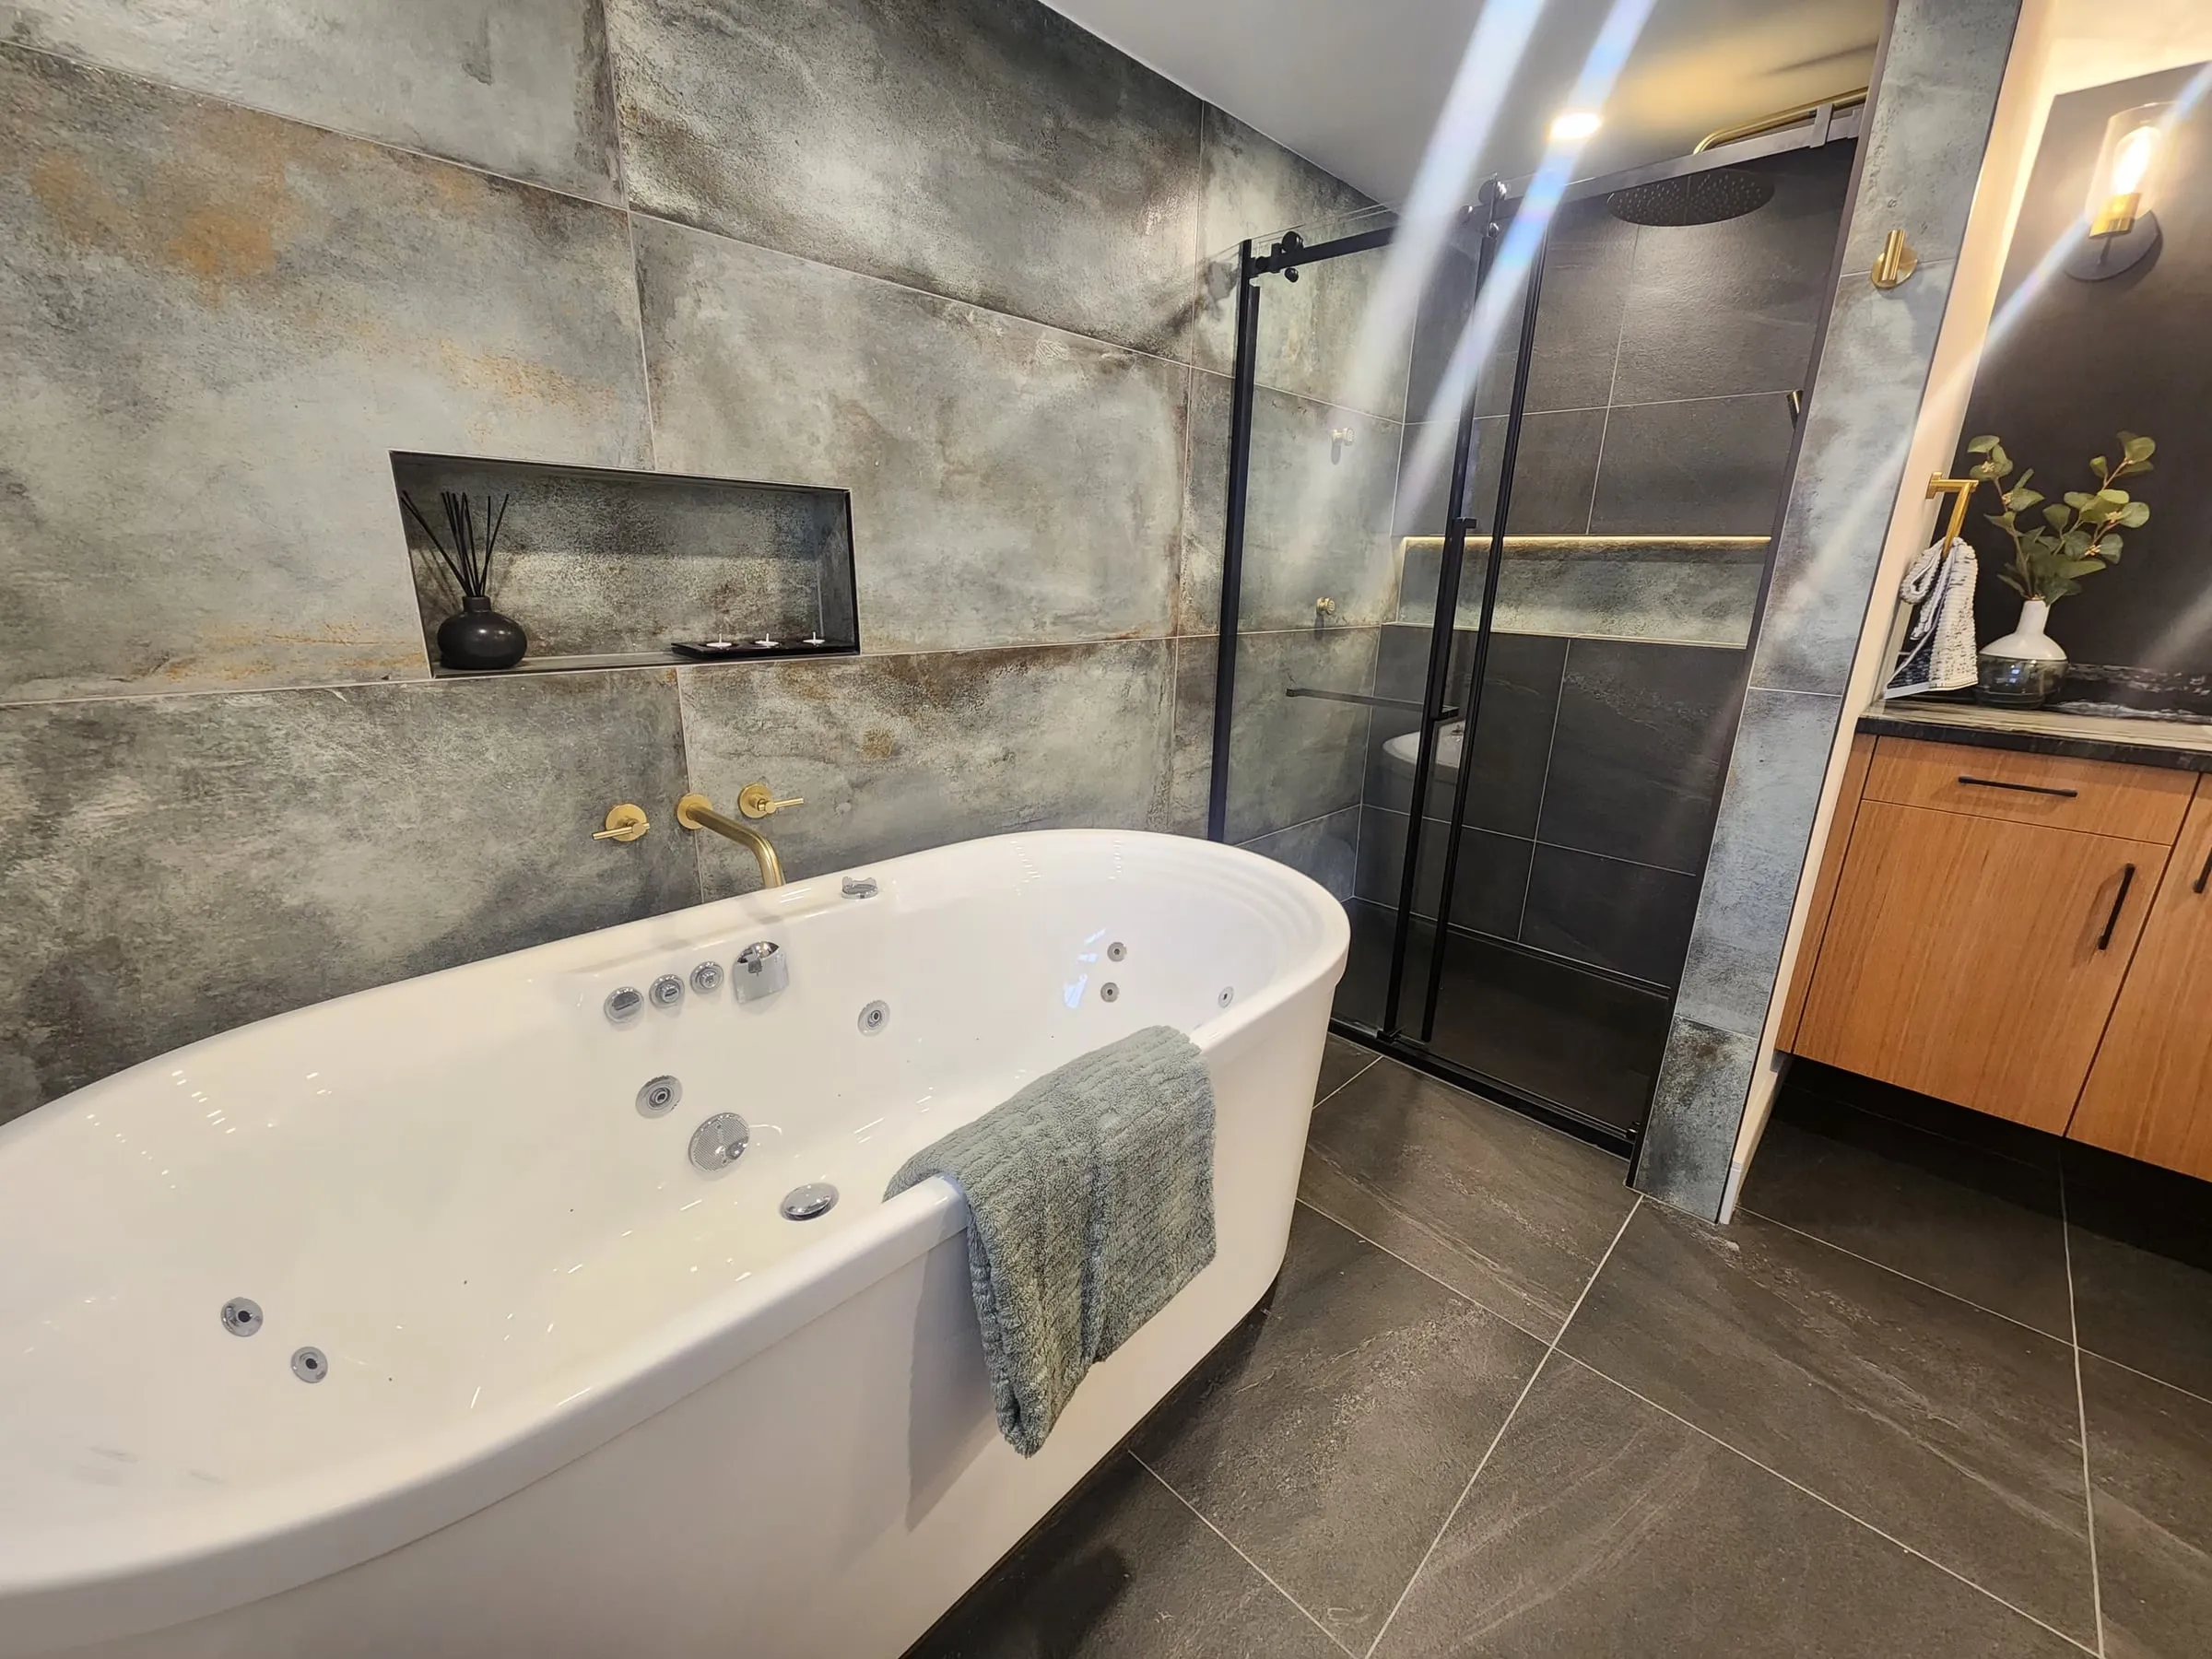
The tub in the foreground and the walk-in shower with black-framed glass behind it.
After

A walk-in shower sits right beside the tub.
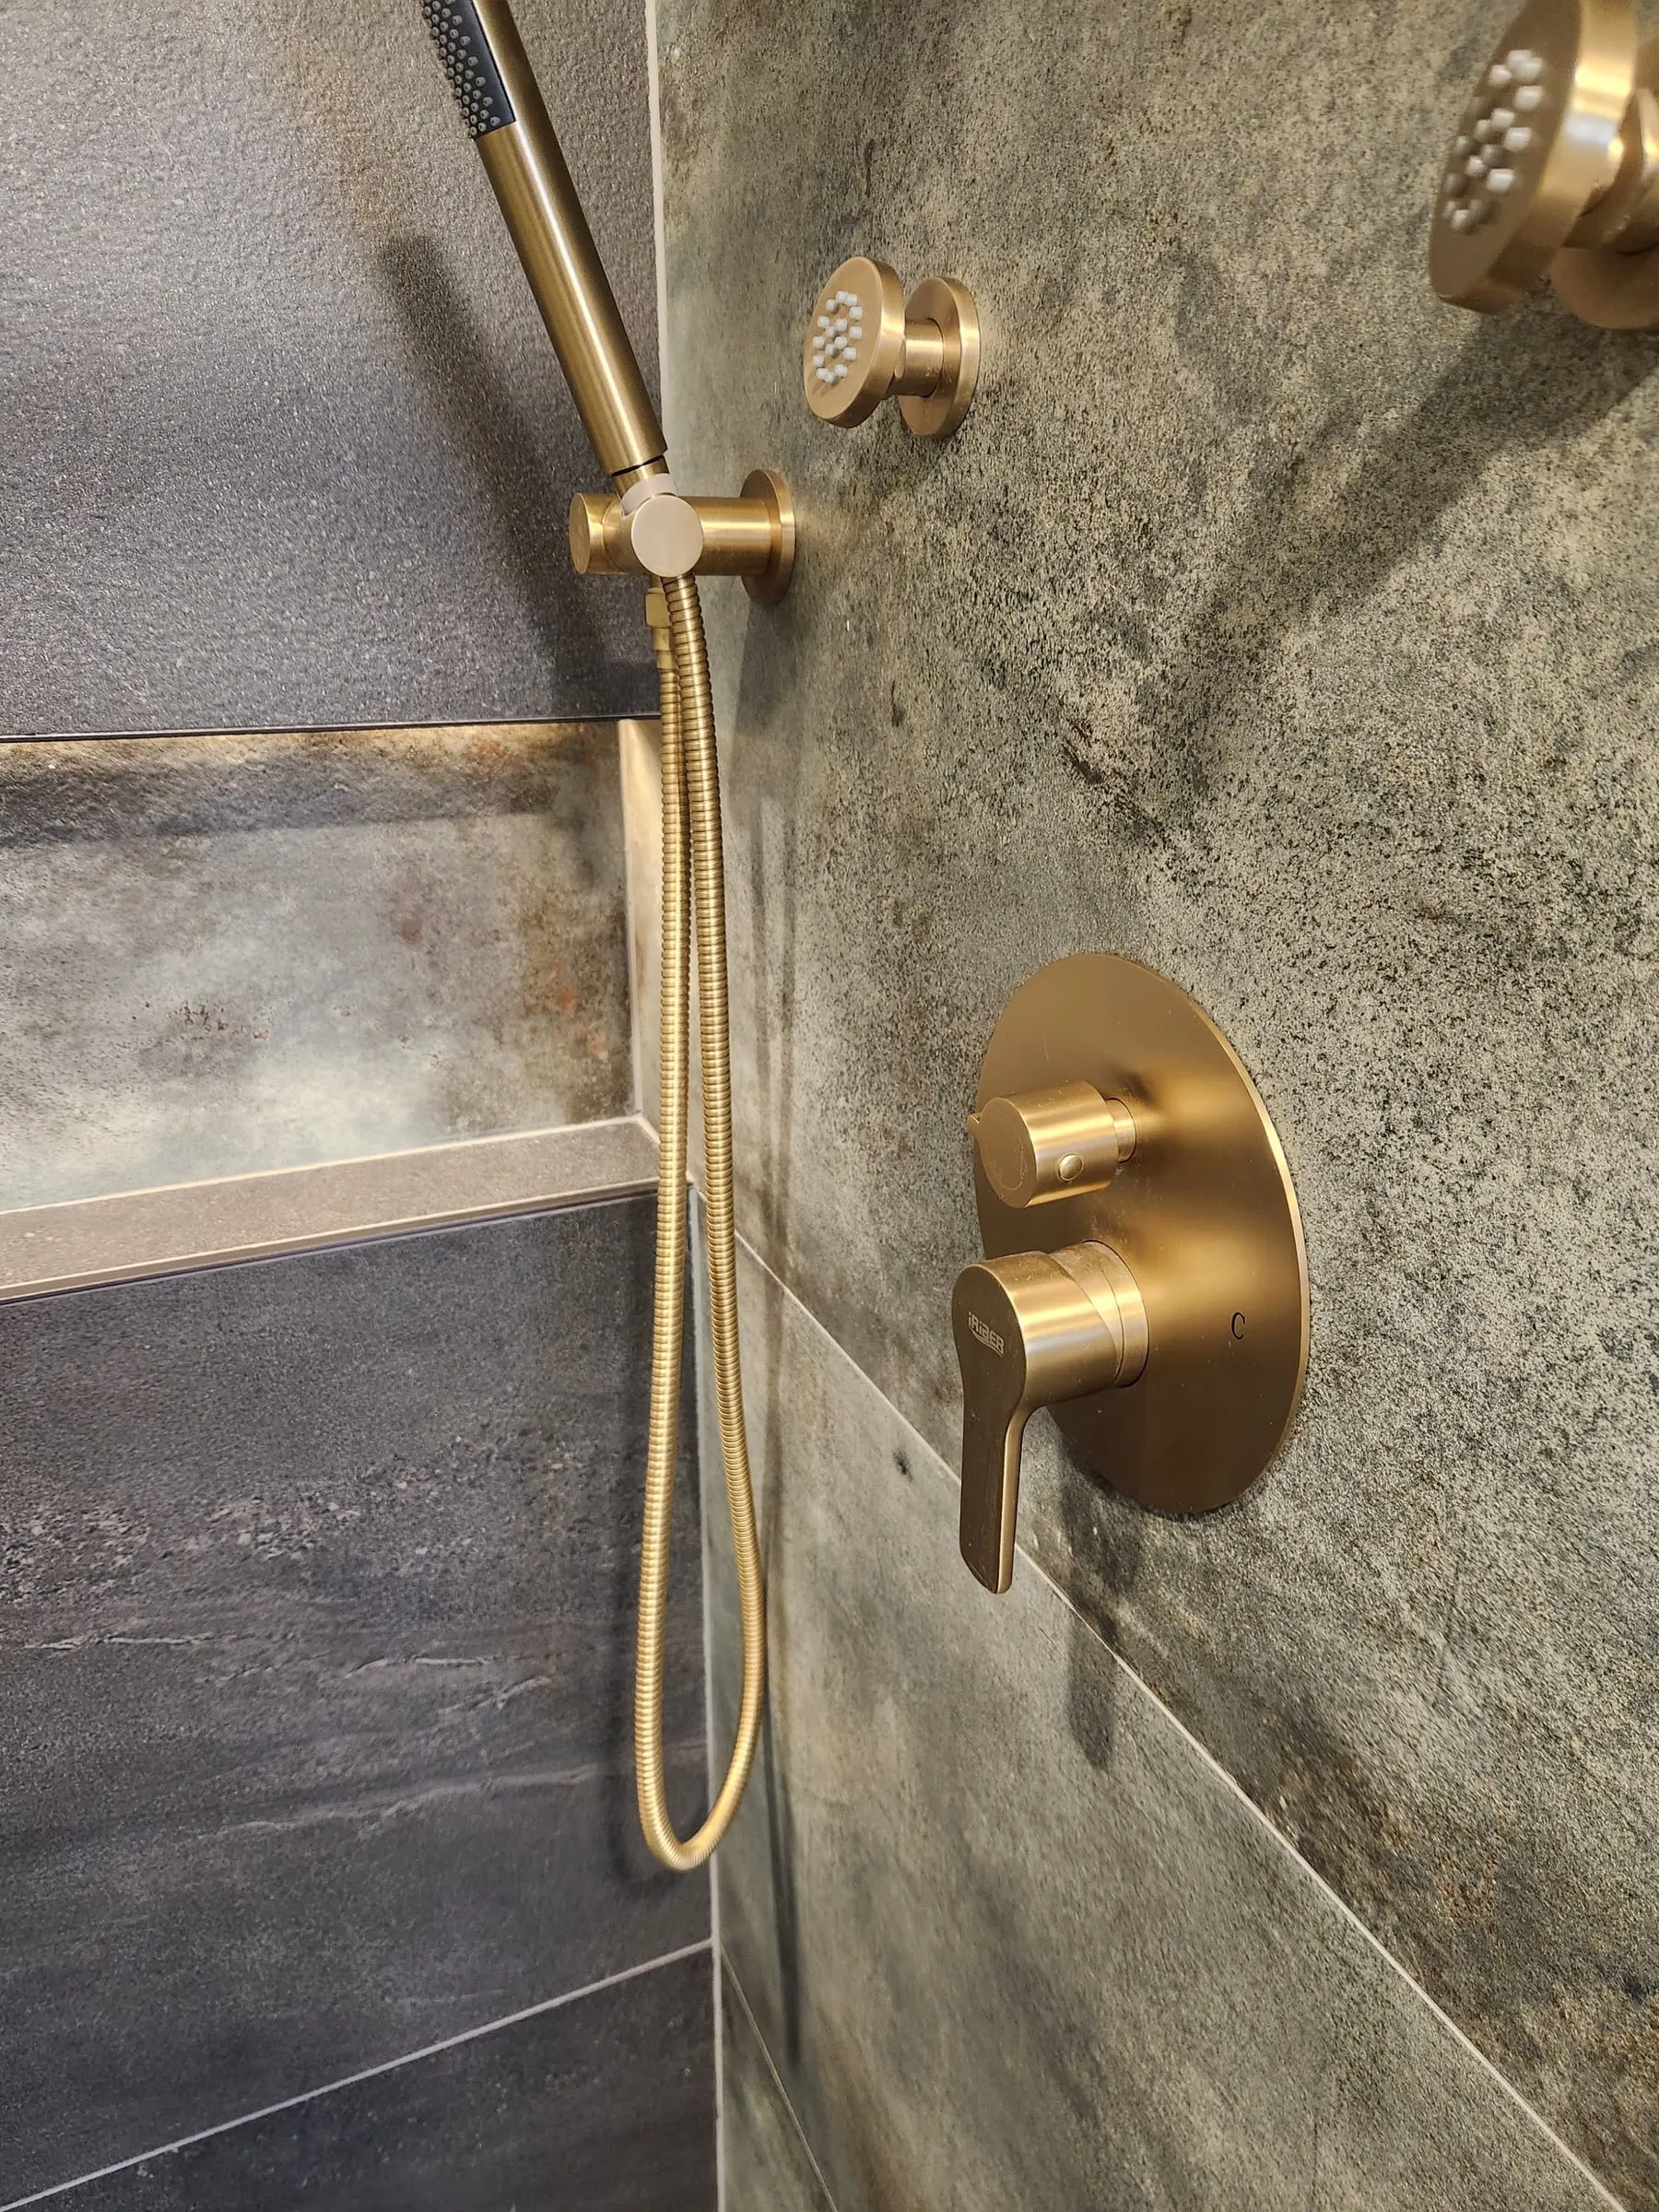
Brushed gold shower controls, a handheld spray on a hose and body jets on the tiled wall.
After

Body jets and a handheld spray in brushed gold turn a quick shower into a treat.
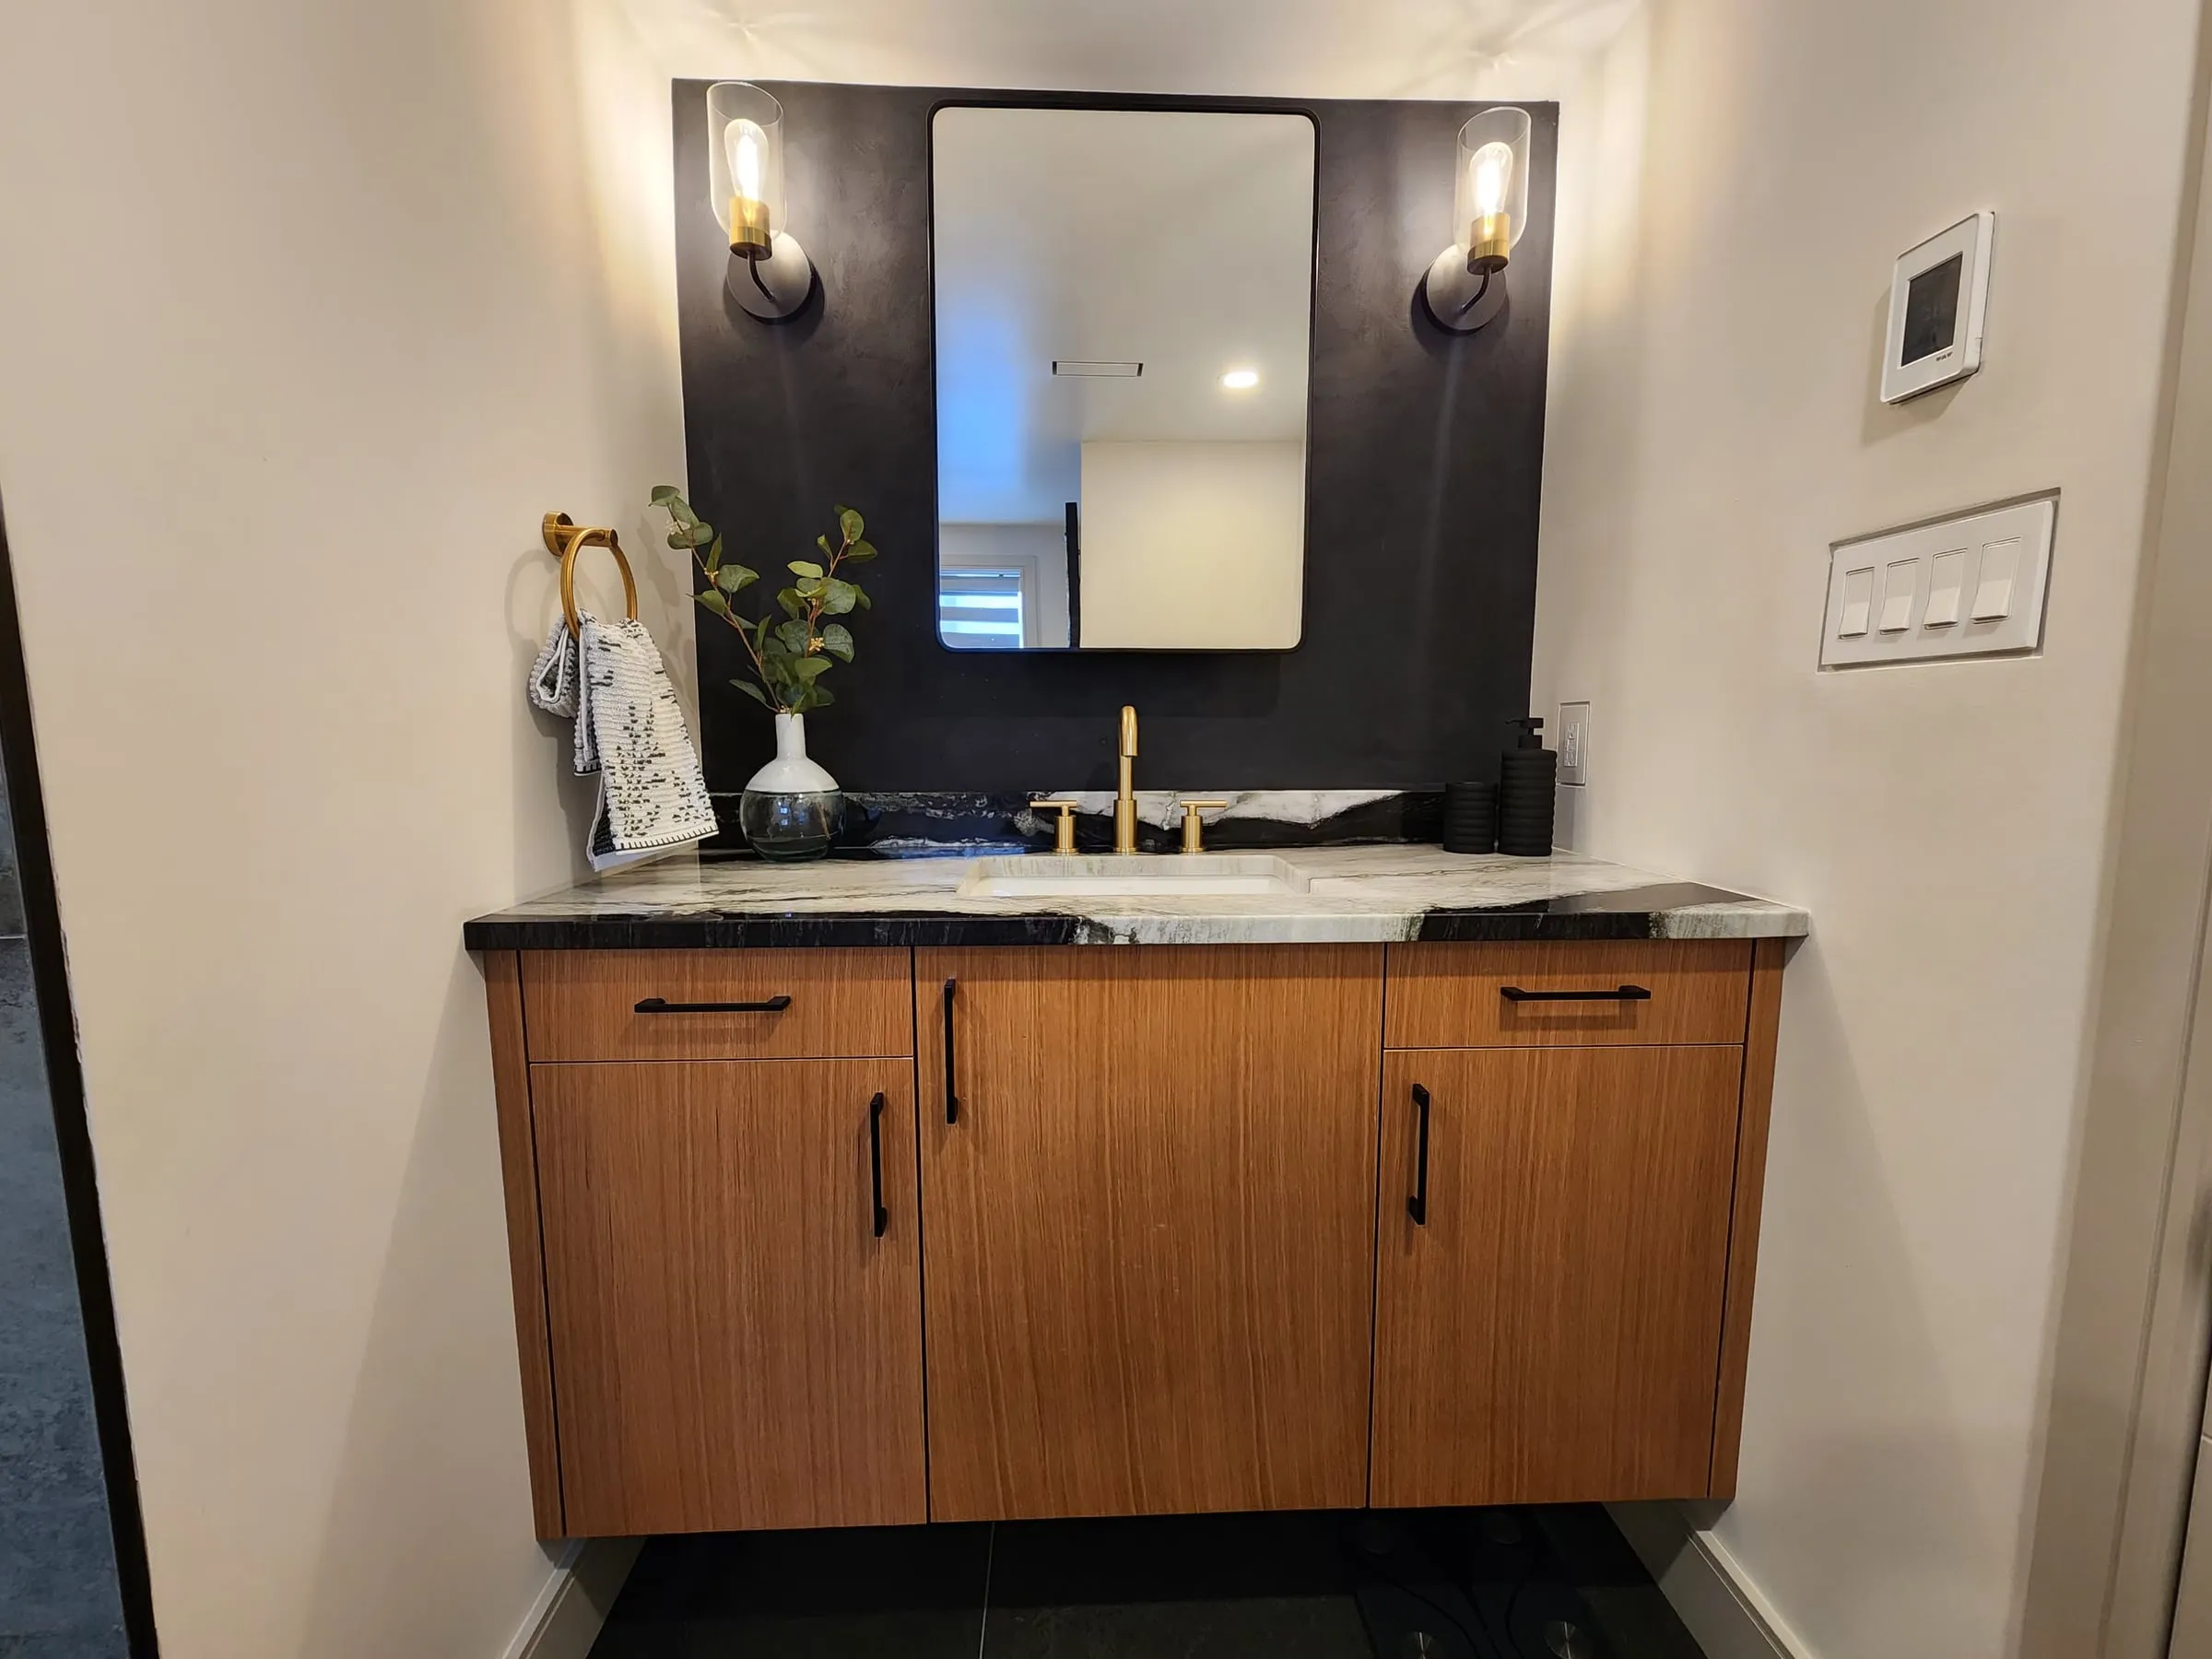
A floating wood vanity with a black and white veined top, against a black wall with a mirror and two wall lights.
After

Warm wood and brushed gold stand out against the black feature wall.

The bare basement: open ceiling joists with insulation, new walls framed and wrapped in plastic, and a small window.
During

The basement started as open joists and concrete, with the new walls framed and insulated.

The basement with new drywall up, the posts boxed in and tools spread across the concrete floor.
During

Drywall goes up and the posts get boxed in.

The open basement with new light wood-look flooring, white boxed-in posts, pot lights and the stairs on the right.
During

New flooring and pot lights go in across the open basement.

The basement kitchen: an island with three brown upholstered stools, sage-green lower cabinets, white uppers and a stainless fridge.
After

An island with seats for three anchors the new kitchen.

The range with a microwave above it among white upper cabinets, a patterned tile backsplash, and the island's veined top in front.
After

A patterned tile backsplash runs behind the range and the sink.

A black sink and faucet on a white counter, sage cabinets with brass pulls, a dishwasher and an open wood shelf above.
After

Brass pulls and an open wood shelf add warmth to the sage and white.

The kitchen from the end of the island, with a beverage fridge in the island and framed prints on the far wall.
After

The island holds a beverage fridge and deep drawers.

A pantry cabinet open to show four pull-out drawers with storage containers and food.
After

Pull-out drawers turn the pantry into easy storage.

A living room with a wood slat feature wall, a wall-mounted TV above a long linear fireplace, and a grey sectional sofa.
After

A wood slat wall frames the TV and a long linear fireplace.

The slat wall up close, with floating wood shelves beside the TV and a bright orange painting on the side wall.
After

Floating shelves are built into the slat wall beside the TV.

A bedroom with a dark accent wall, two slim black wall lights on either side of an upholstered bed, and wood nightstands.
After

A dark accent wall and slim wall lights set a calm mood in the bedroom.

The bed against the dark accent wall, with a round ceiling light and a window with blinds.
After

Light floors and soft bedding balance the dark wall.

Orange waterproofing membrane on the bathroom walls, a recessed niche framed in and rolls of membrane on the floor.
During

The walls are waterproofed before the tile goes on.

Large dark grey-green tiles going up the walls with red levelling clips, around a long niche.
During

Large tiles go up with levelling clips for flat, tight seams.

The finished bathroom: a white freestanding jetted tub, a glass shower with black frames, and a wood vanity under a mirror.
After

Room for it all: a jetted tub, a glass shower and a floating vanity.

A white freestanding tub with jets against a wall of large grey-green tiles with a long niche.
After

The jetted tub sits under a long niche, with brushed gold taps on the wall.

The tub in the foreground and the walk-in shower with black-framed glass behind it.
After

A walk-in shower sits right beside the tub.

Brushed gold shower controls, a handheld spray on a hose and body jets on the tiled wall.
After

Body jets and a handheld spray in brushed gold turn a quick shower into a treat.

A floating wood vanity with a black and white veined top, against a black wall with a mirror and two wall lights.
After

Warm wood and brushed gold stand out against the black feature wall.

Project photos

  • The bare basement: open ceiling joists with insulation, new walls framed and wrapped in plastic, and a small window.

    During Basement

    The basement started as open joists and concrete, with the new walls framed and insulated.

  • The basement with new drywall up, the posts boxed in and tools spread across the concrete floor.

    During Basement

    Drywall goes up and the posts get boxed in.

  • The open basement with new light wood-look flooring, white boxed-in posts, pot lights and the stairs on the right.

    During Basement

    New flooring and pot lights go in across the open basement.

  • The basement kitchen: an island with three brown upholstered stools, sage-green lower cabinets, white uppers and a stainless fridge.

    After Kitchen

    An island with seats for three anchors the new kitchen.

  • The range with a microwave above it among white upper cabinets, a patterned tile backsplash, and the island's veined top in front.

    After Kitchen

    A patterned tile backsplash runs behind the range and the sink.

  • A black sink and faucet on a white counter, sage cabinets with brass pulls, a dishwasher and an open wood shelf above.

    After Kitchen

    Brass pulls and an open wood shelf add warmth to the sage and white.

  • The kitchen from the end of the island, with a beverage fridge in the island and framed prints on the far wall.

    After Kitchen

    The island holds a beverage fridge and deep drawers.

  • A pantry cabinet open to show four pull-out drawers with storage containers and food.

    After Kitchen

    Pull-out drawers turn the pantry into easy storage.

  • A living room with a wood slat feature wall, a wall-mounted TV above a long linear fireplace, and a grey sectional sofa.

    After Living Area

    A wood slat wall frames the TV and a long linear fireplace.

  • The slat wall up close, with floating wood shelves beside the TV and a bright orange painting on the side wall.

    After Living Area

    Floating shelves are built into the slat wall beside the TV.

  • A bedroom with a dark accent wall, two slim black wall lights on either side of an upholstered bed, and wood nightstands.

    After Bedroom

    A dark accent wall and slim wall lights set a calm mood in the bedroom.

  • The bed against the dark accent wall, with a round ceiling light and a window with blinds.

    After Bedroom

    Light floors and soft bedding balance the dark wall.

  • Orange waterproofing membrane on the bathroom walls, a recessed niche framed in and rolls of membrane on the floor.

    During Bathroom

    The walls are waterproofed before the tile goes on.

  • Large dark grey-green tiles going up the walls with red levelling clips, around a long niche.

    During Bathroom

    Large tiles go up with levelling clips for flat, tight seams.

  • The finished bathroom: a white freestanding jetted tub, a glass shower with black frames, and a wood vanity under a mirror.

    After Bathroom

    Room for it all: a jetted tub, a glass shower and a floating vanity.

  • A white freestanding tub with jets against a wall of large grey-green tiles with a long niche.

    After Bathroom

    The jetted tub sits under a long niche, with brushed gold taps on the wall.

  • The tub in the foreground and the walk-in shower with black-framed glass behind it.

    After Bathroom

    A walk-in shower sits right beside the tub.

  • Brushed gold shower controls, a handheld spray on a hose and body jets on the tiled wall.

    After Bathroom

    Body jets and a handheld spray in brushed gold turn a quick shower into a treat.

  • A floating wood vanity with a black and white veined top, against a black wall with a mirror and two wall lights.

    After Bathroom

    Warm wood and brushed gold stand out against the black feature wall.

Ready to get started?

Your consultation is free, in-home or virtual. We aim to respond within one business day.