Mount Olive
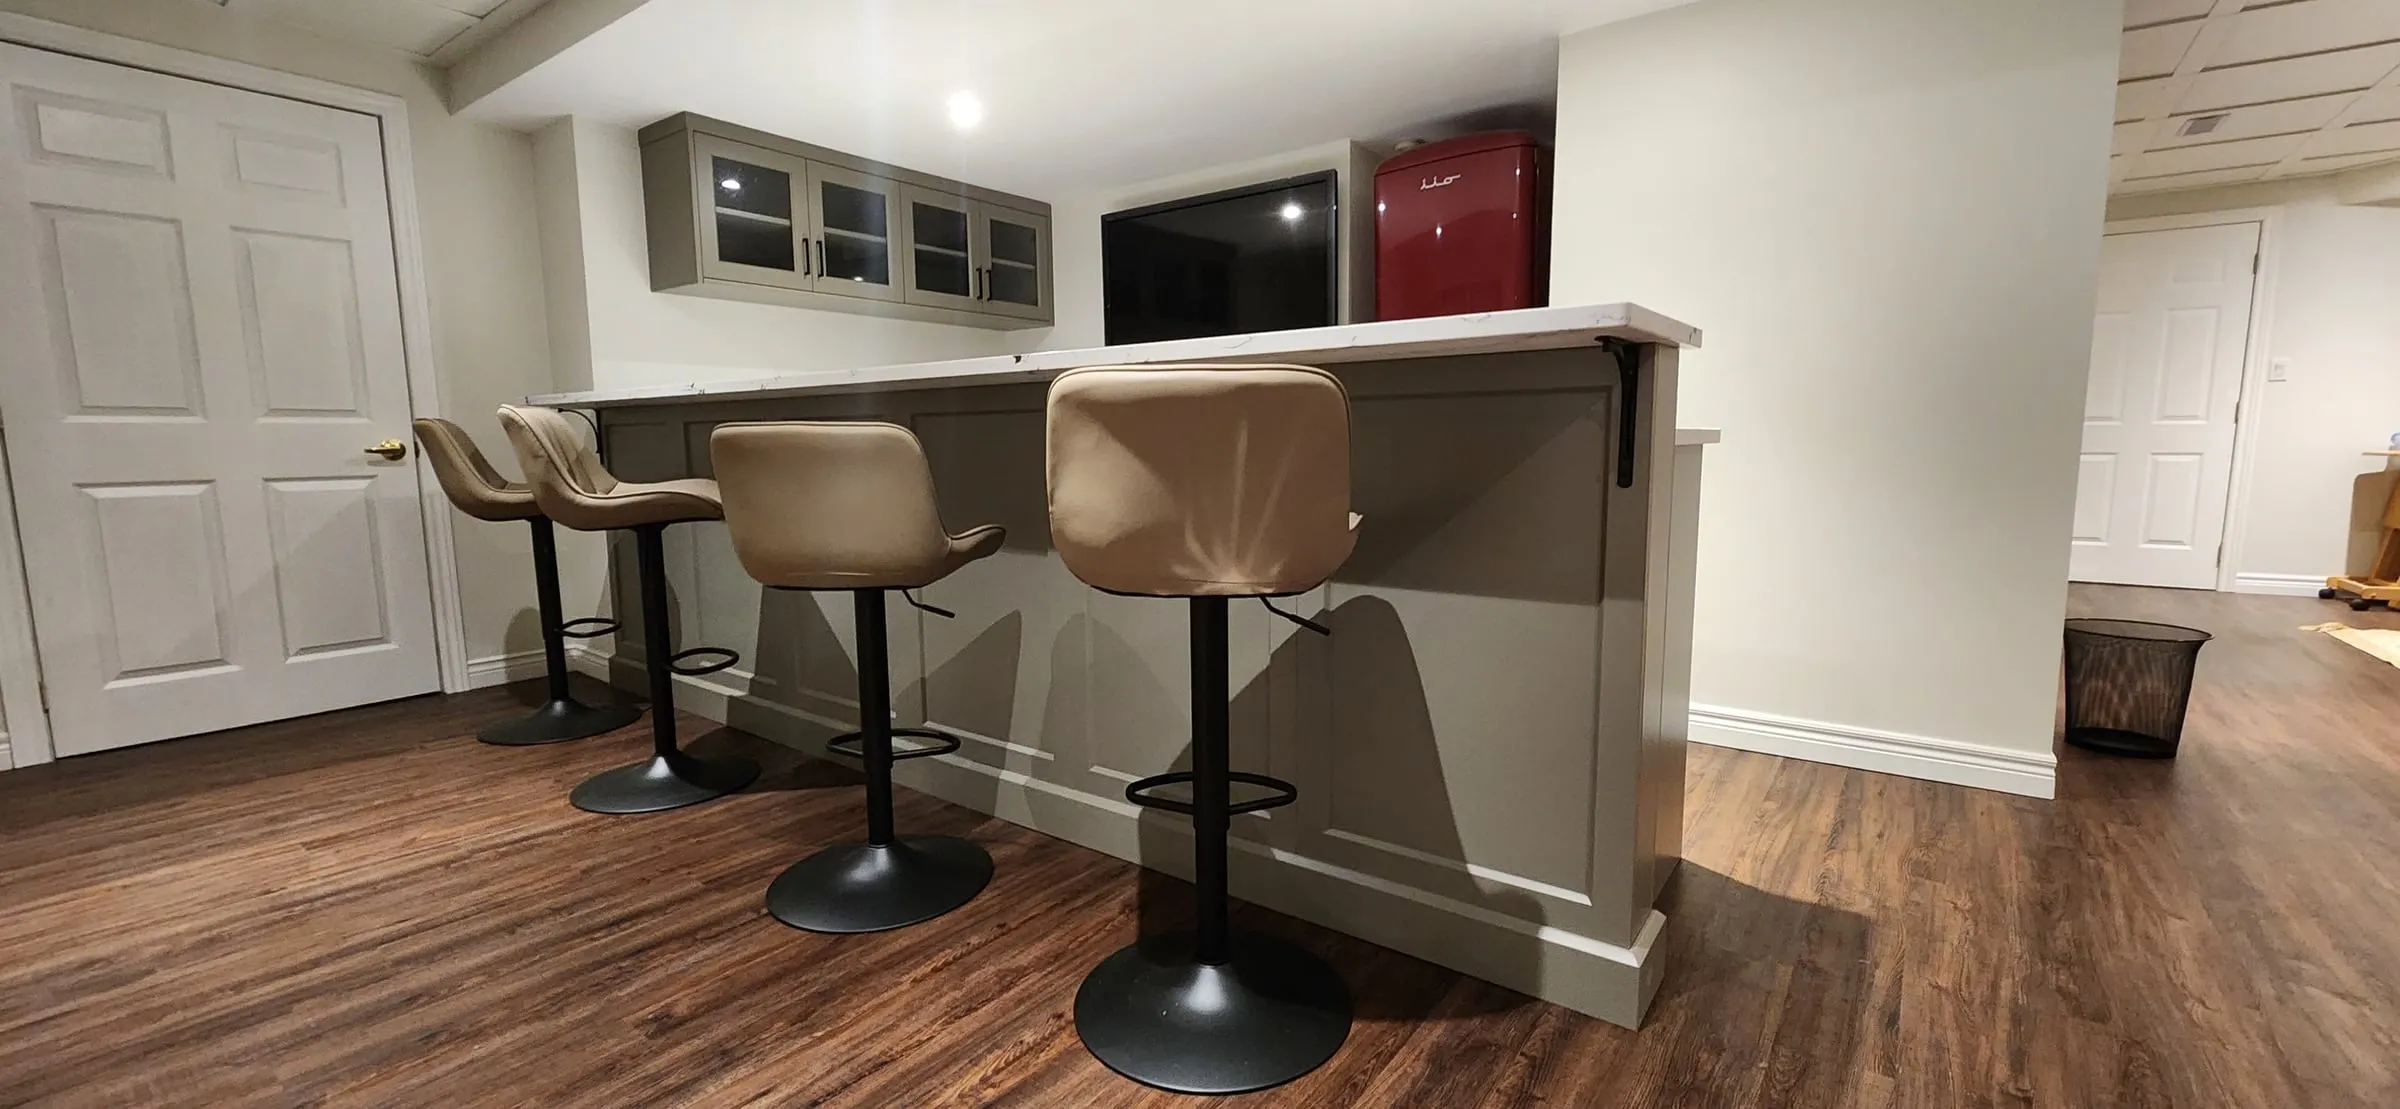
Downstairs, the basement bathroom gets a corner glass shower and a wood vanity, and a new bar brings sage cabinets, glass-front uppers, a red fridge and dishwasher, and stools for four.
Scroll to see the story ↓
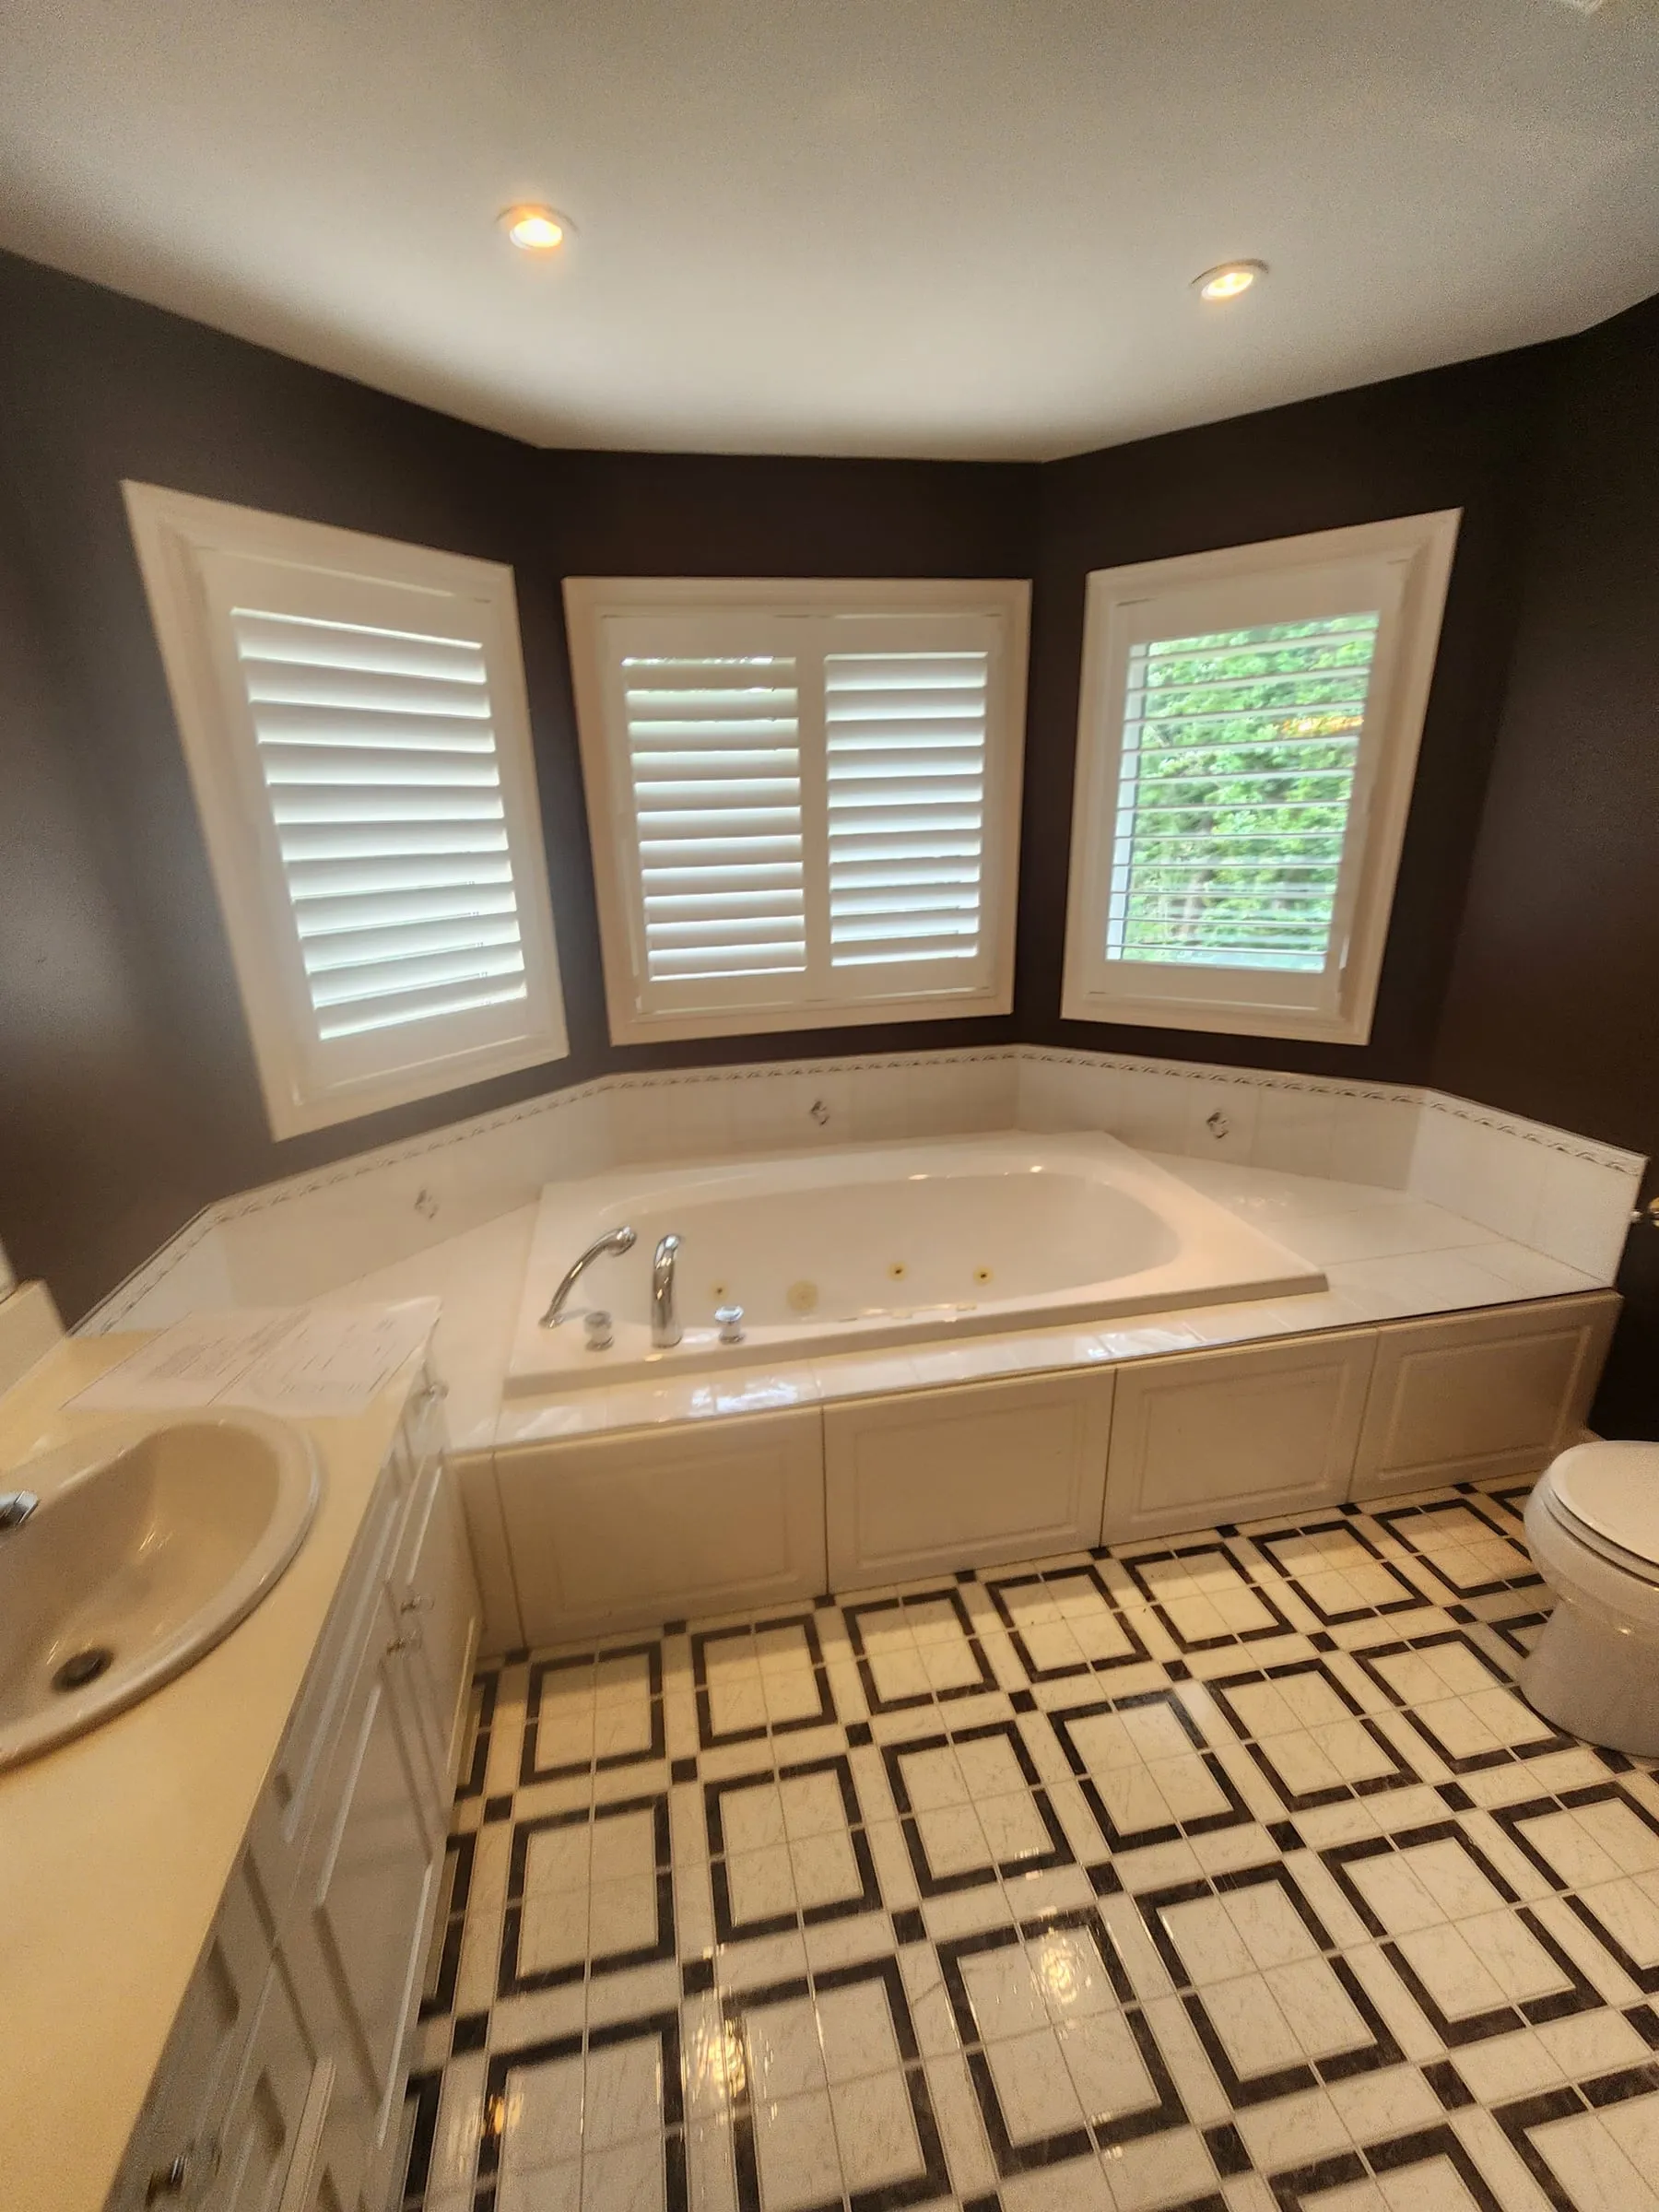
Before: dark brown walls, a dated tub deck and a busy black and white floor.
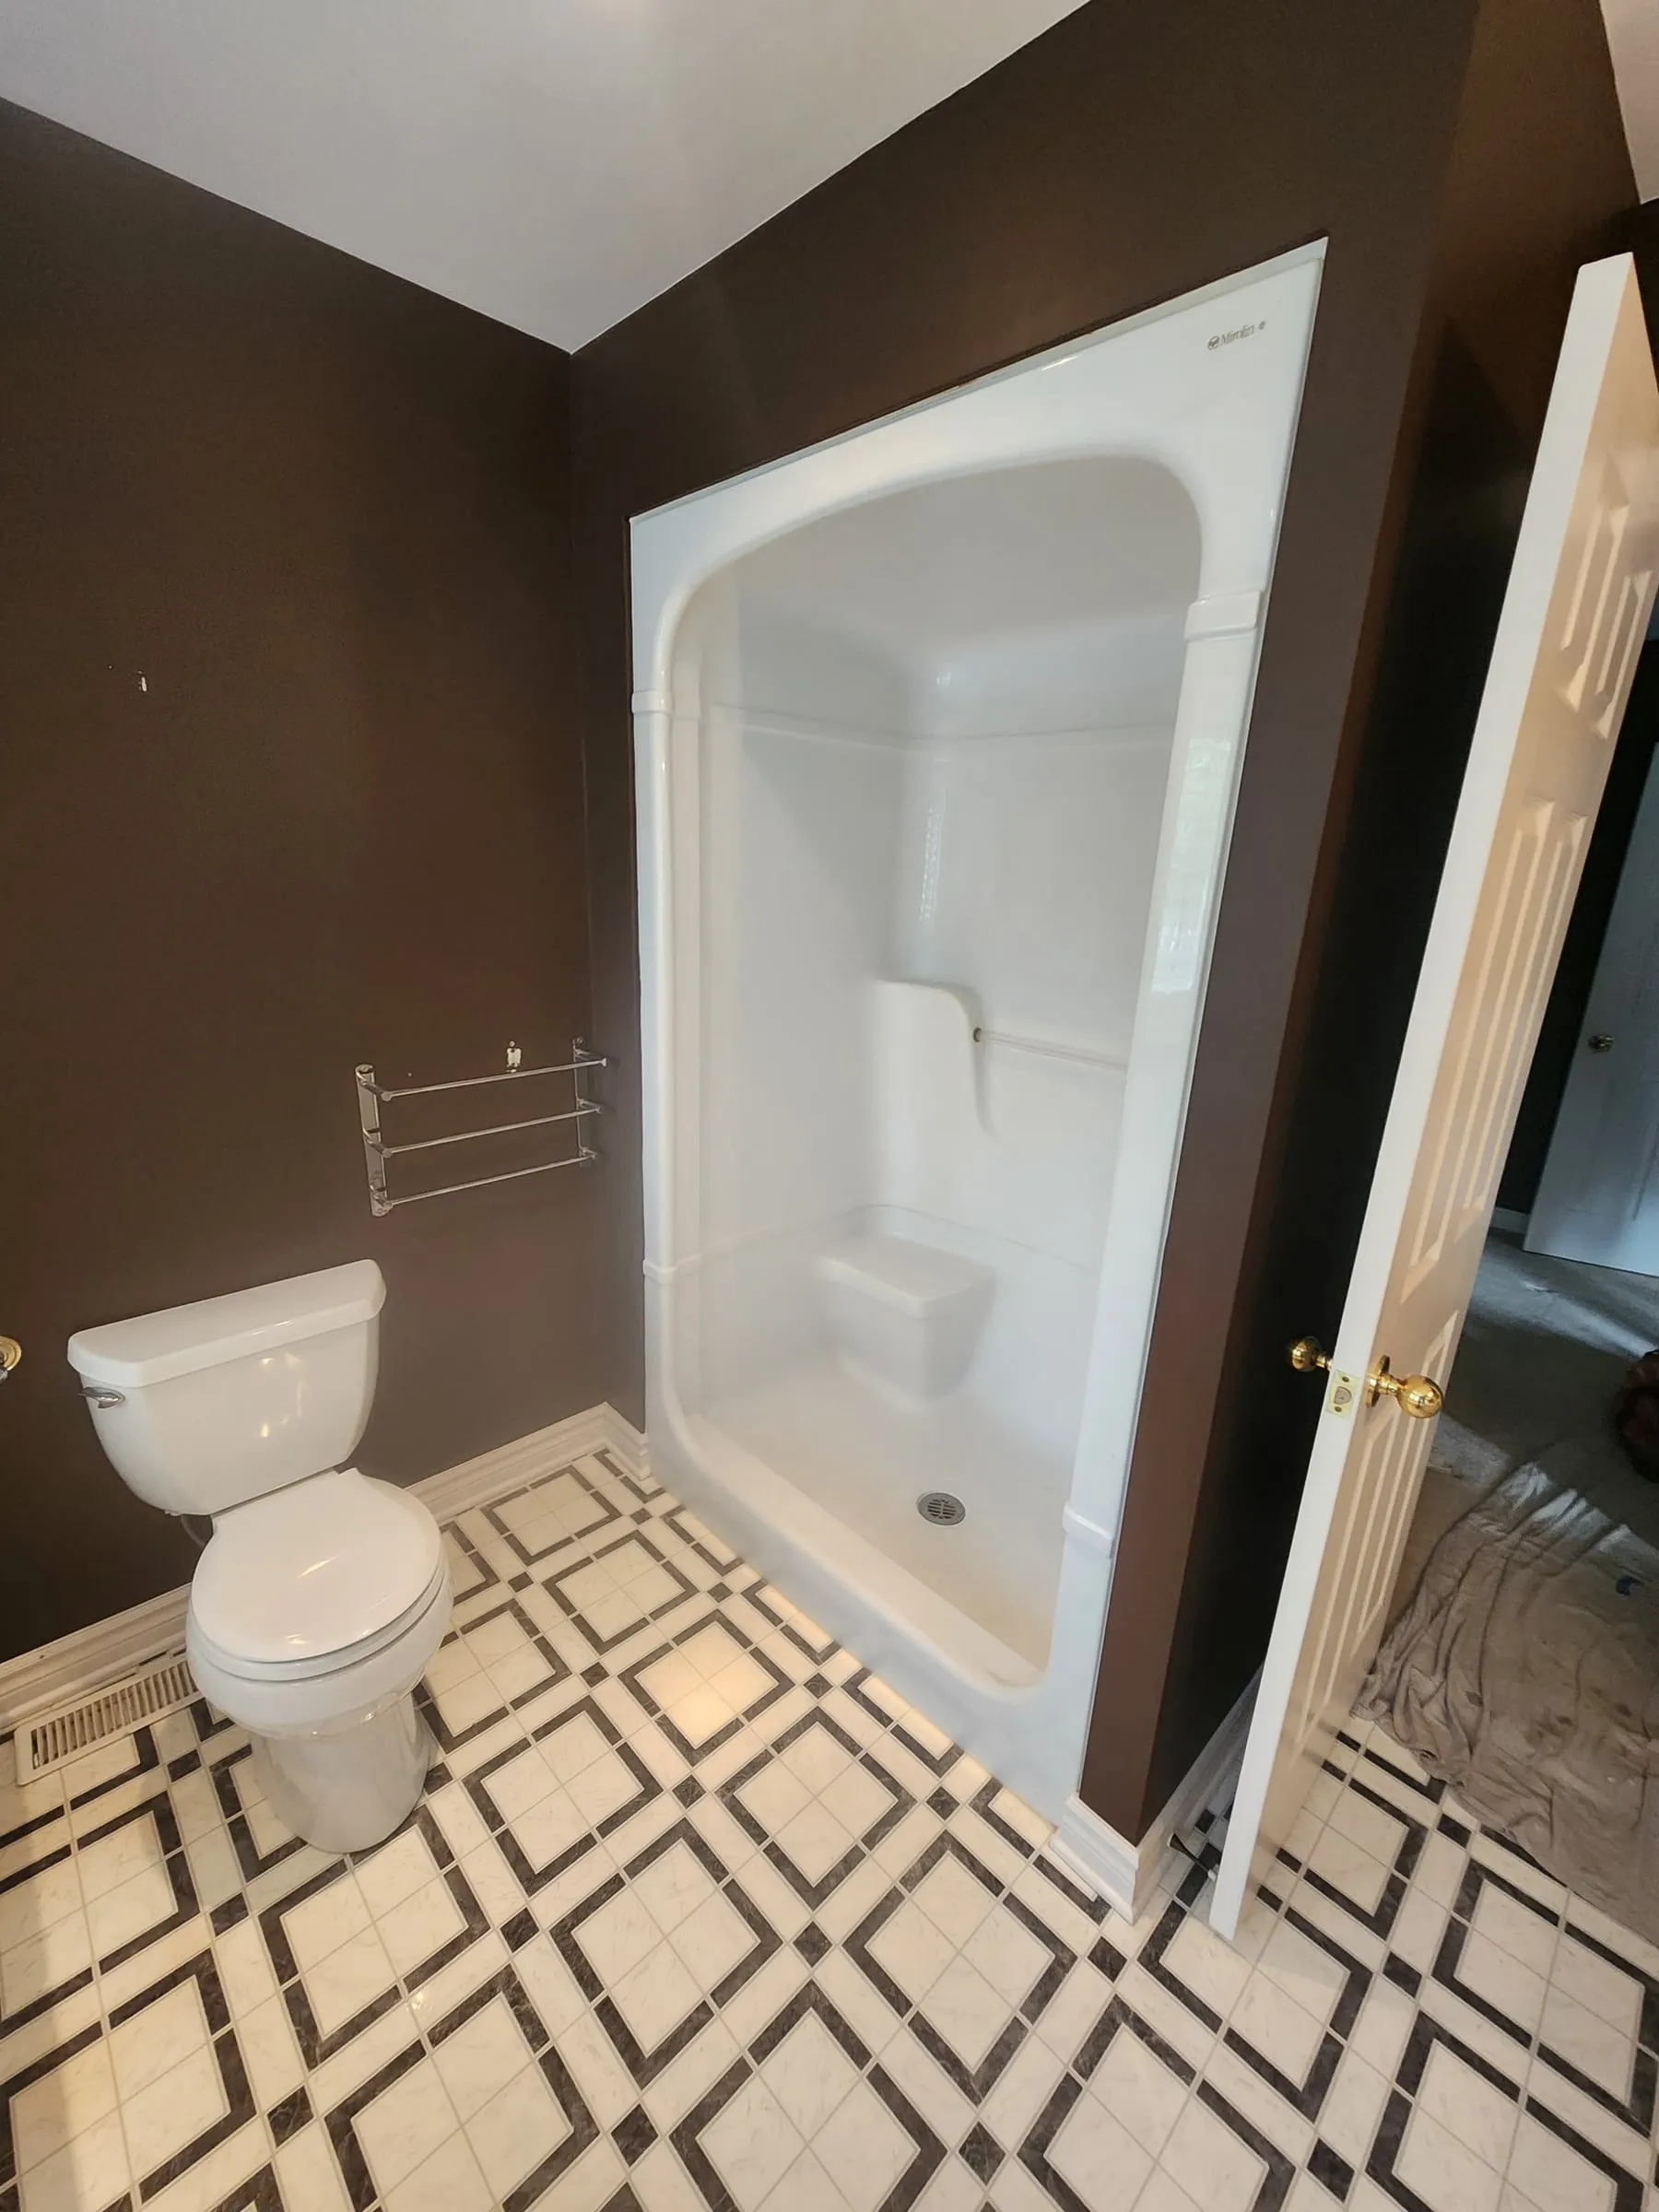
The old shower was a plain one-piece insert.
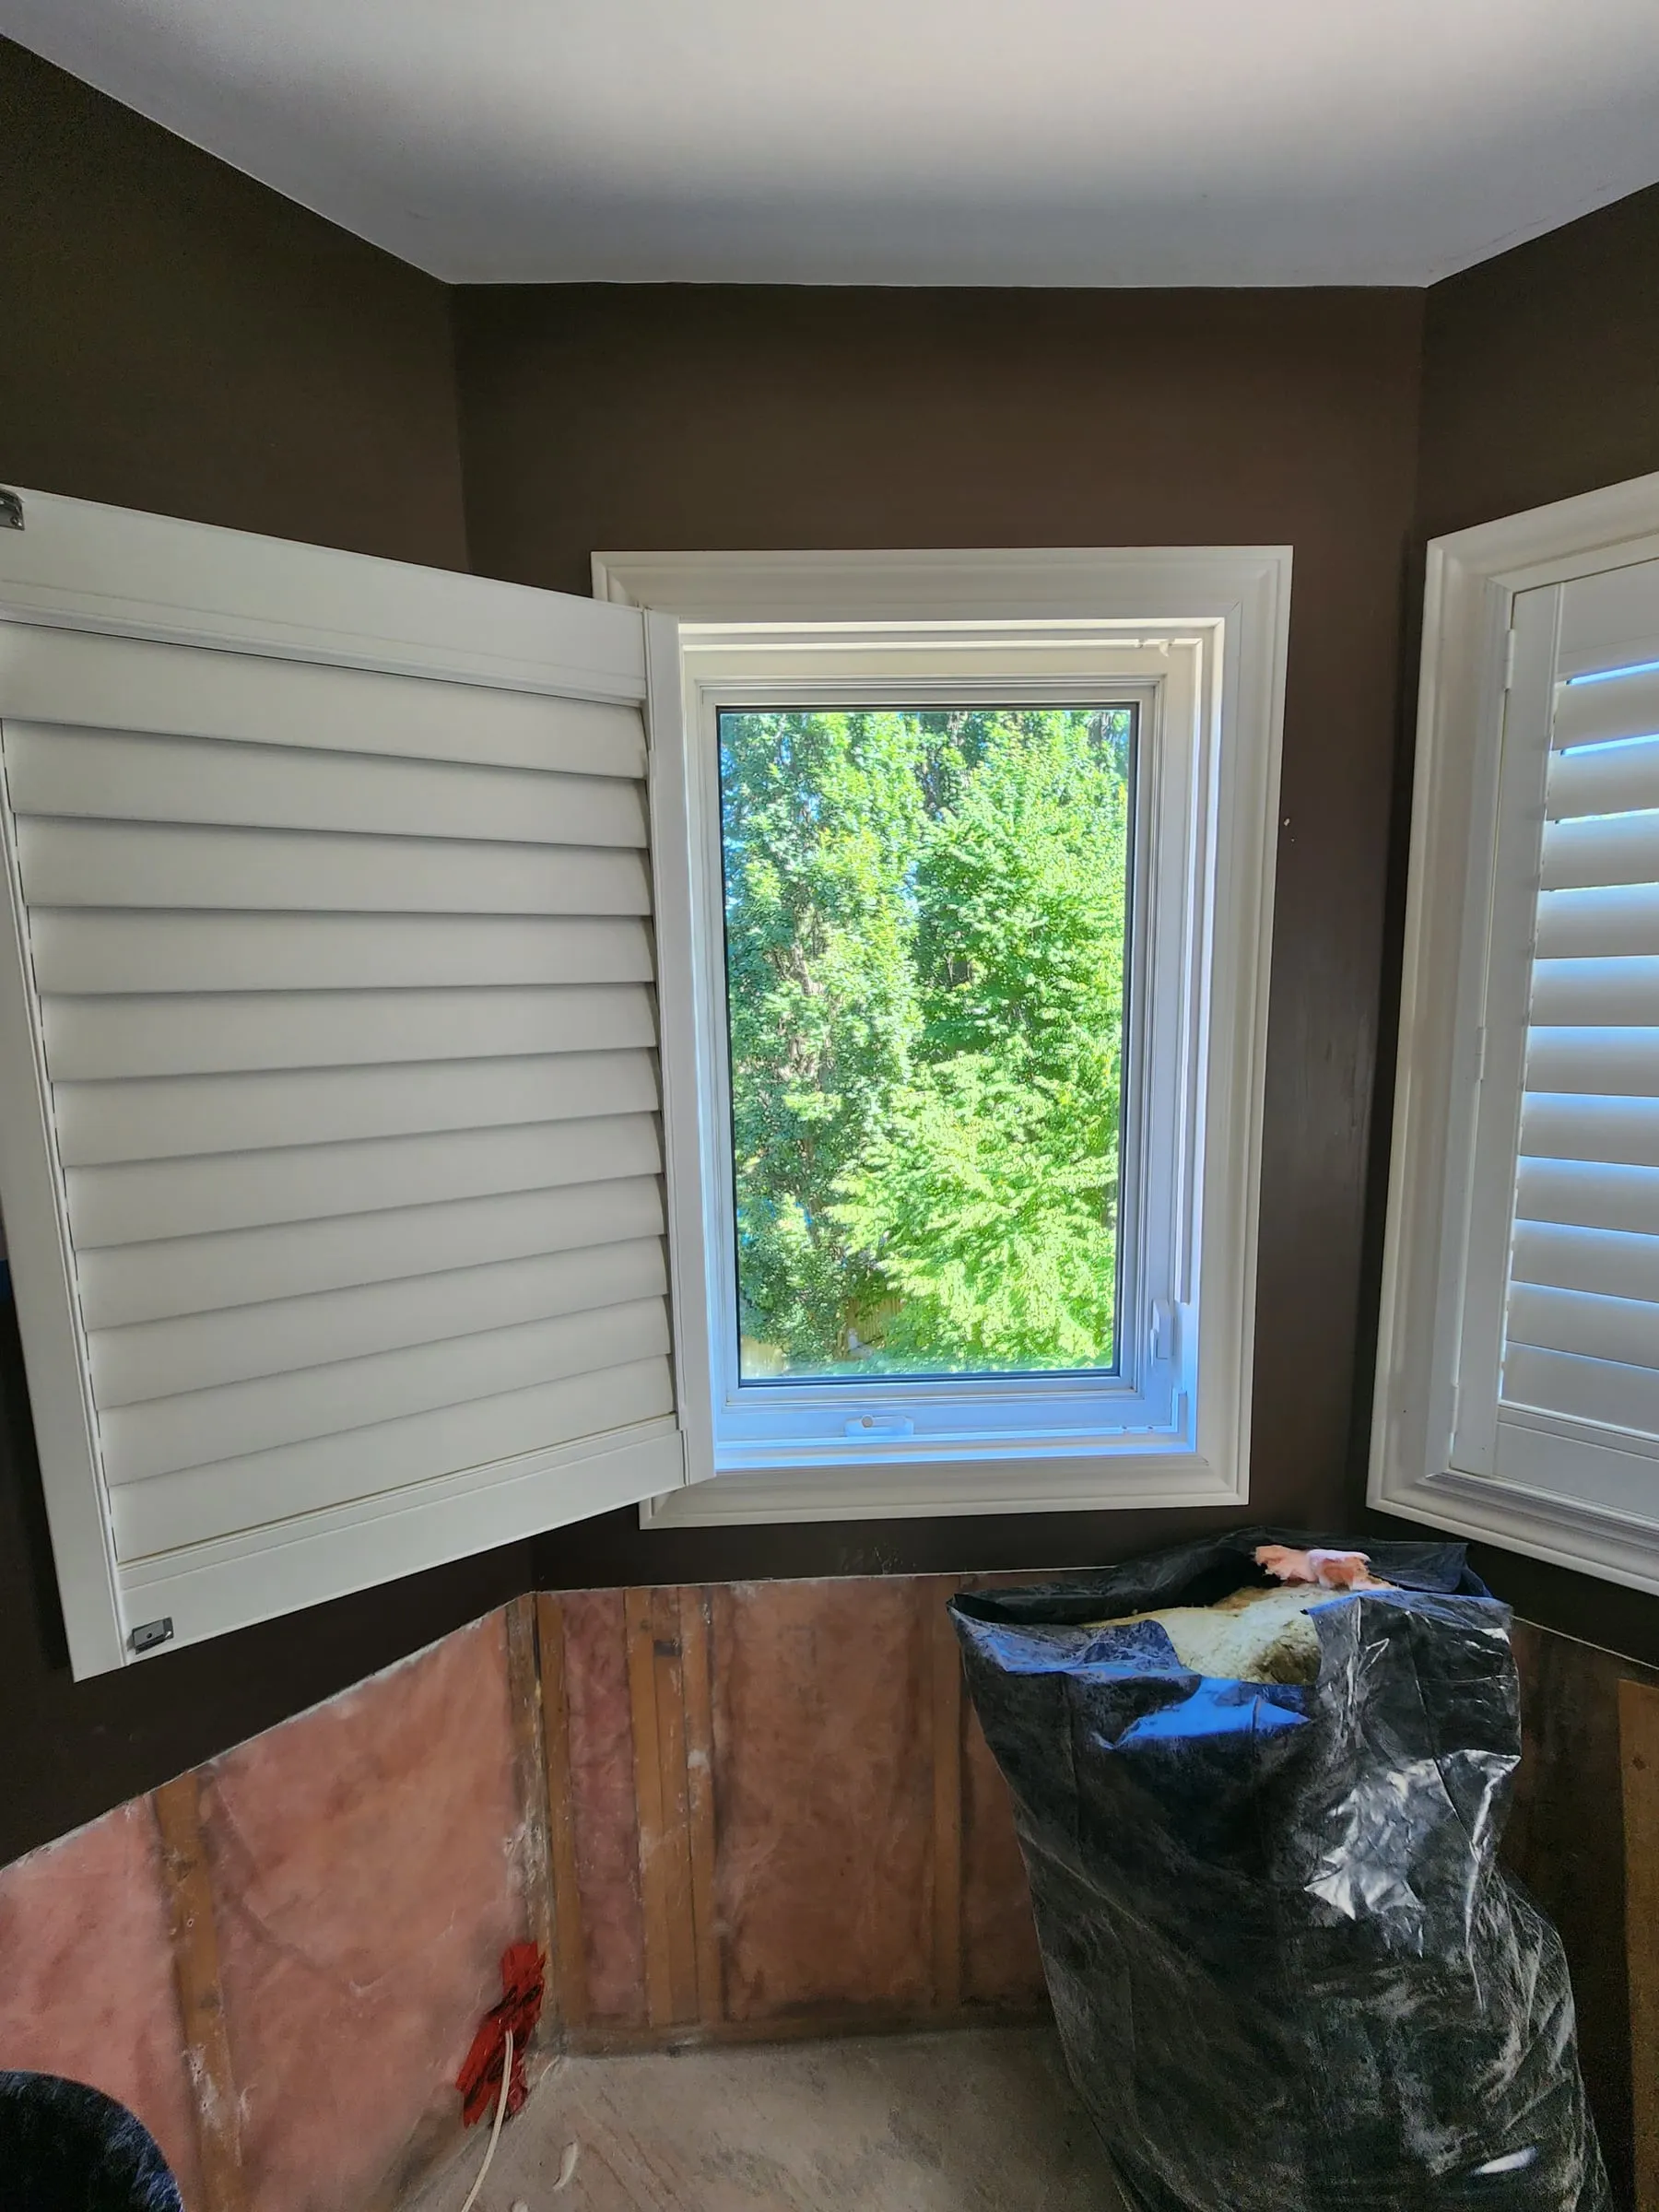
The old tub deck came out, opening the wall under the windows right down to the studs.
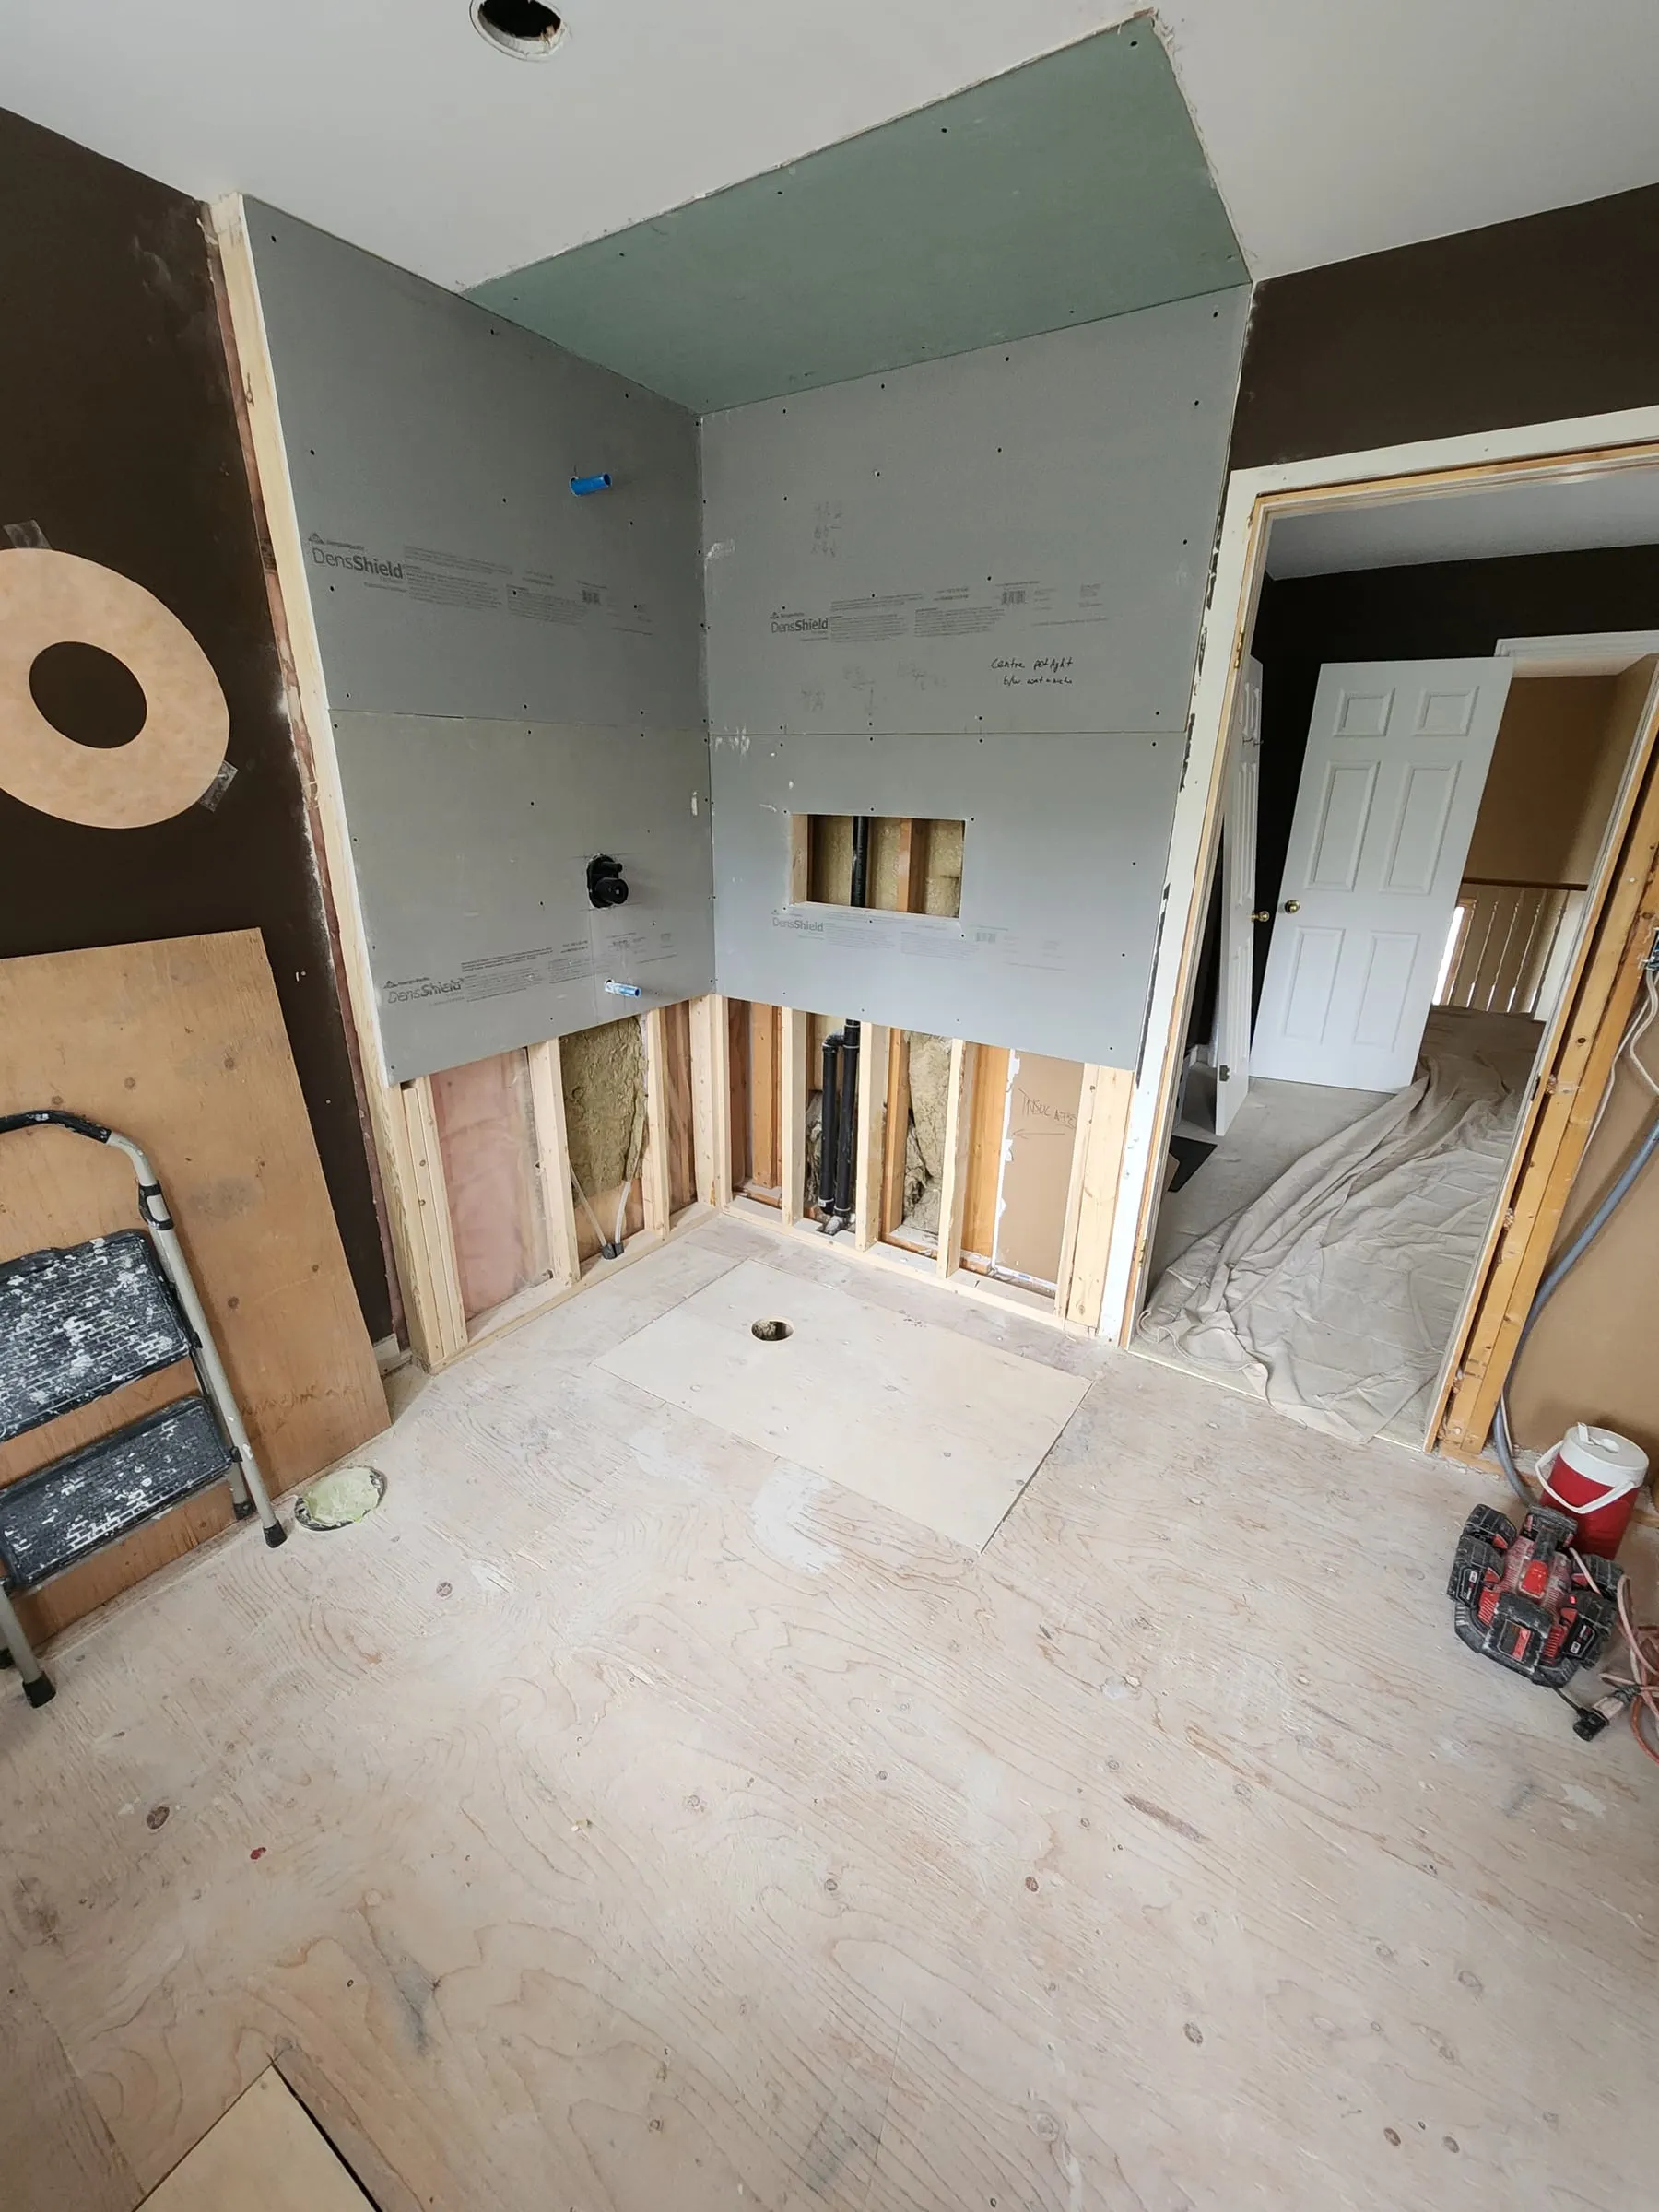
New backer board goes up on the shower walls before any tile.
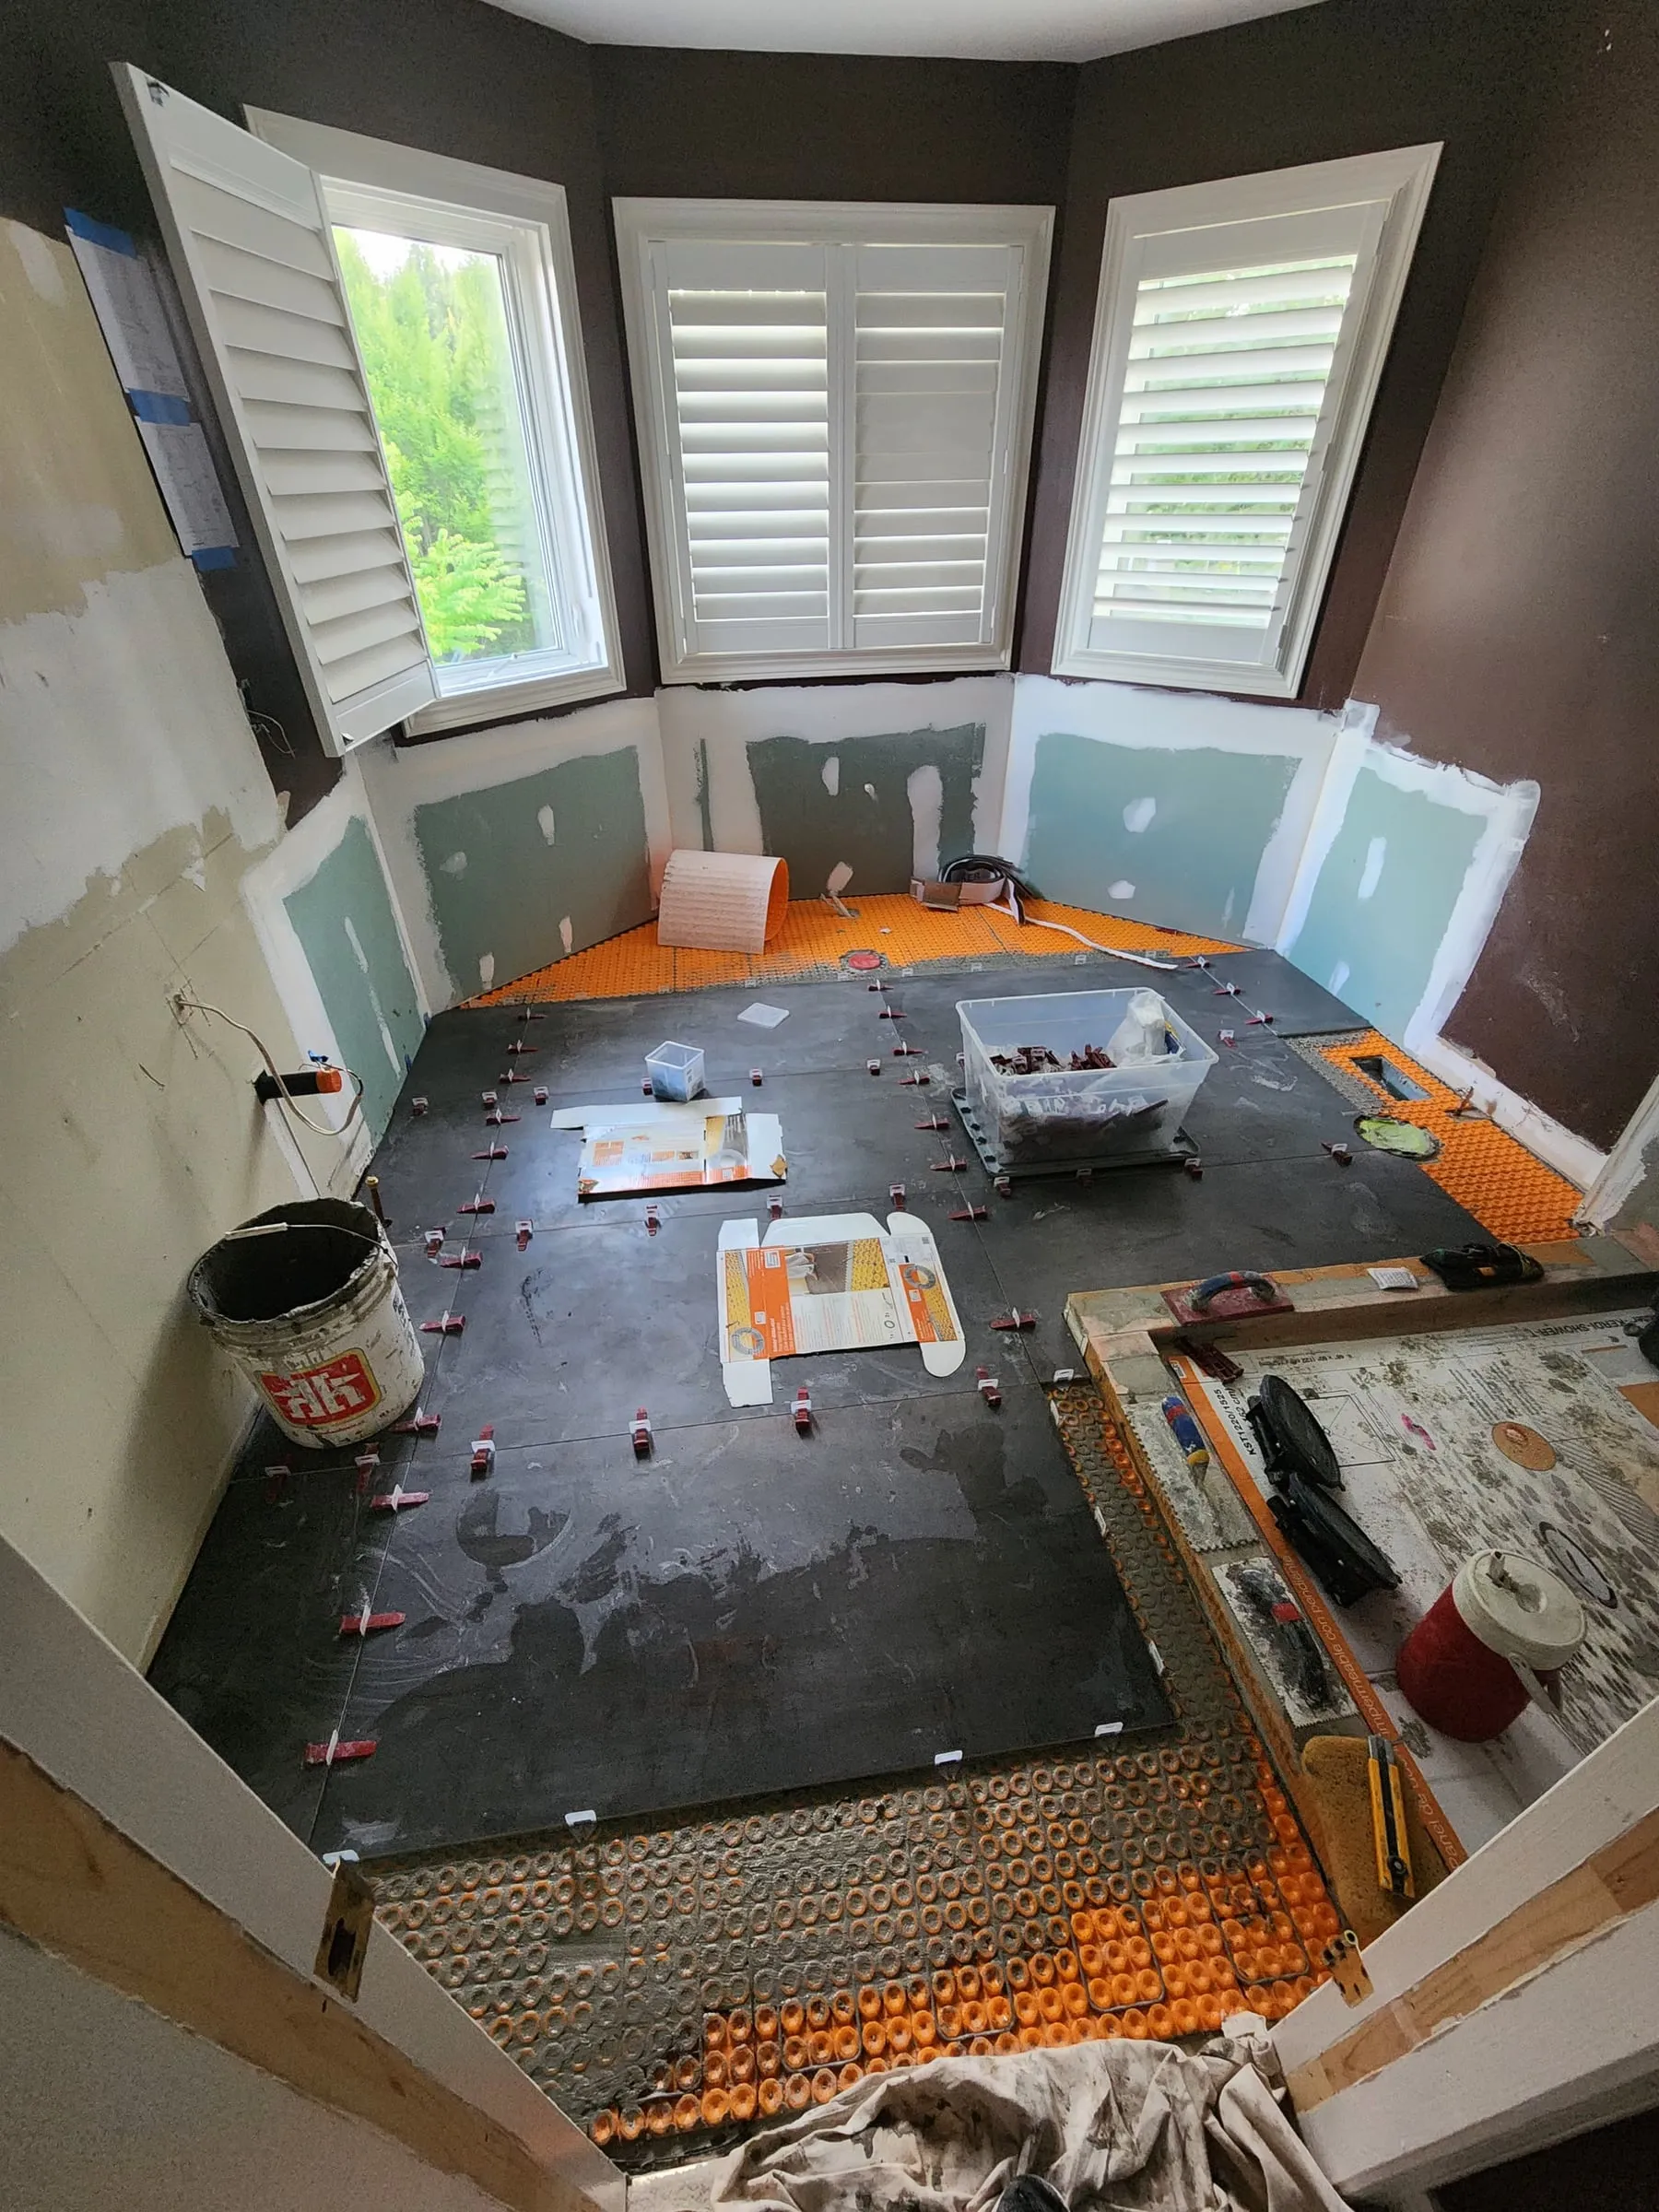
Large floor tiles go down with levelling clips to keep every edge flush.
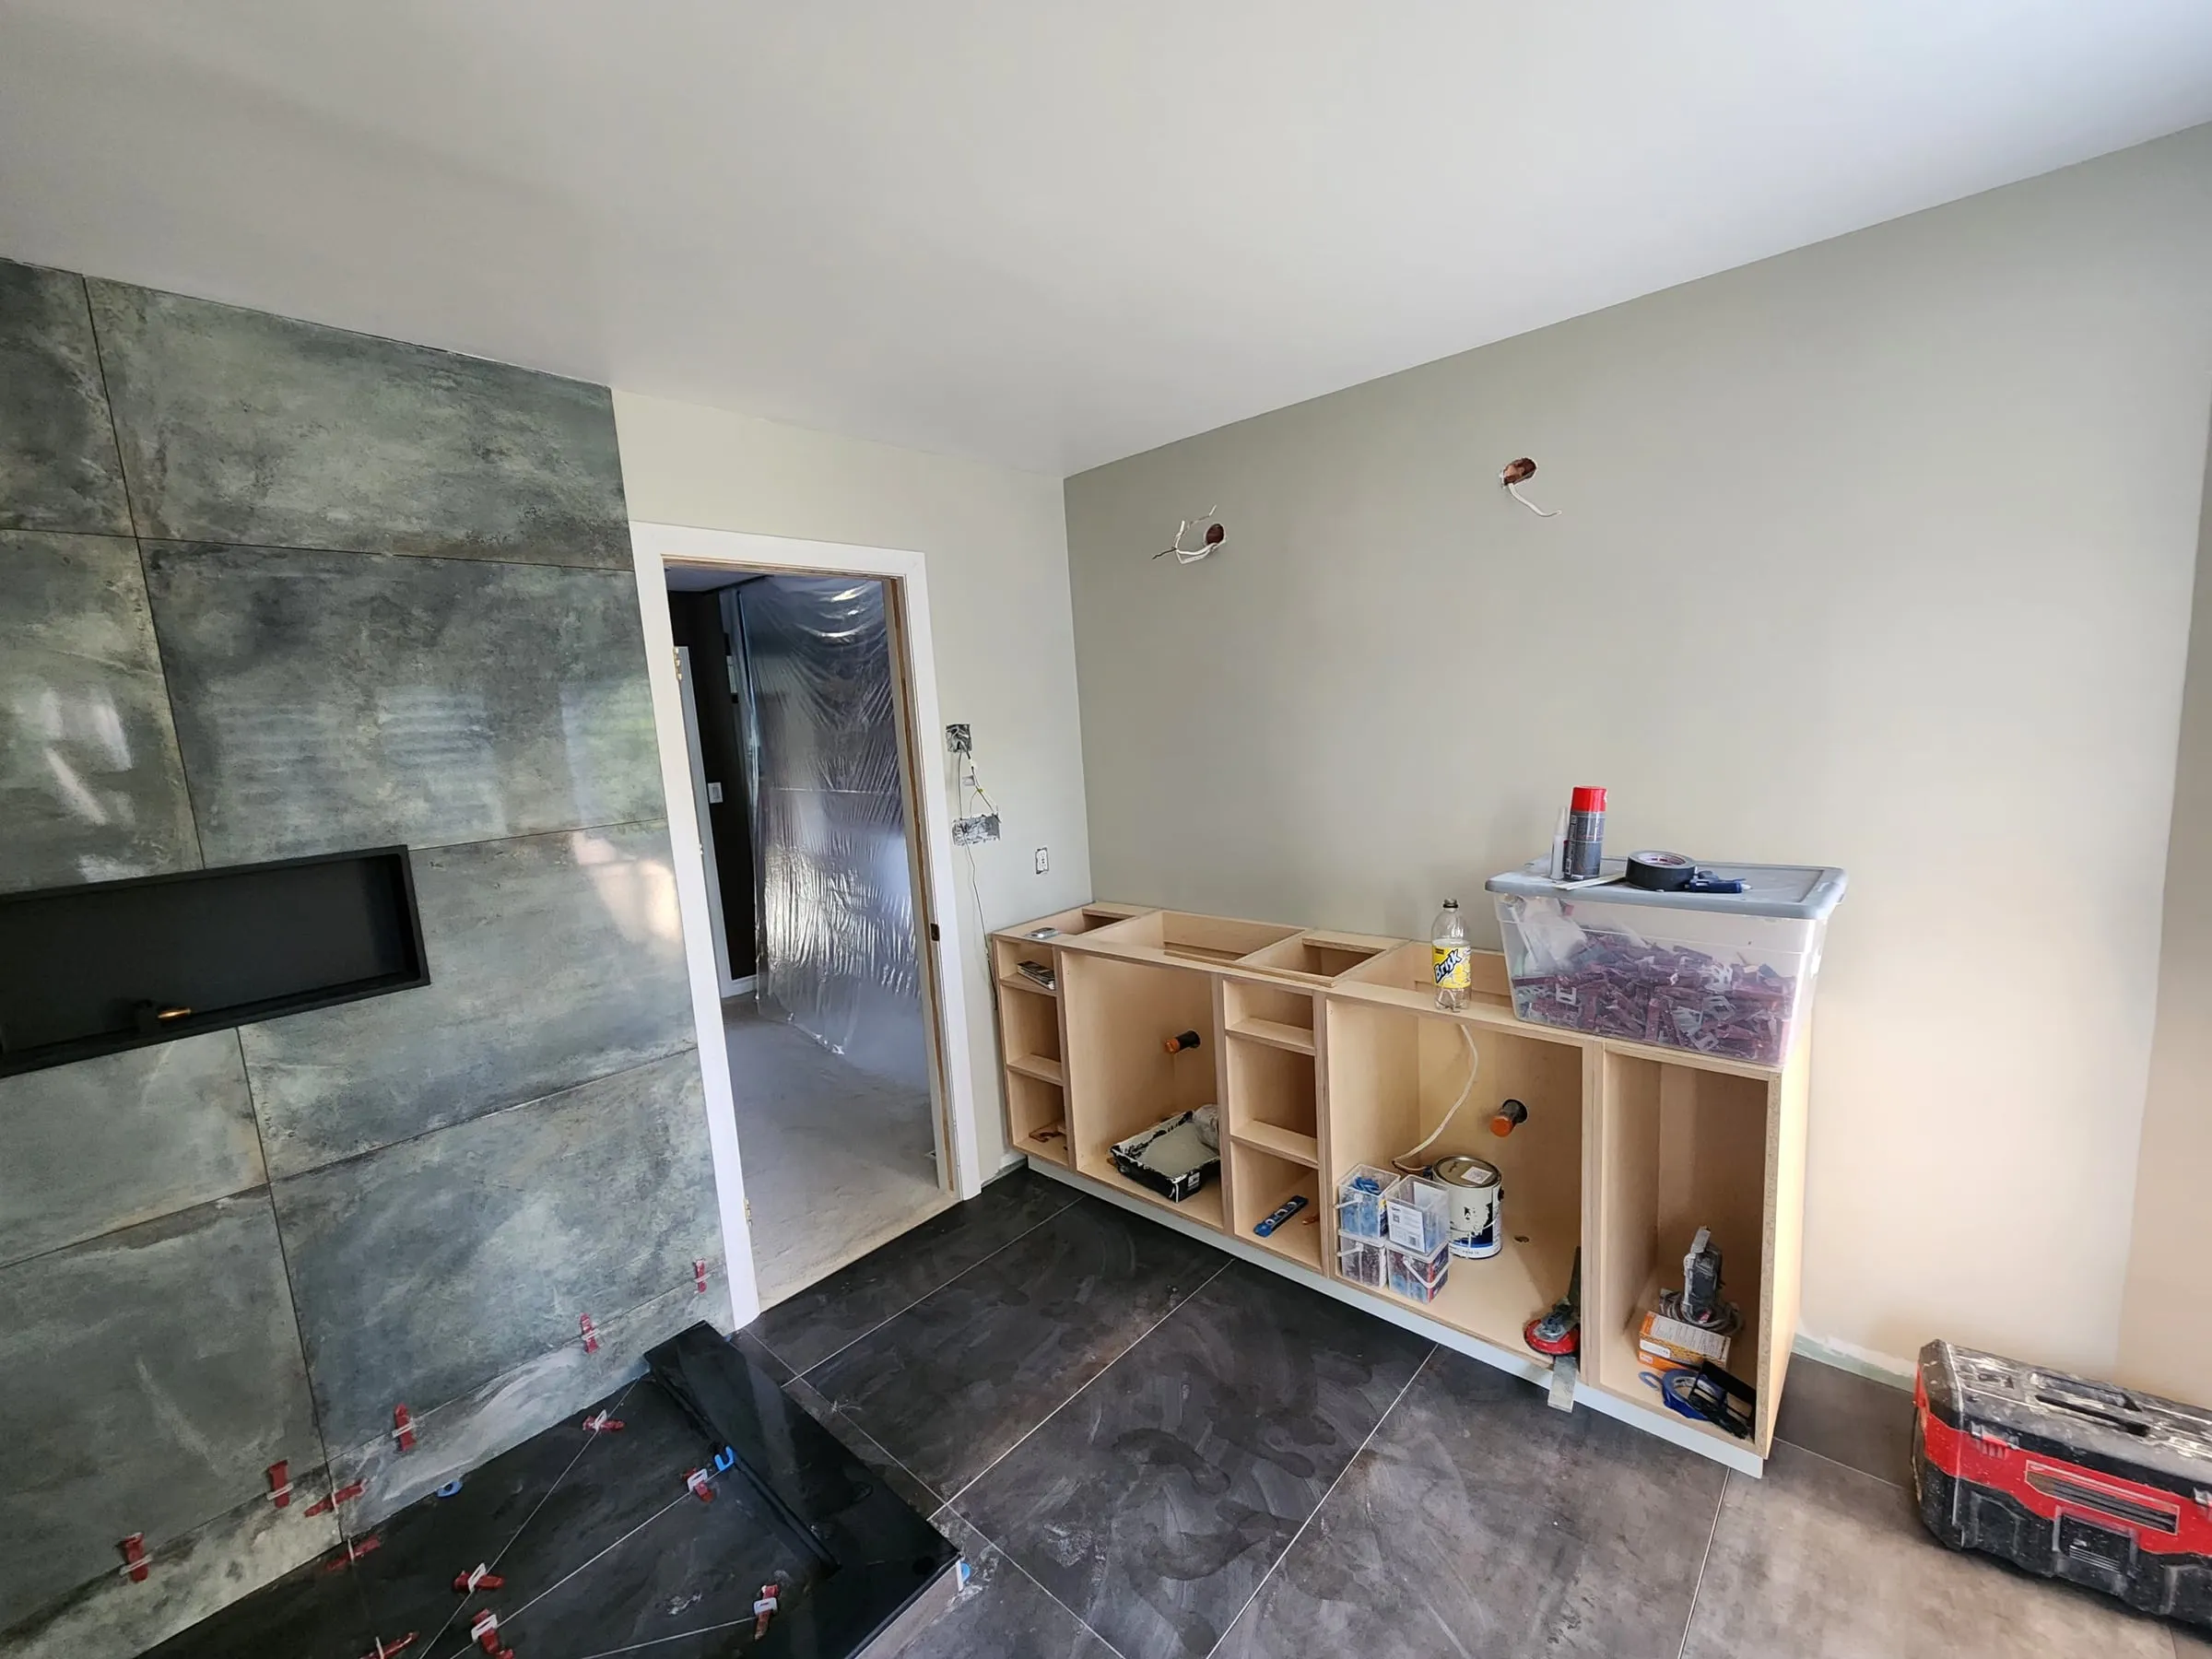
With the tile down, the vanity boxes go in, ready for their doors and top.
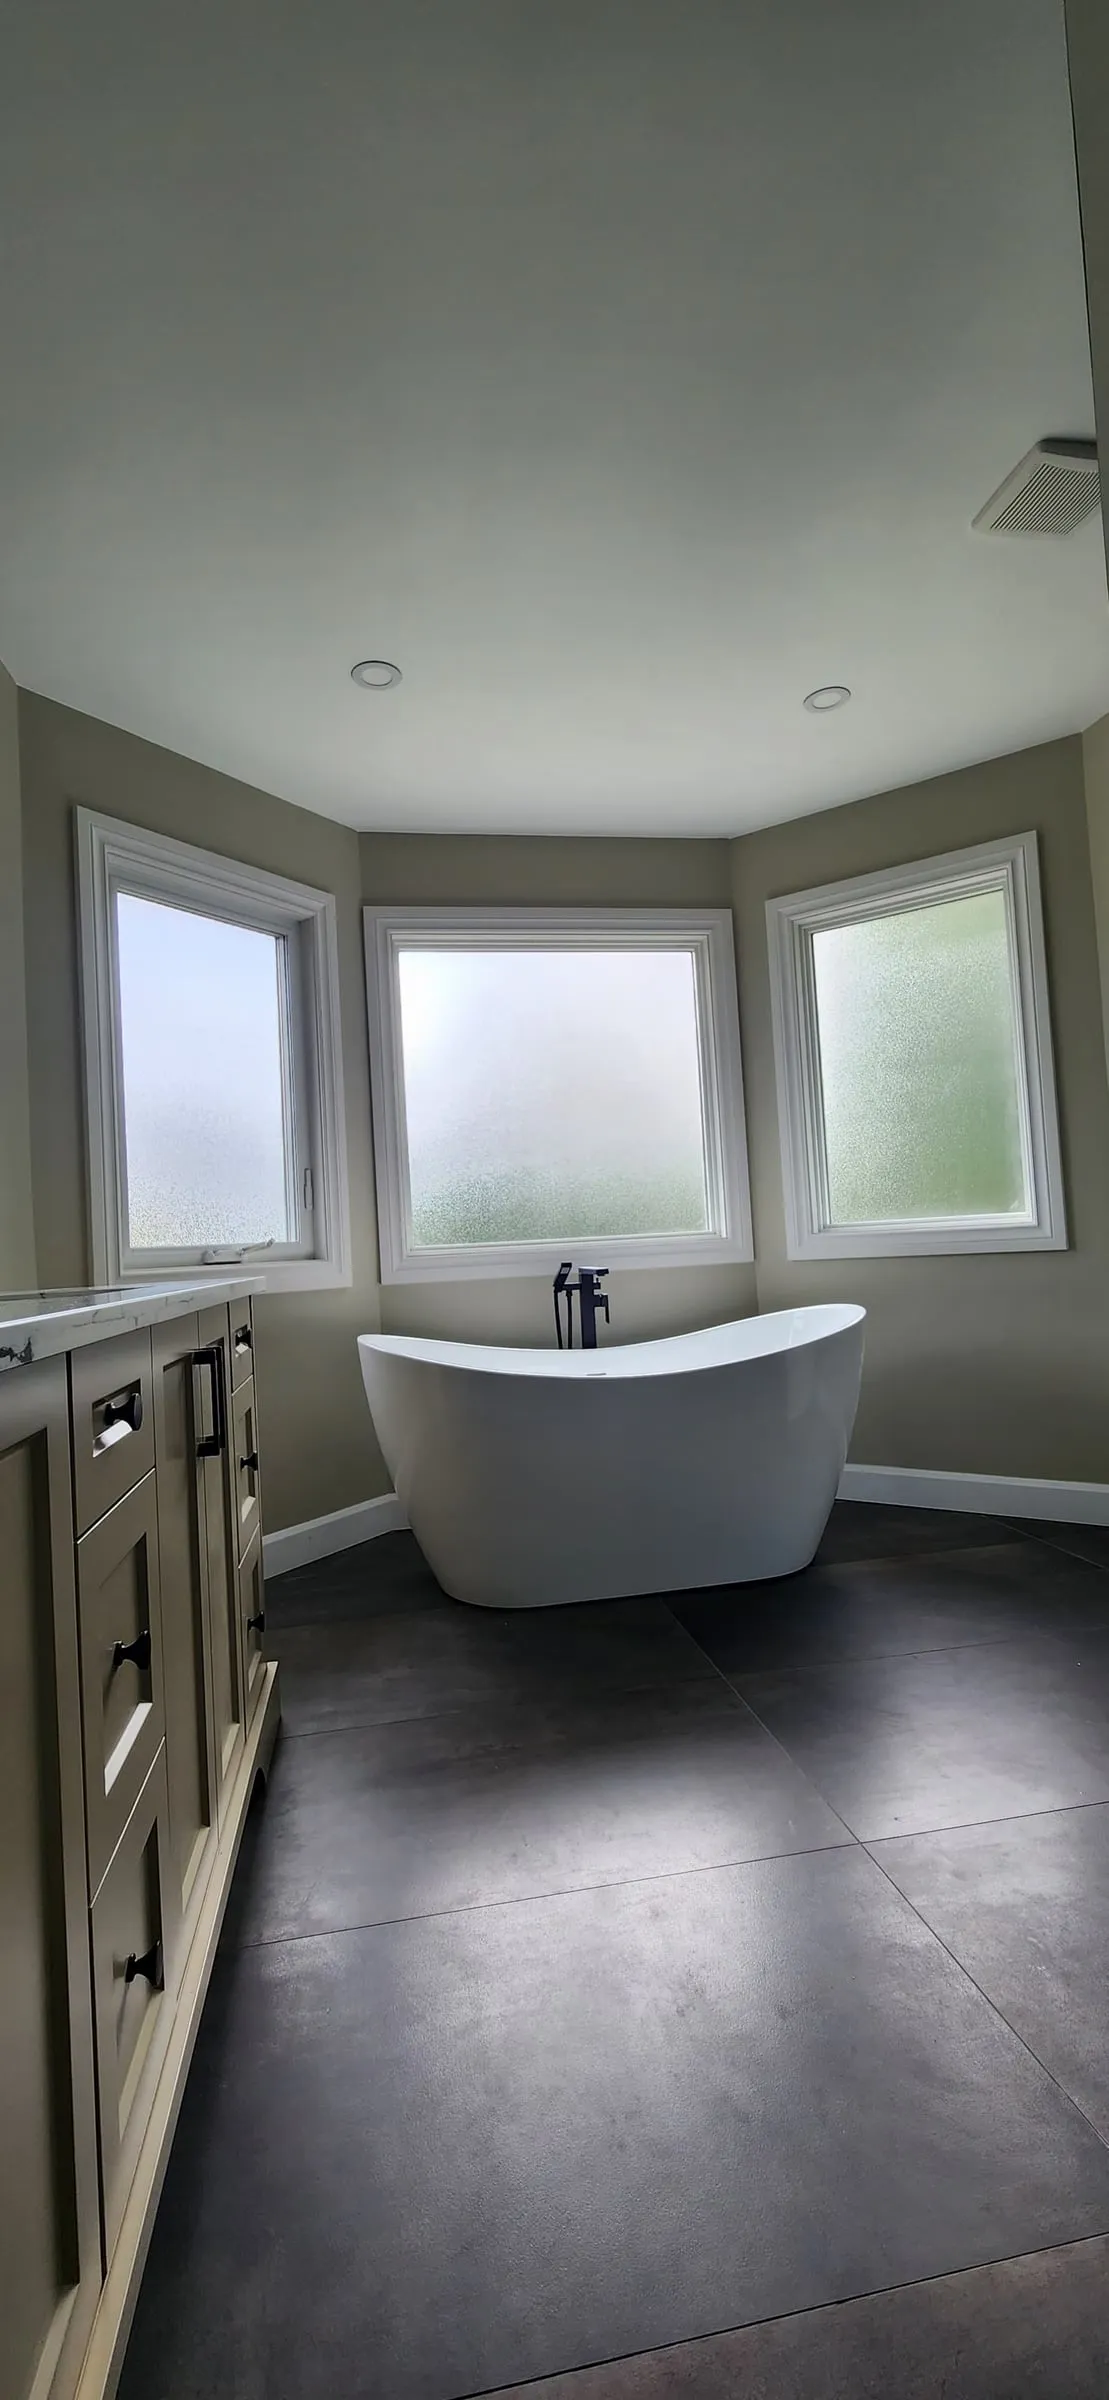
A freestanding tub now takes the bay, with frosted glass for privacy.
Shower, vanity and tub now share one bright, calm room.
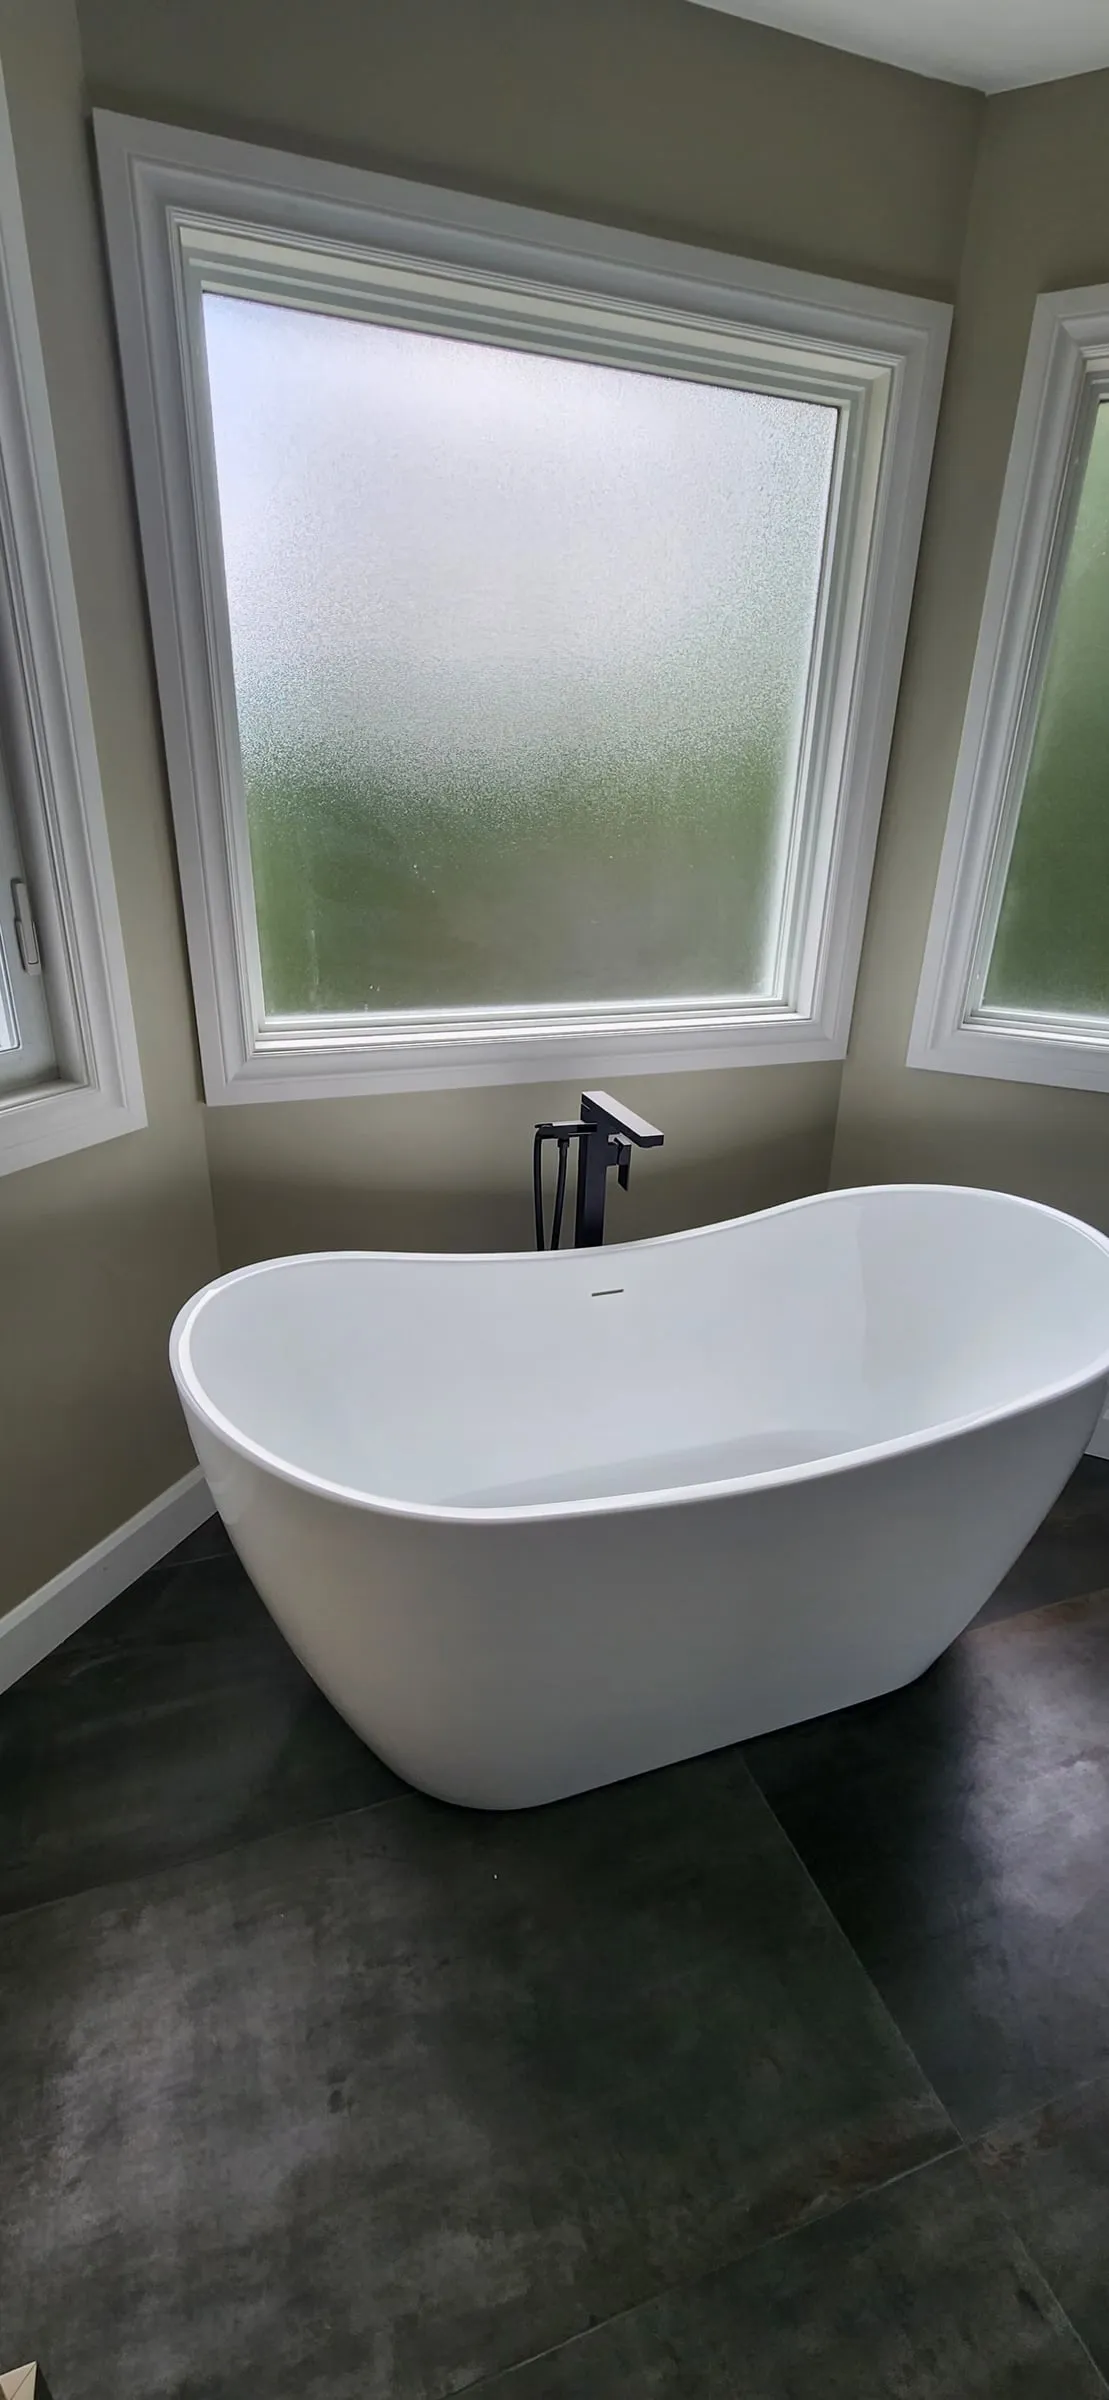
A black floor-mounted faucet stands right behind the tub, ready for a long soak.
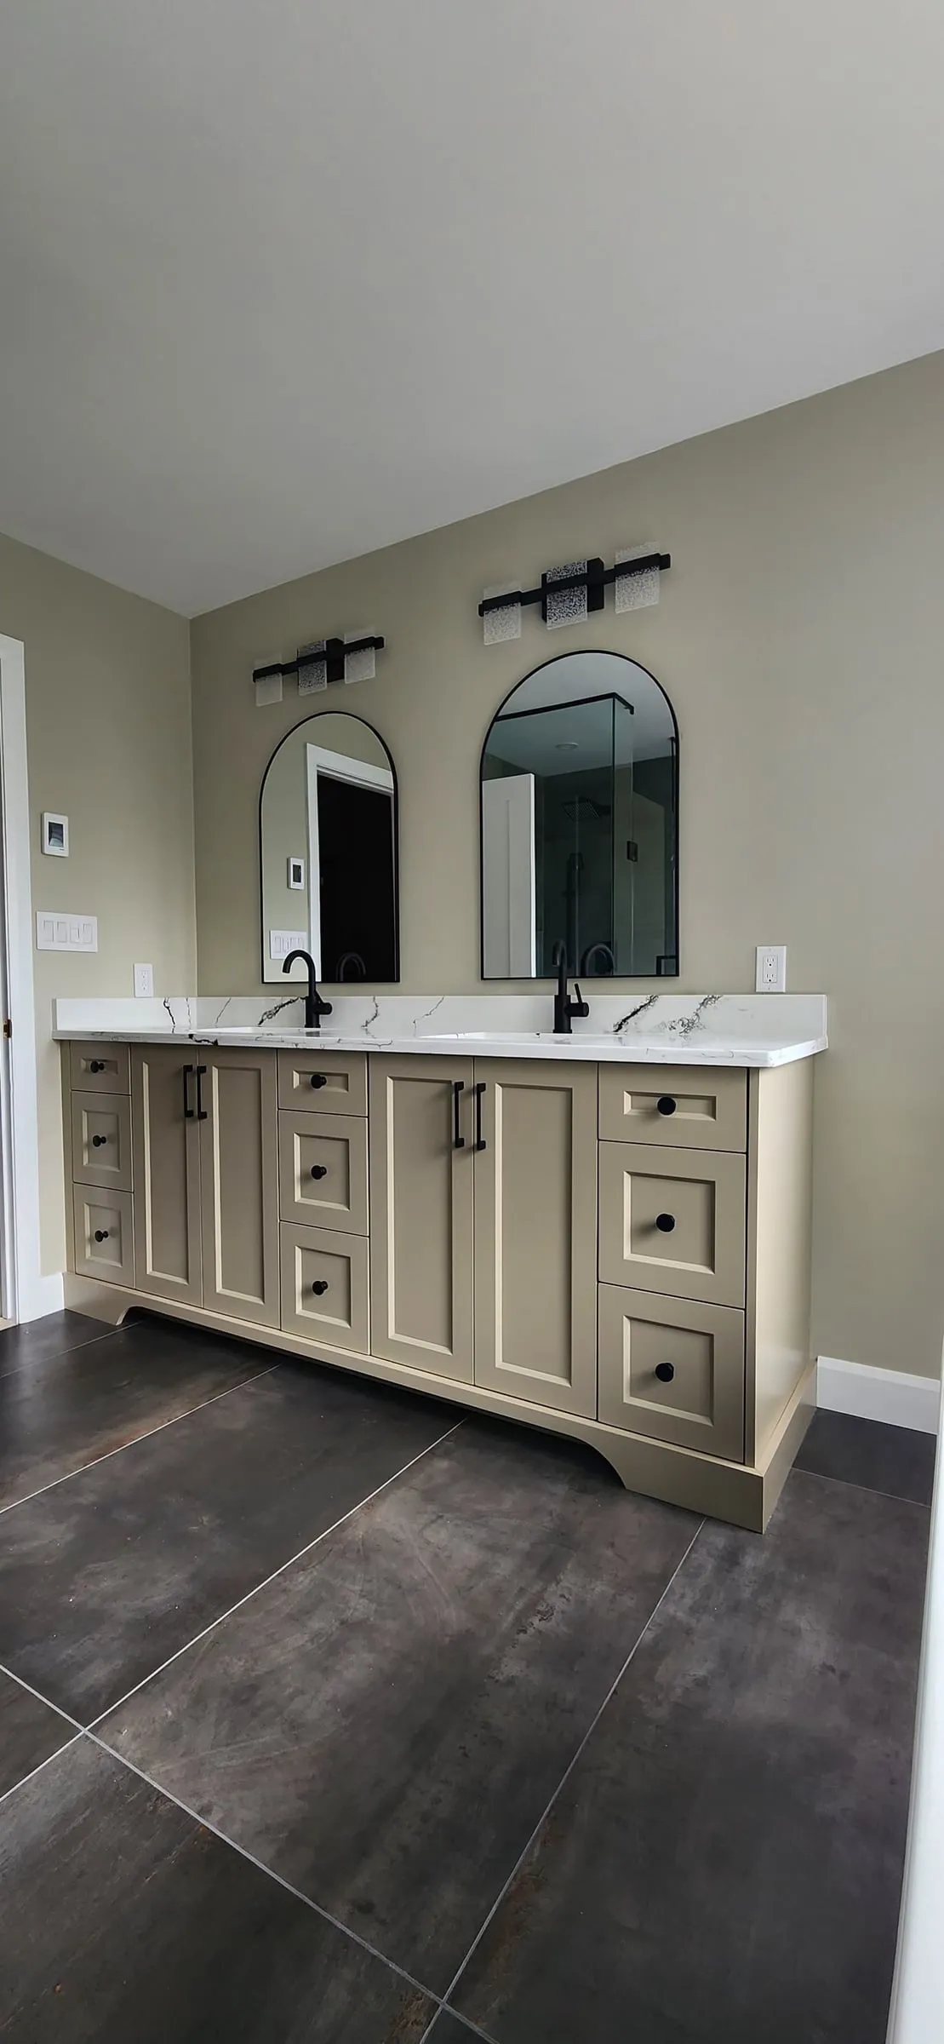
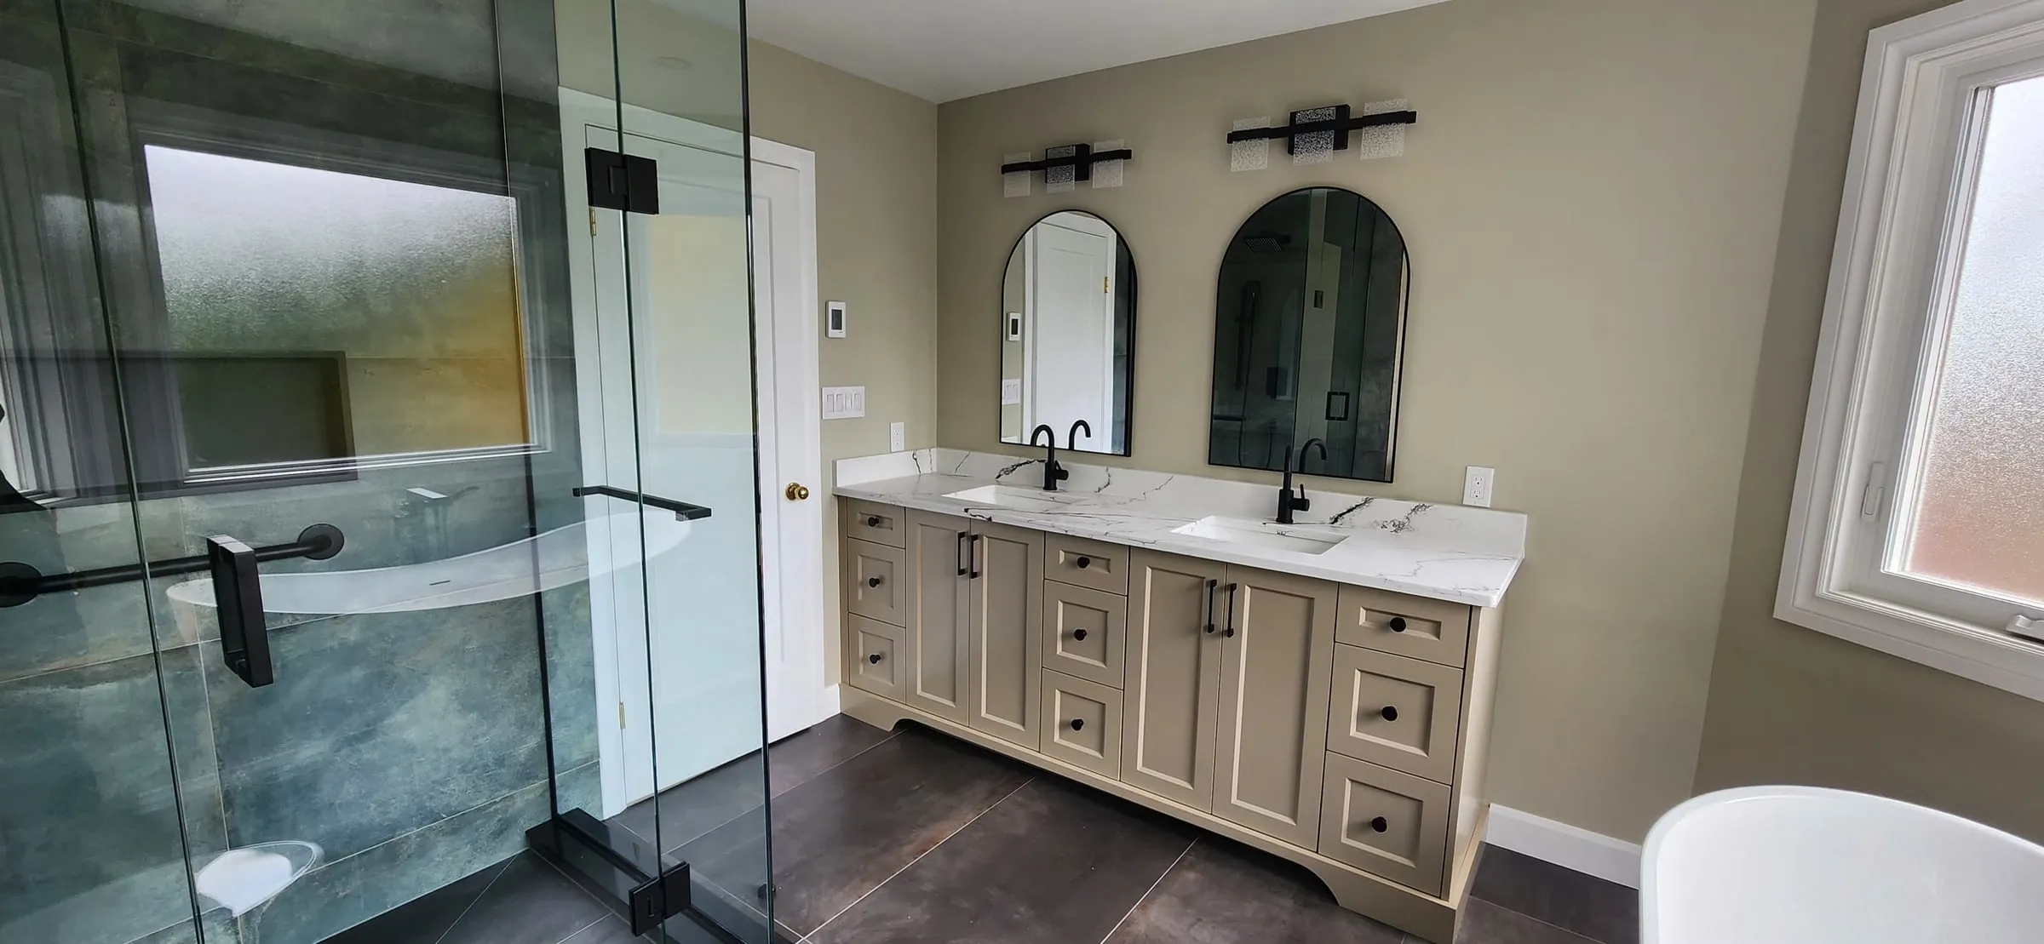
A double vanity with arched mirrors gives each person their own side.
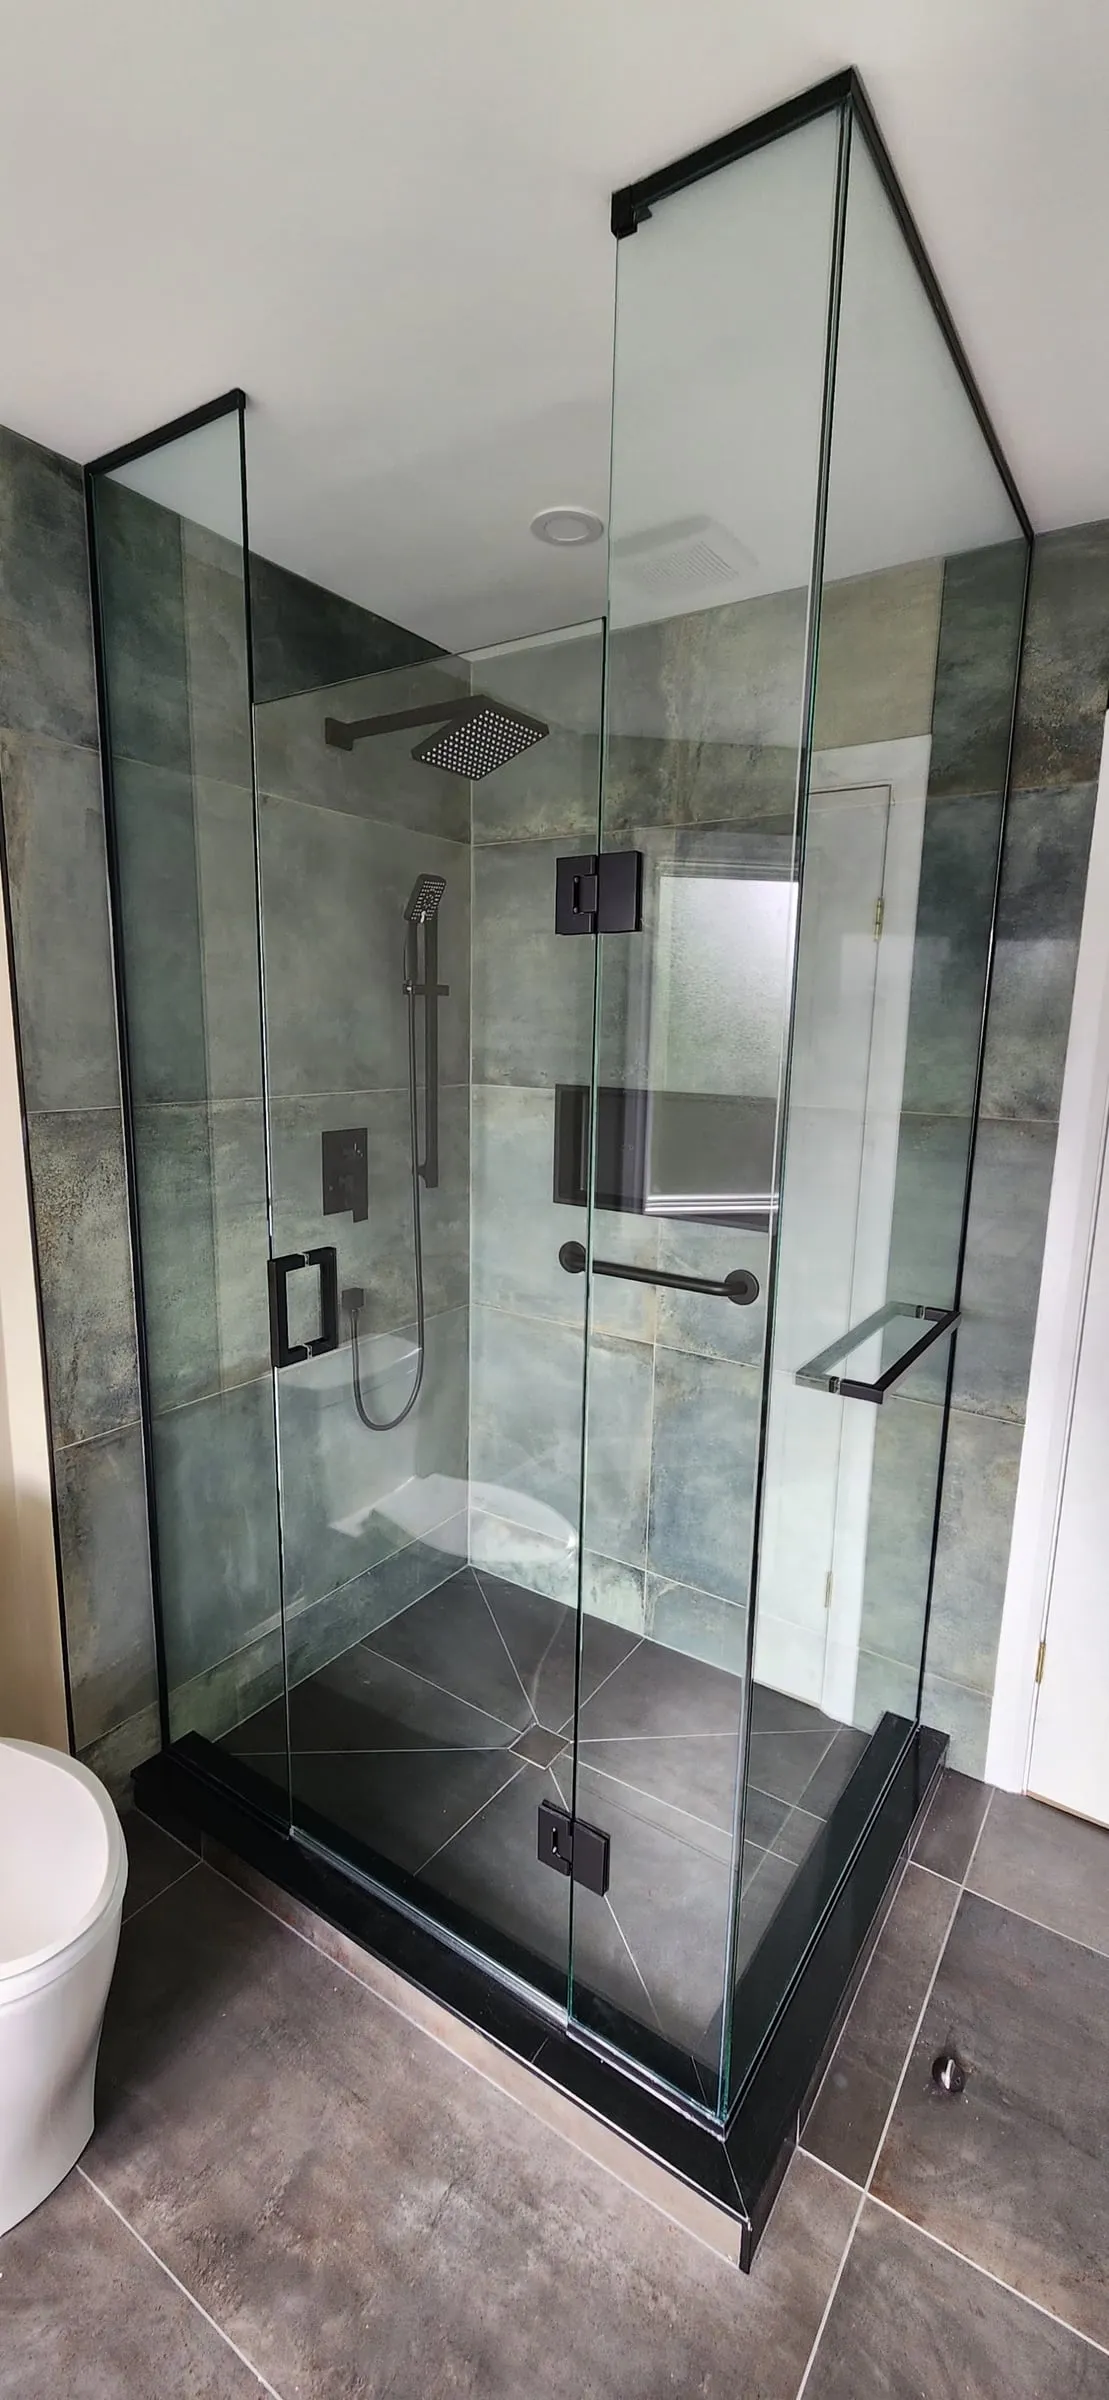
The new glass shower trades the old insert for large tiles and black fixtures.
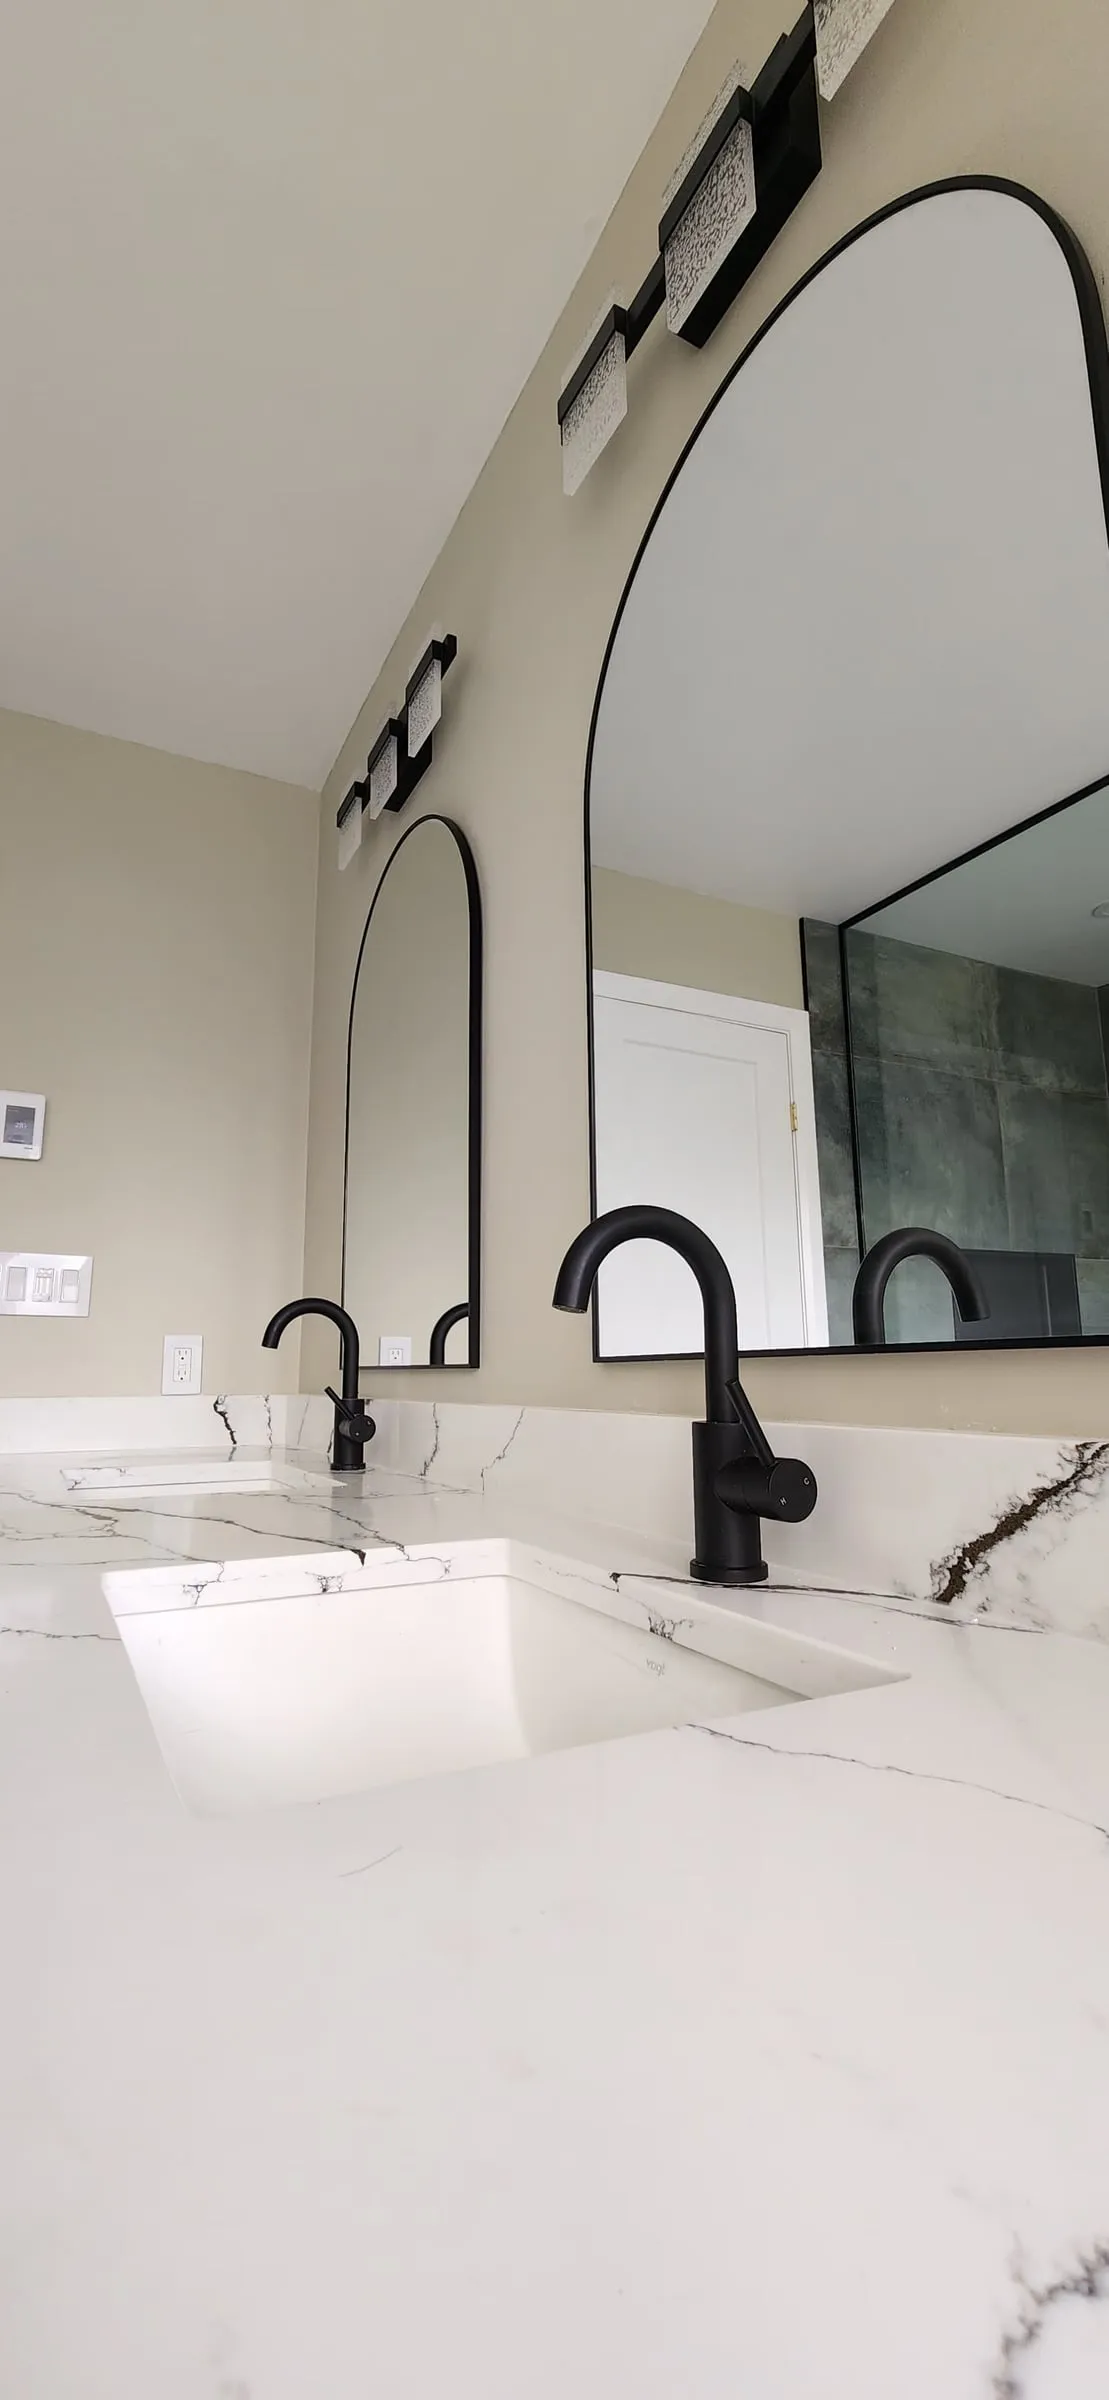
Black faucets on the vanity match the black fixtures in the shower.
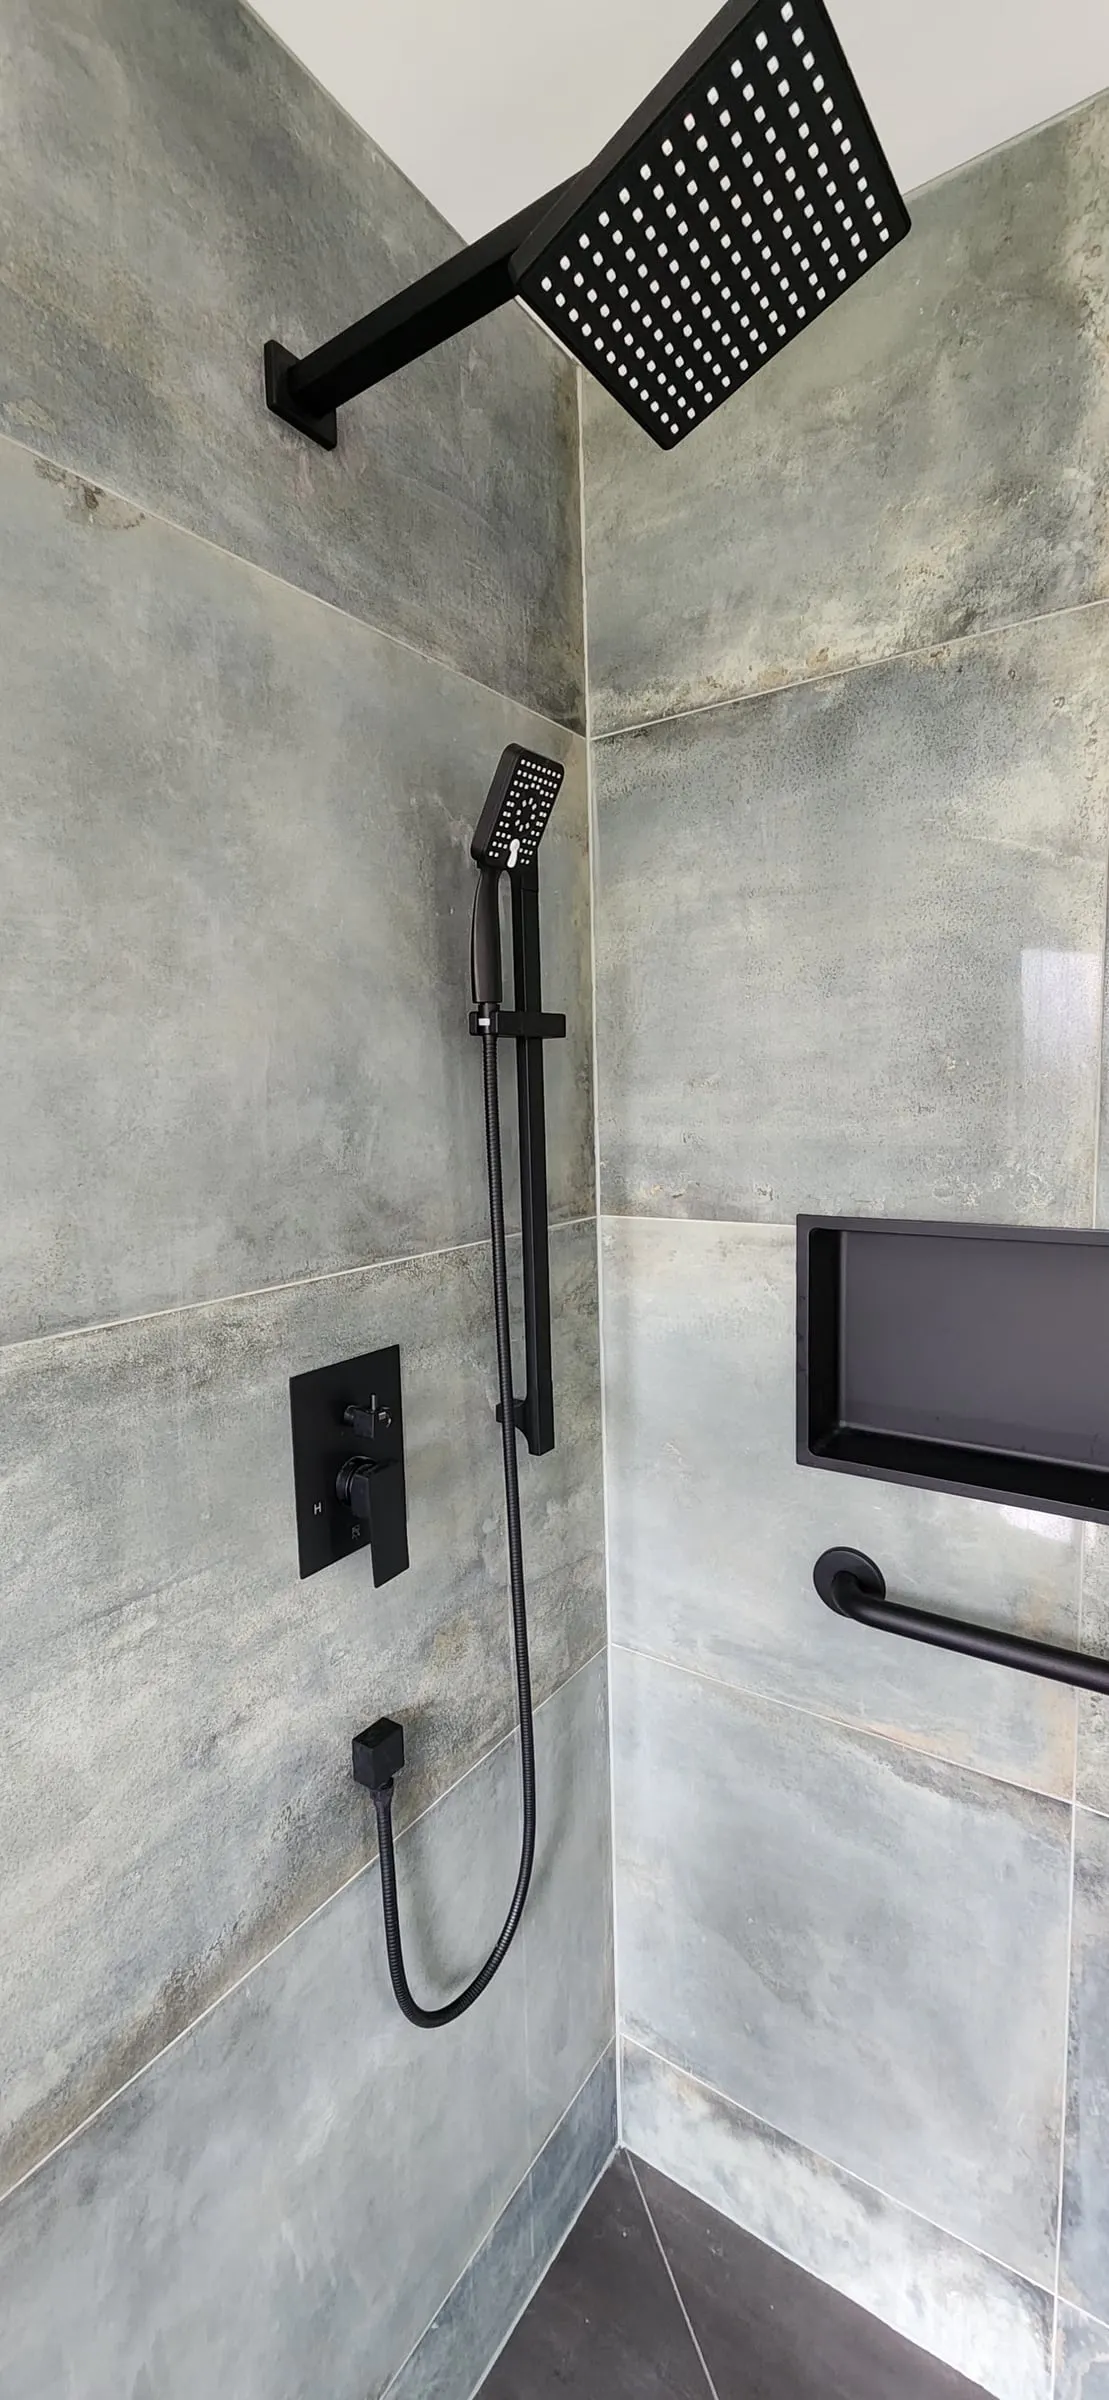
Rain head or handheld spray, take your pick, with a built-in niche close at hand.
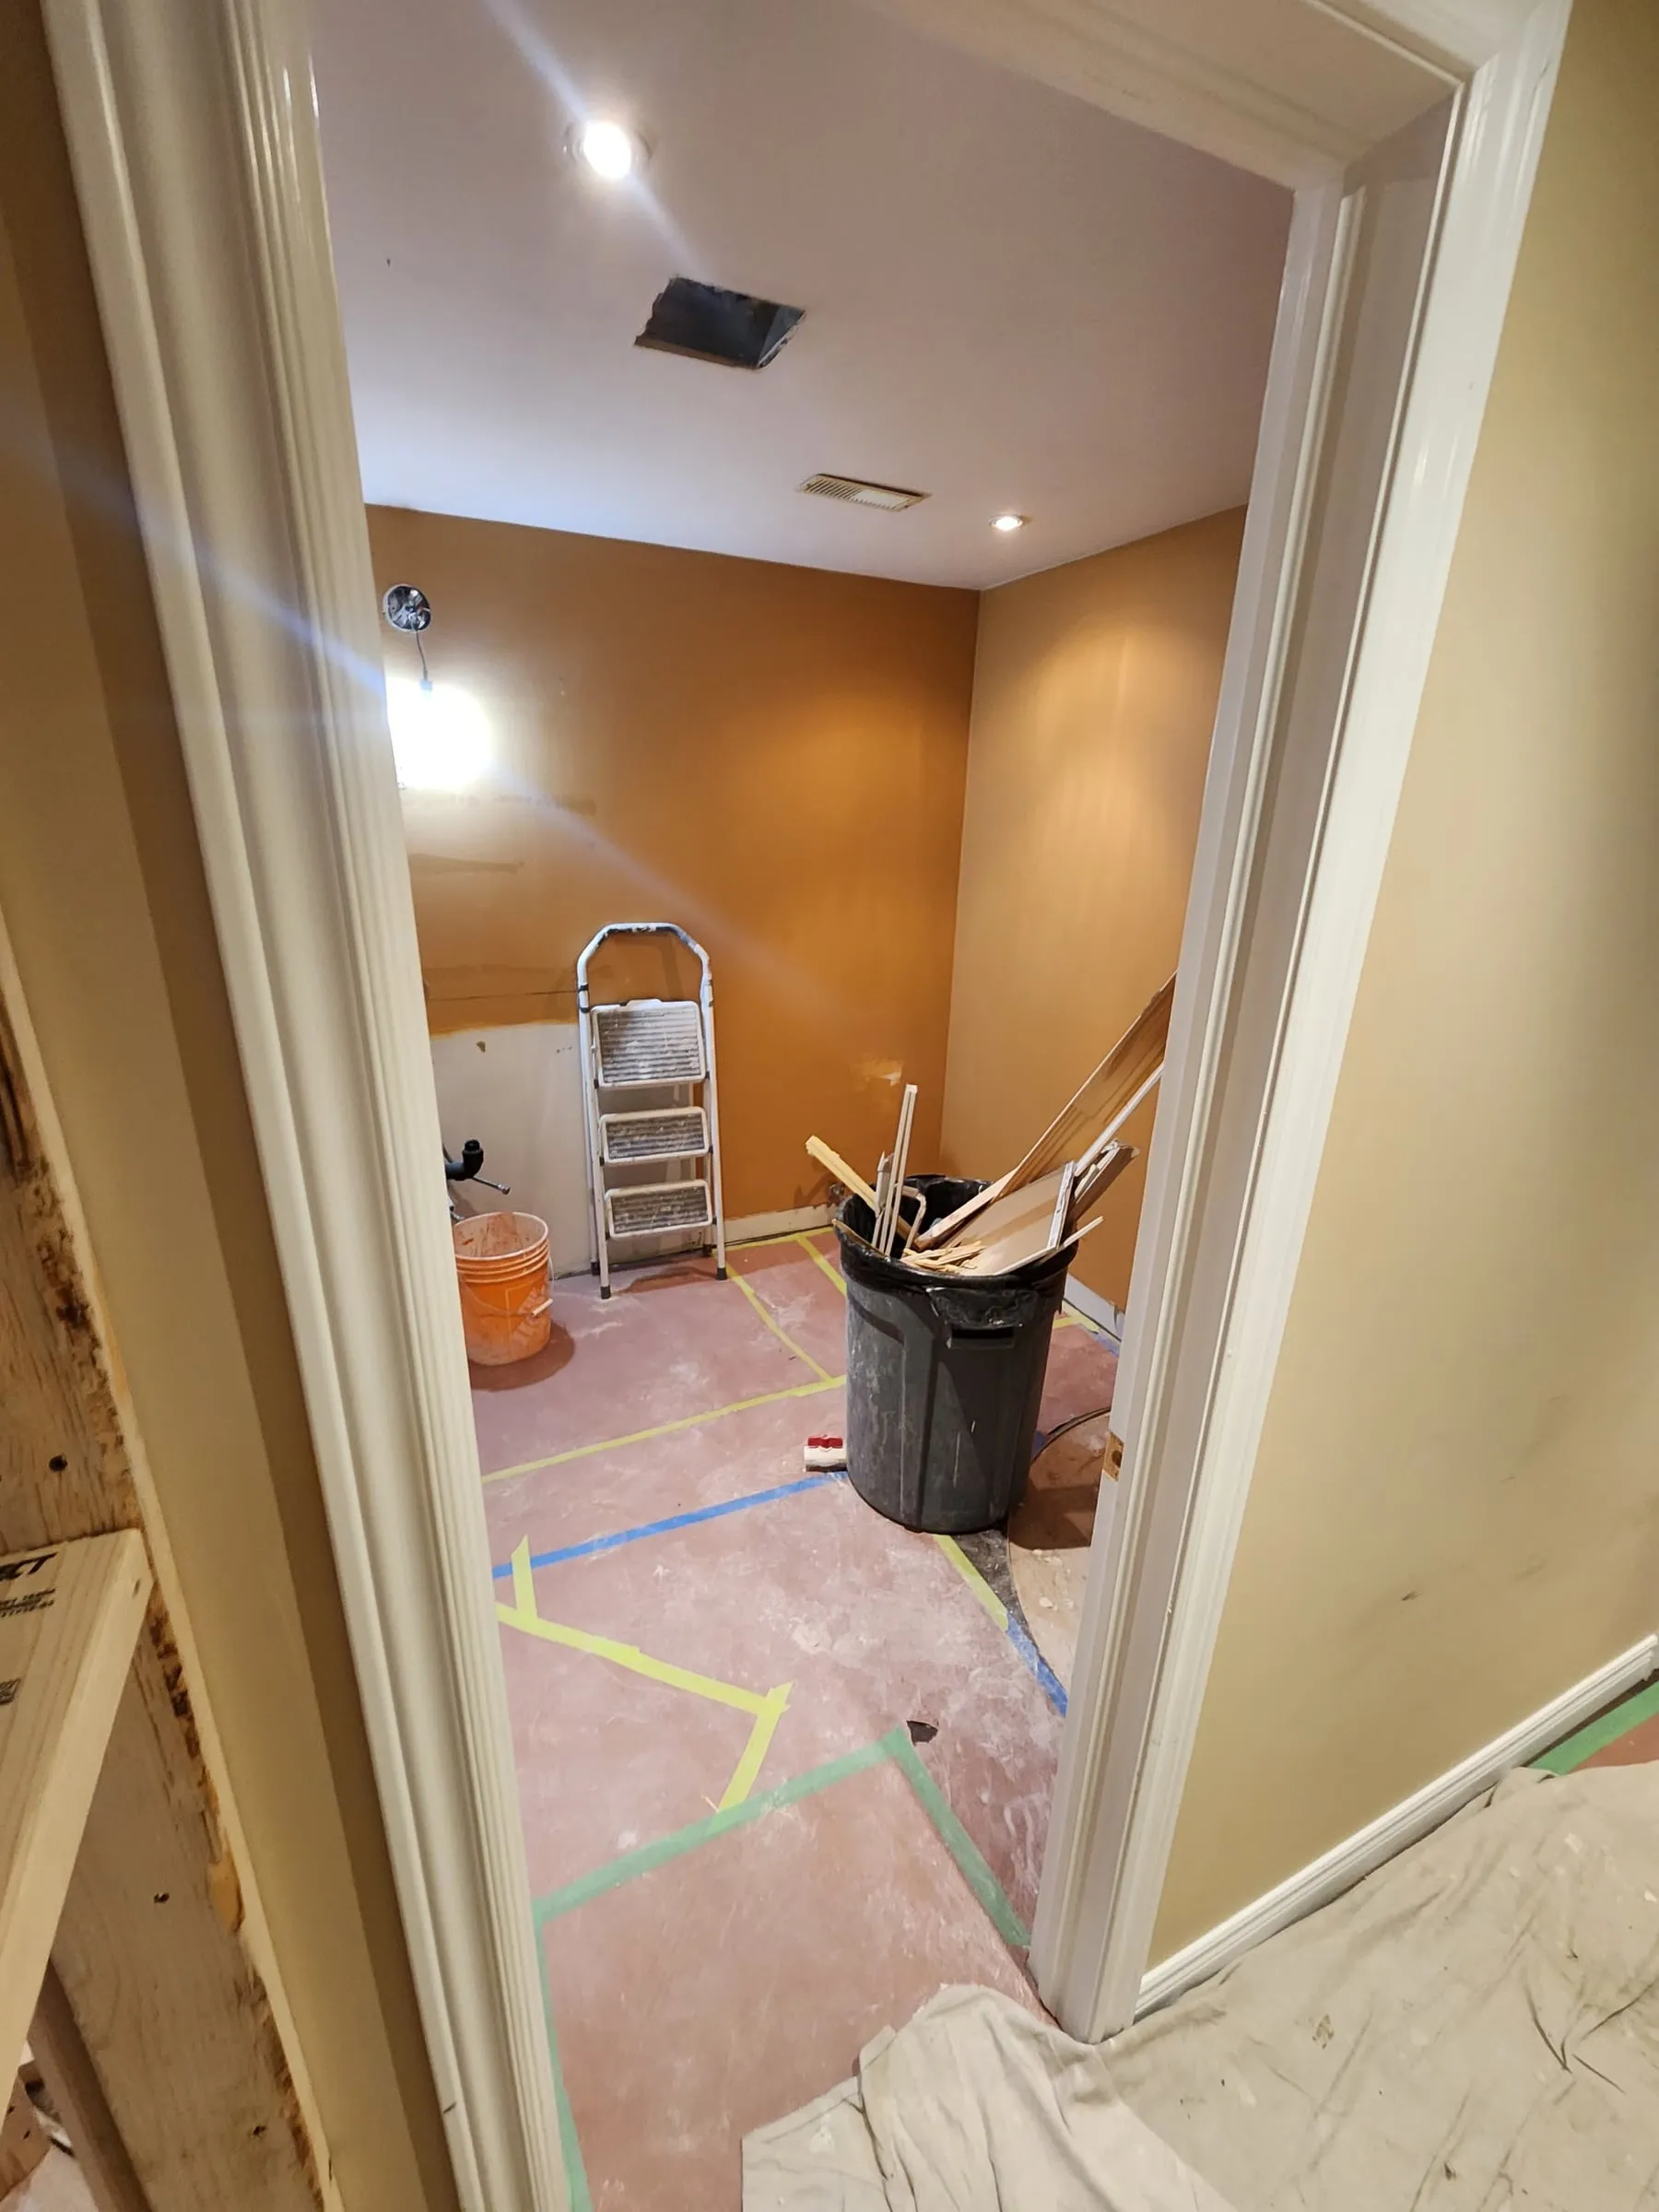
The basement room is stripped out and the floor covered before the new work begins.
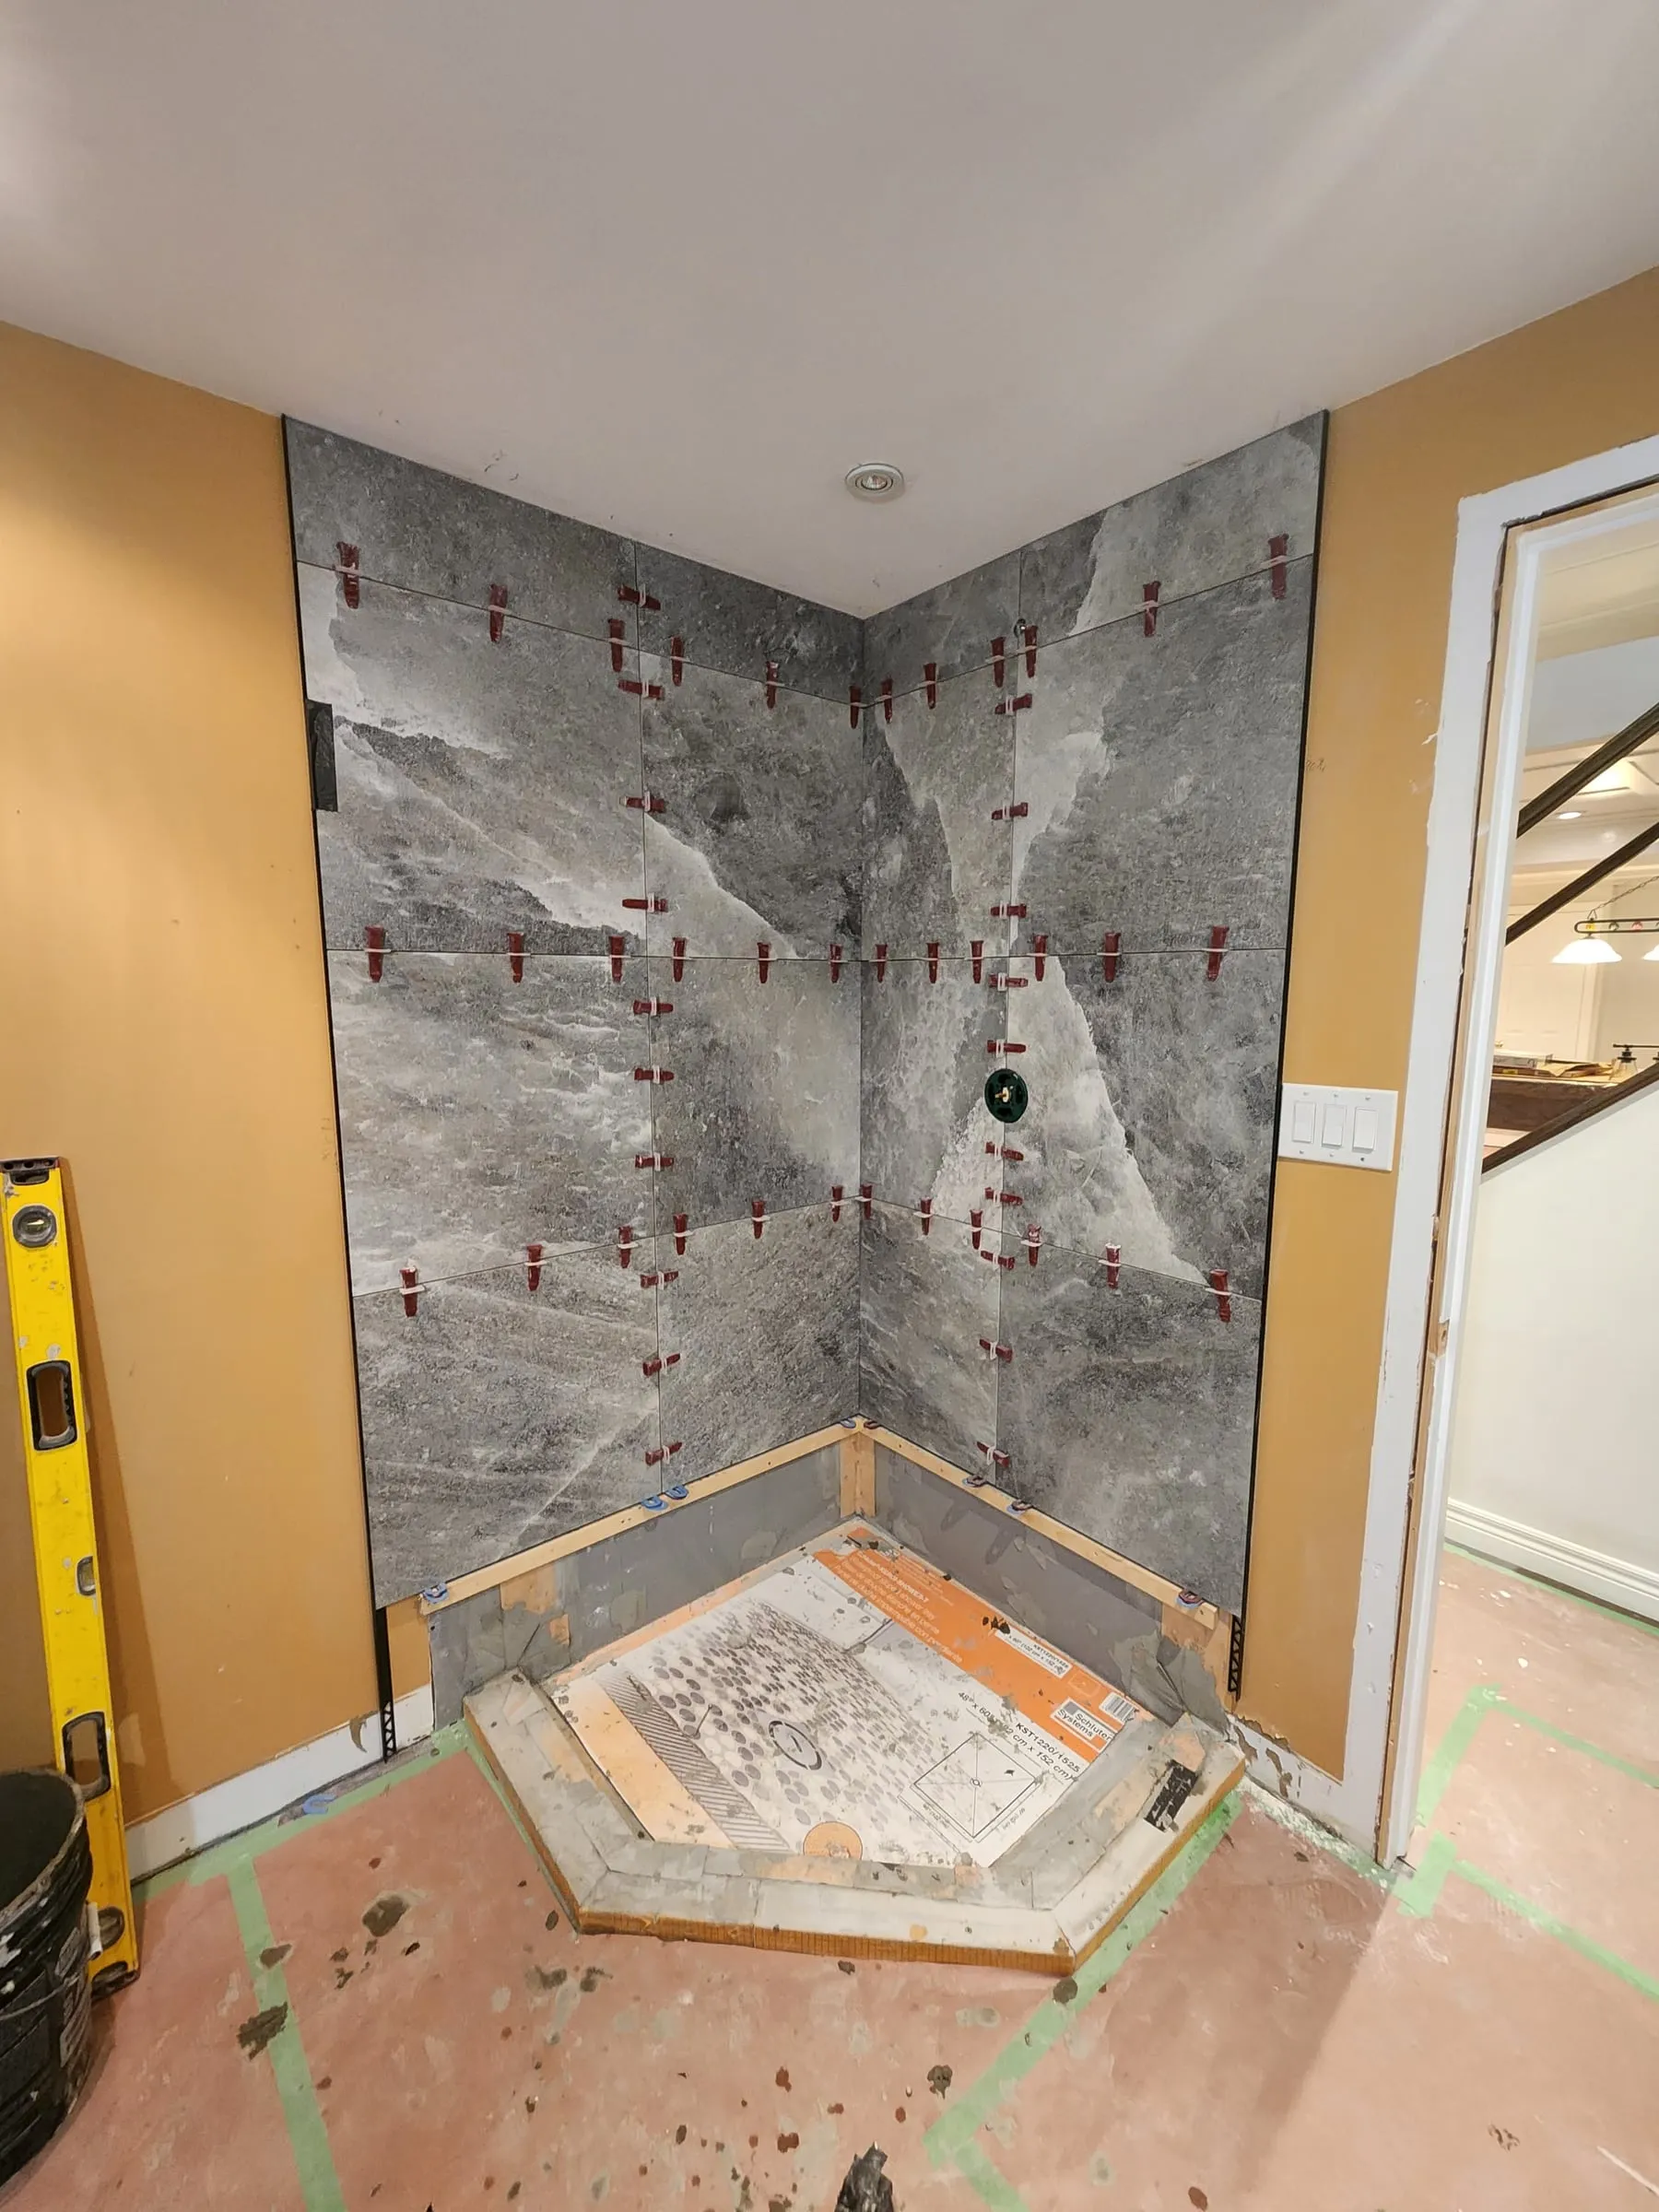
Large stone-look tiles go up in the corner shower.
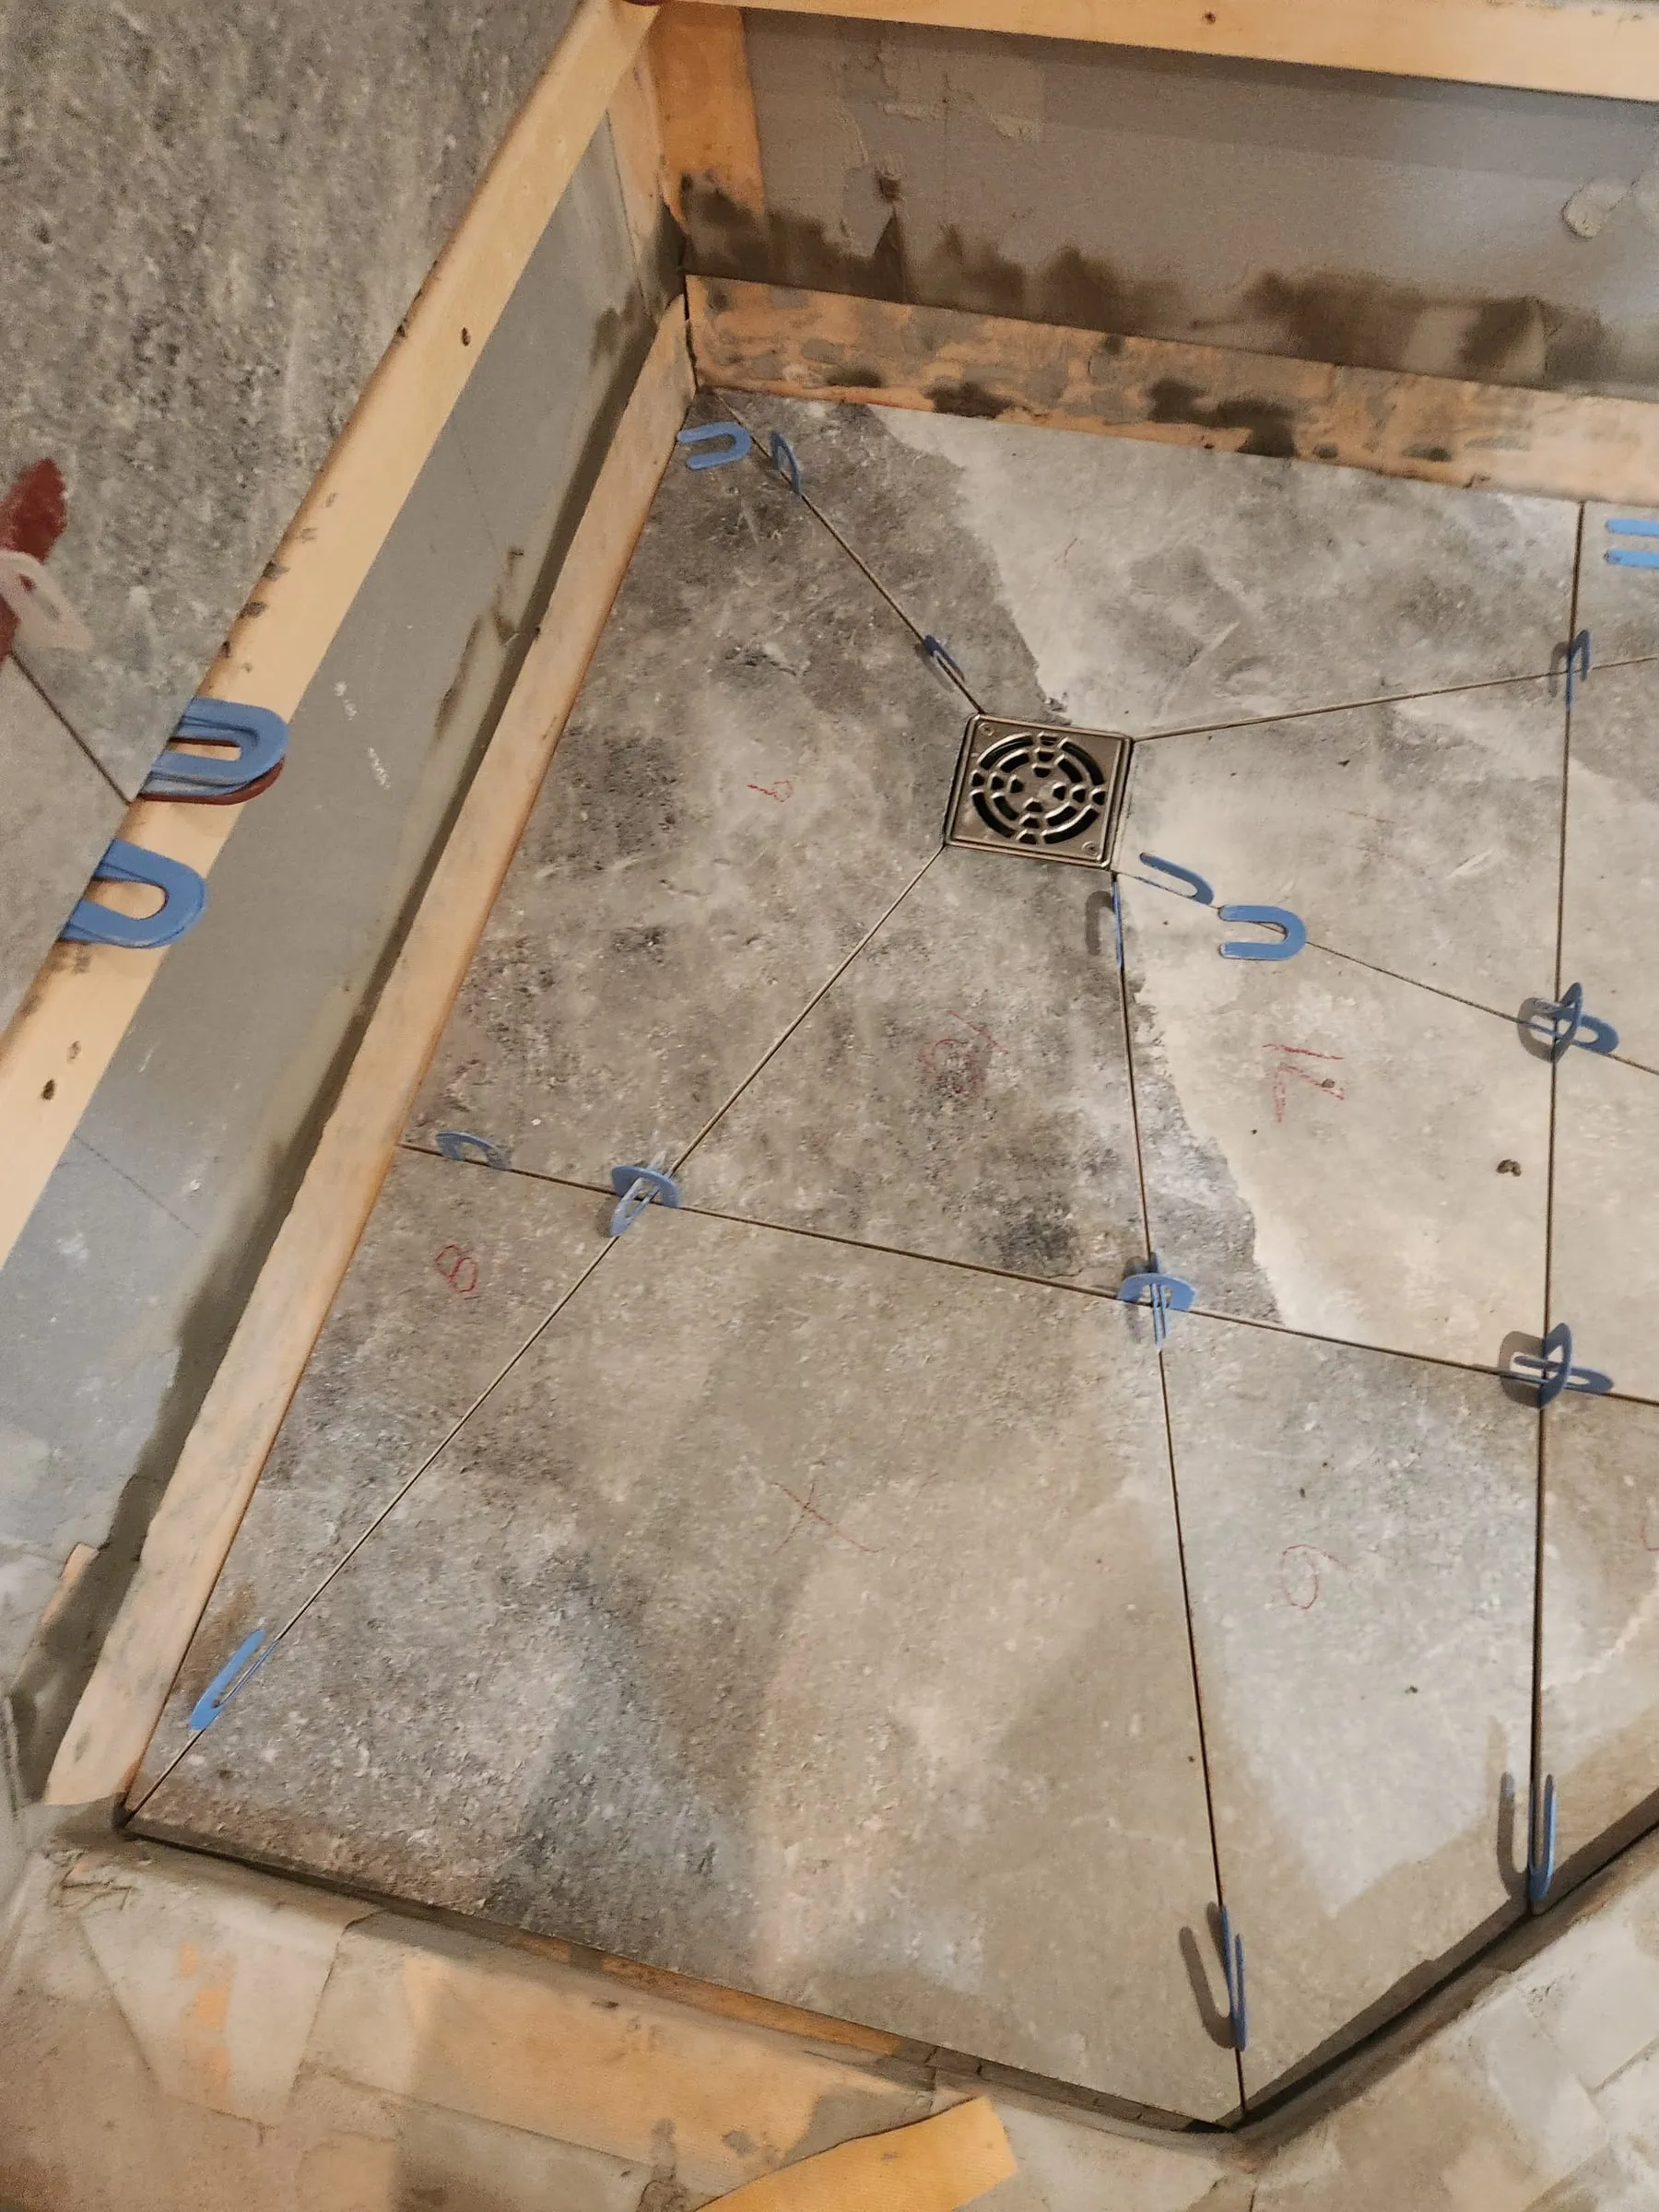
The shower floor is tiled in large pieces around a square drain.
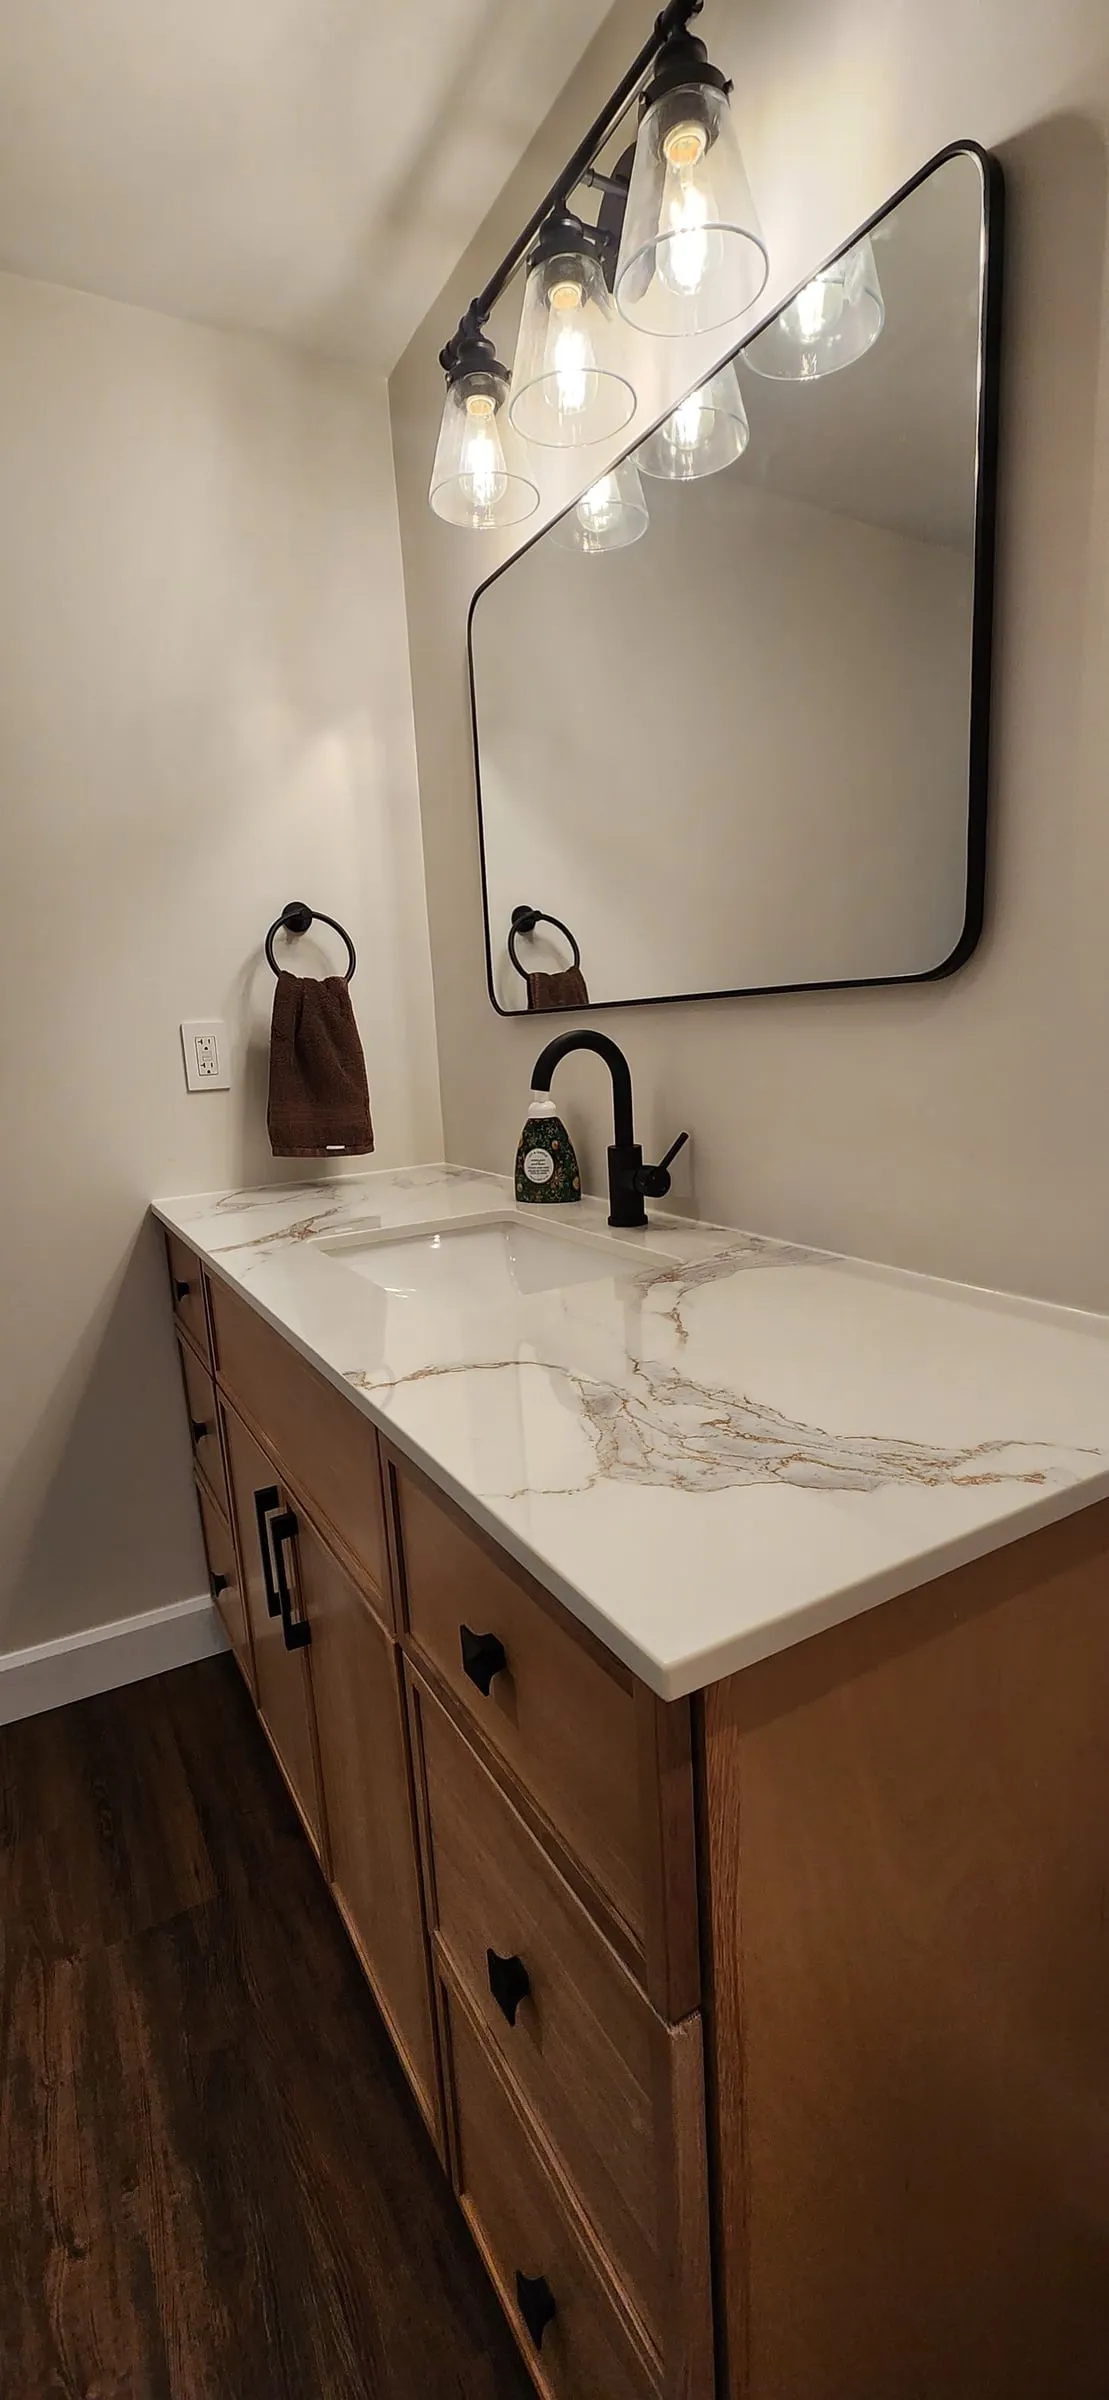
A warm wood vanity with black fixtures finishes the basement bathroom.
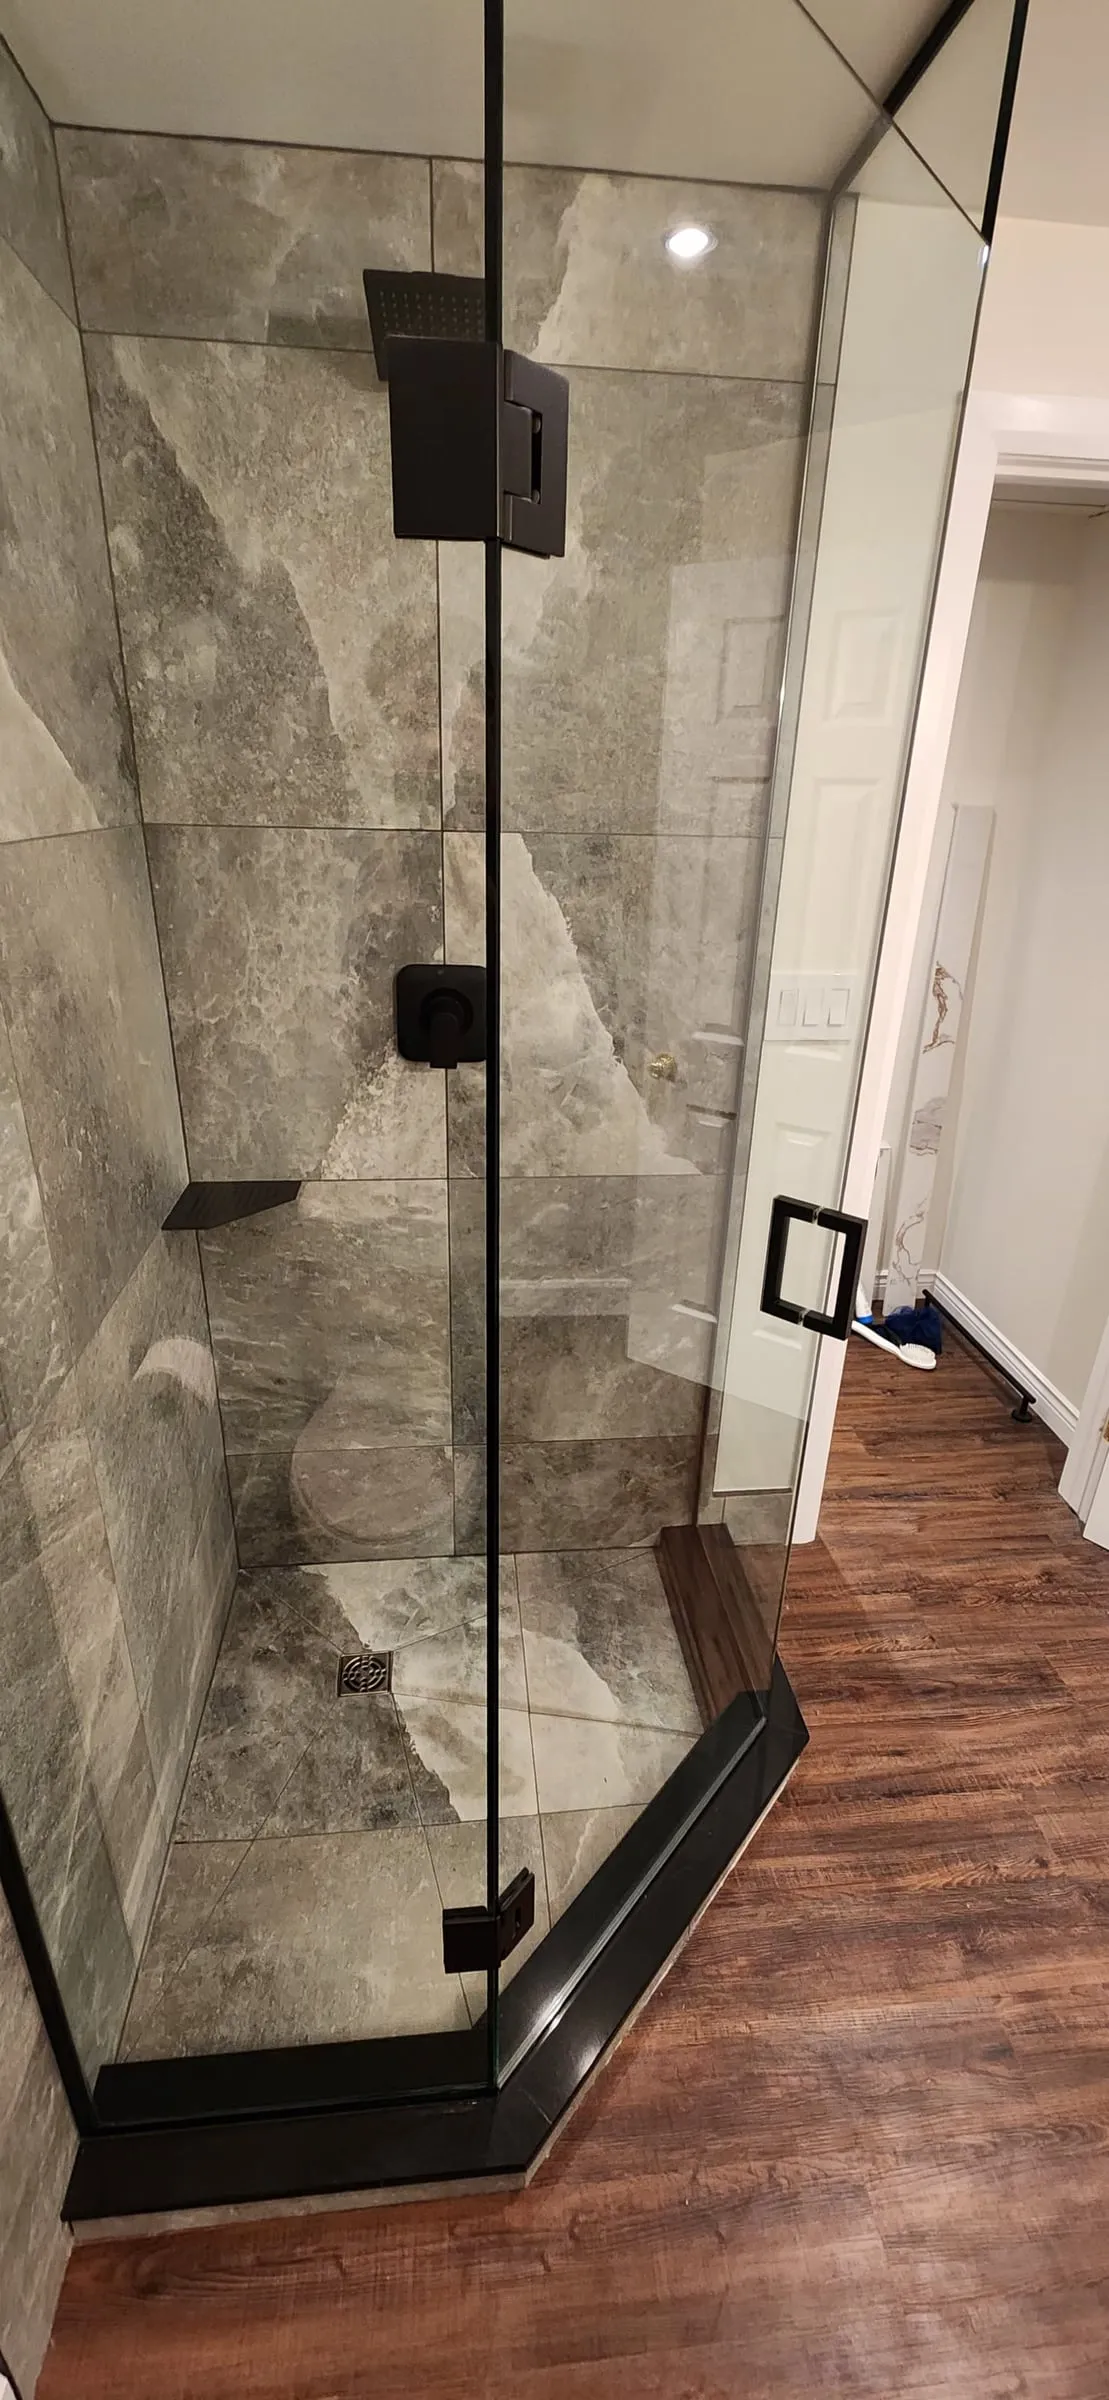
Clear glass and black hardware tie the basement shower to the bathroom upstairs.
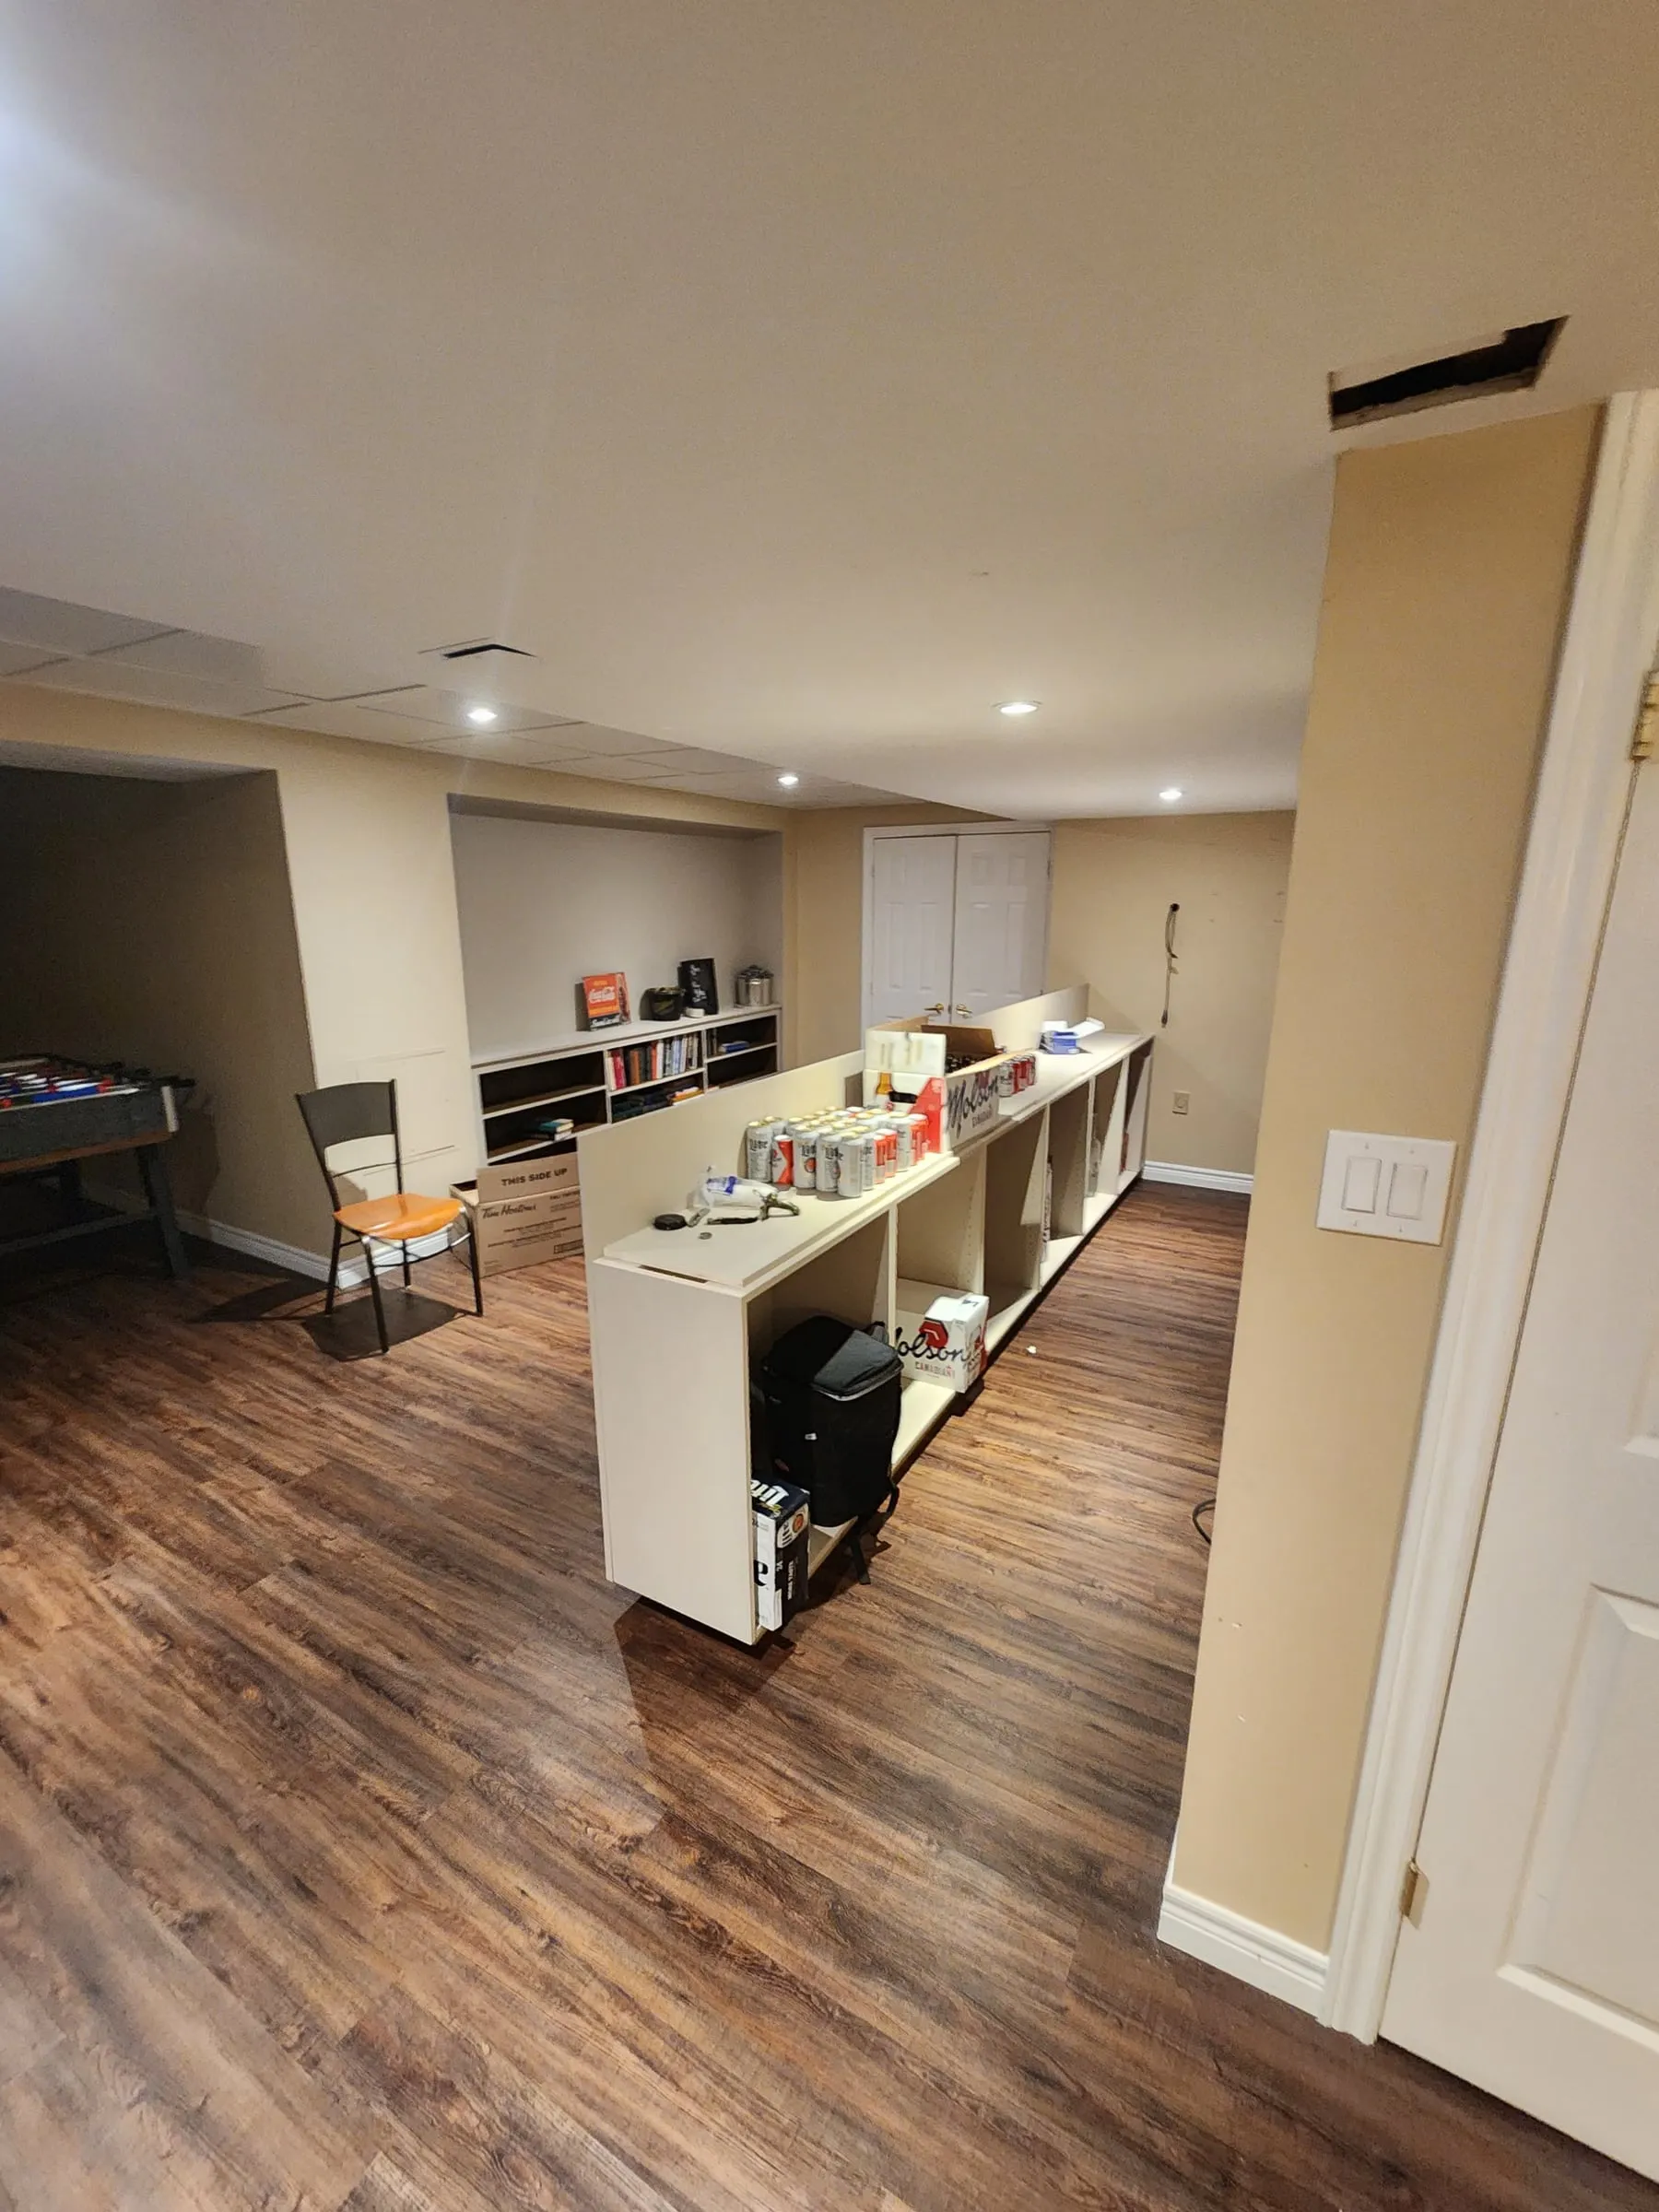
Before, this part of the basement was a row of open shelves.
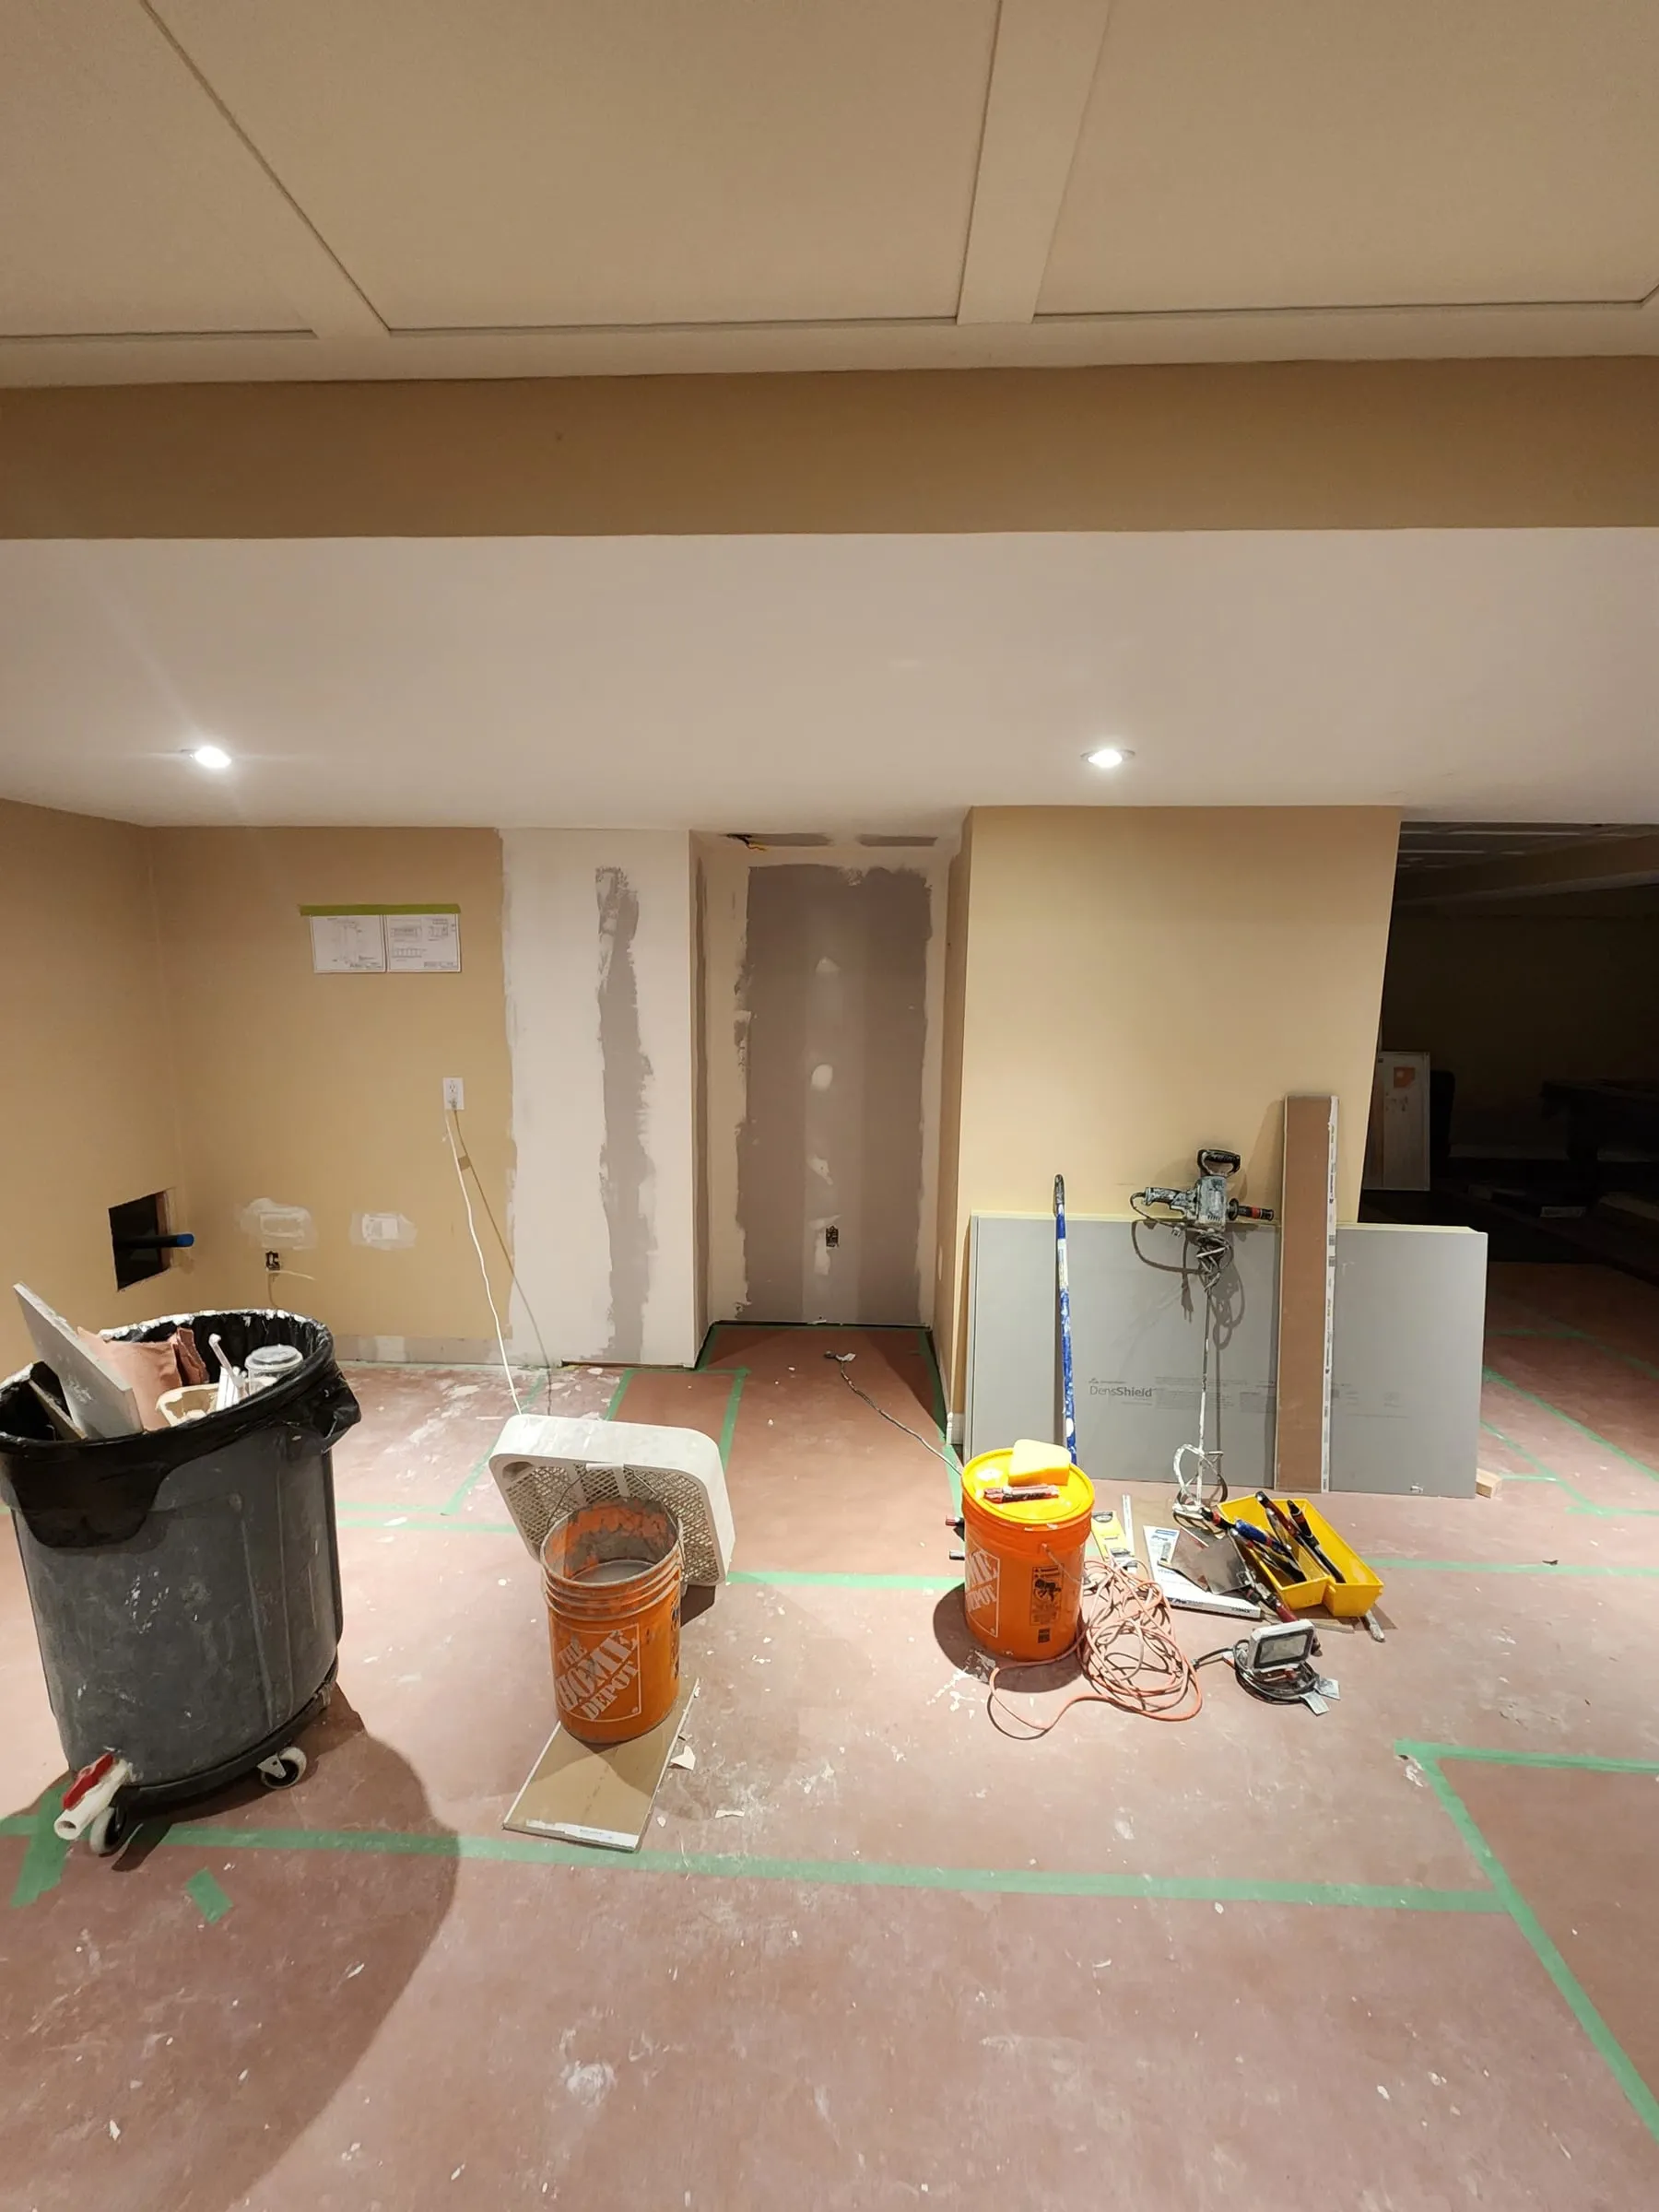
The floor is covered and the walls are patched as the bar area takes shape.
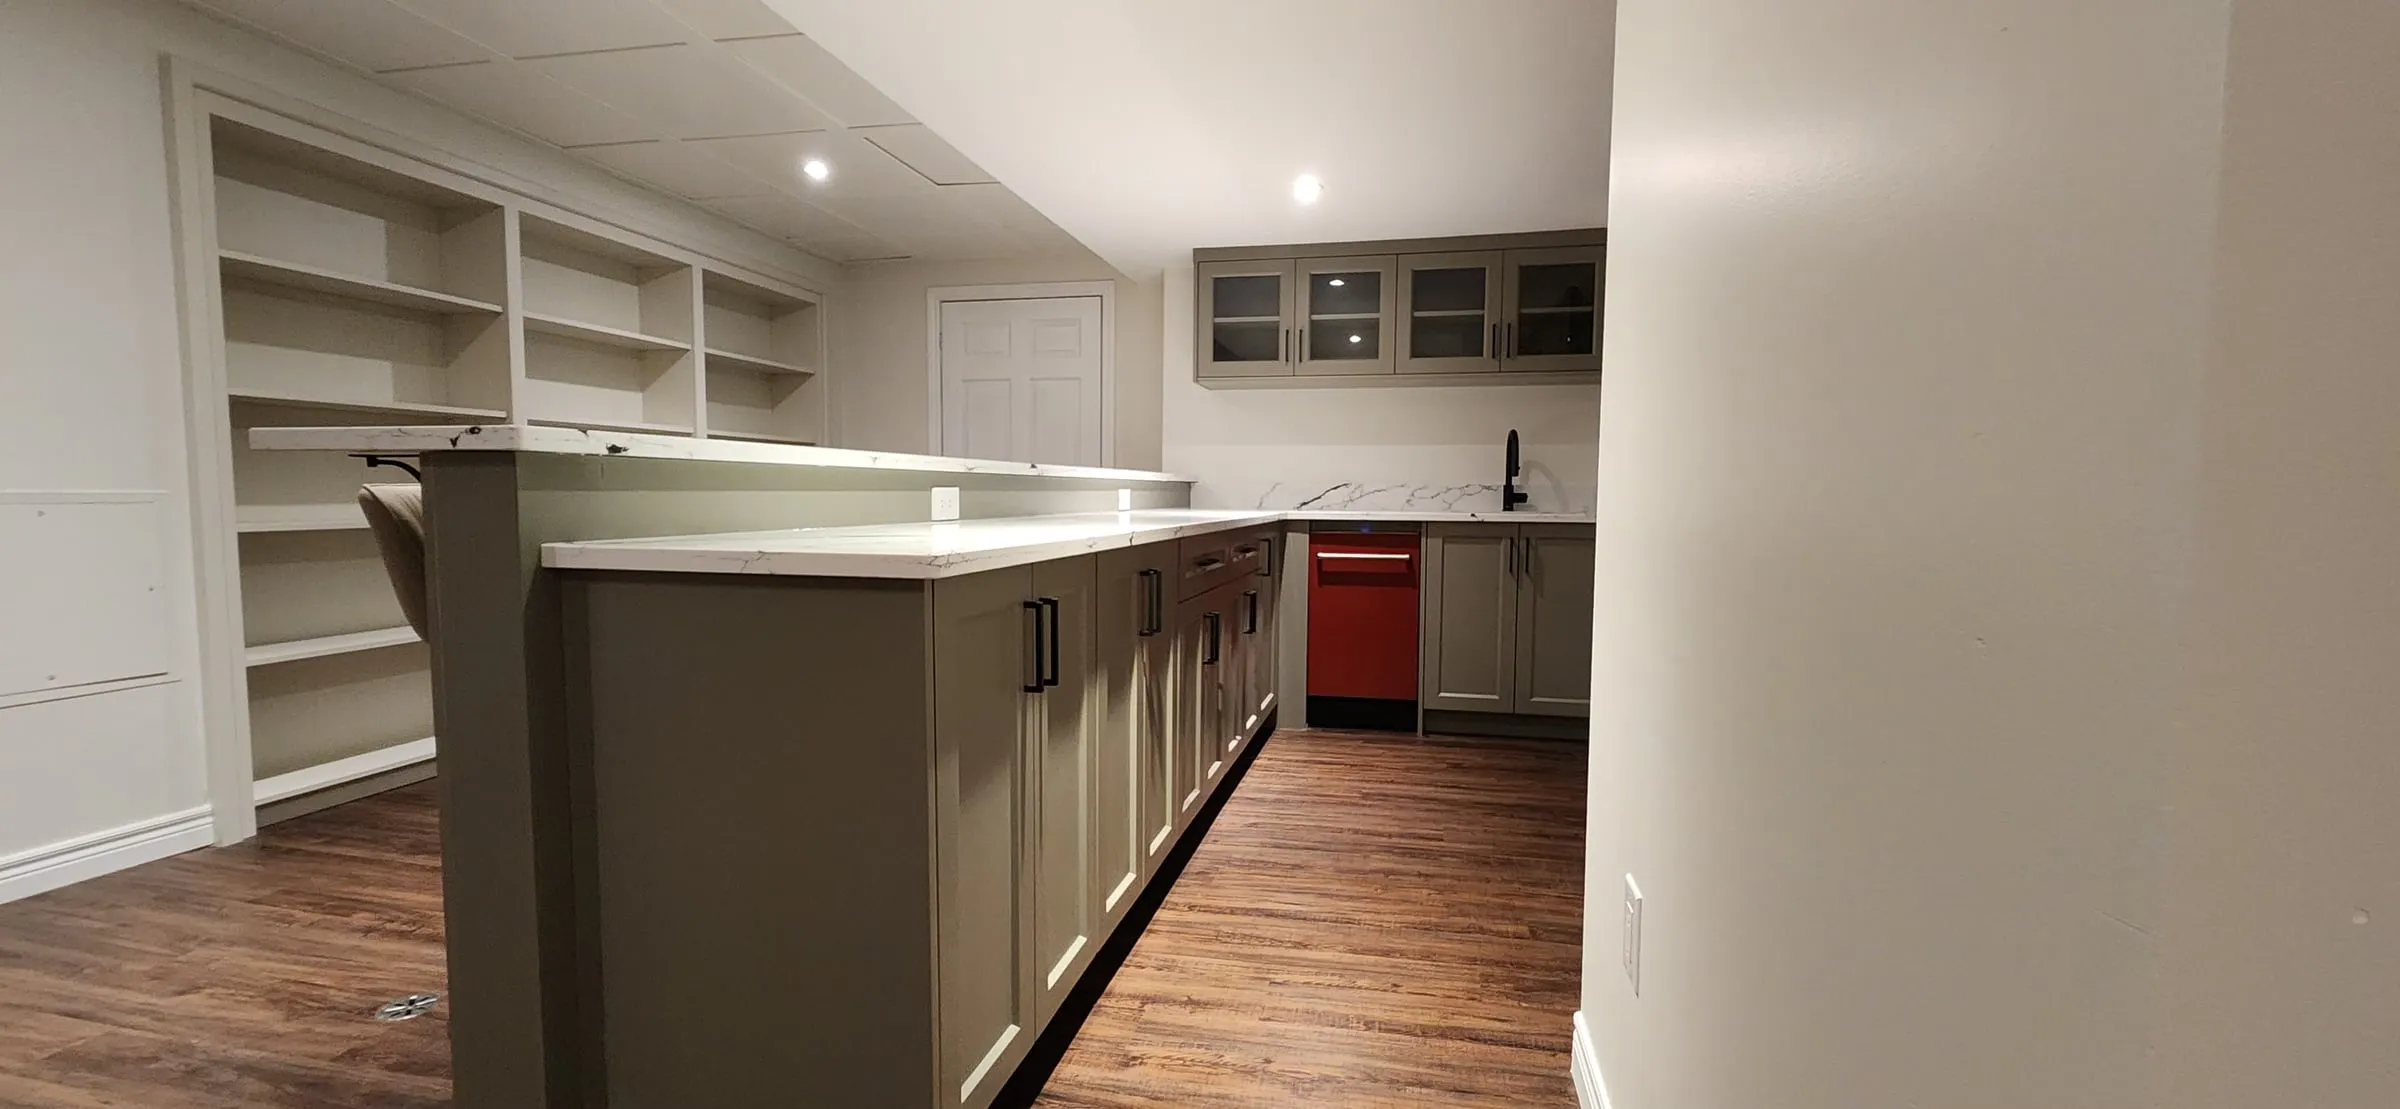
Built-in shelves line the wall behind the seats at the new bar counter.
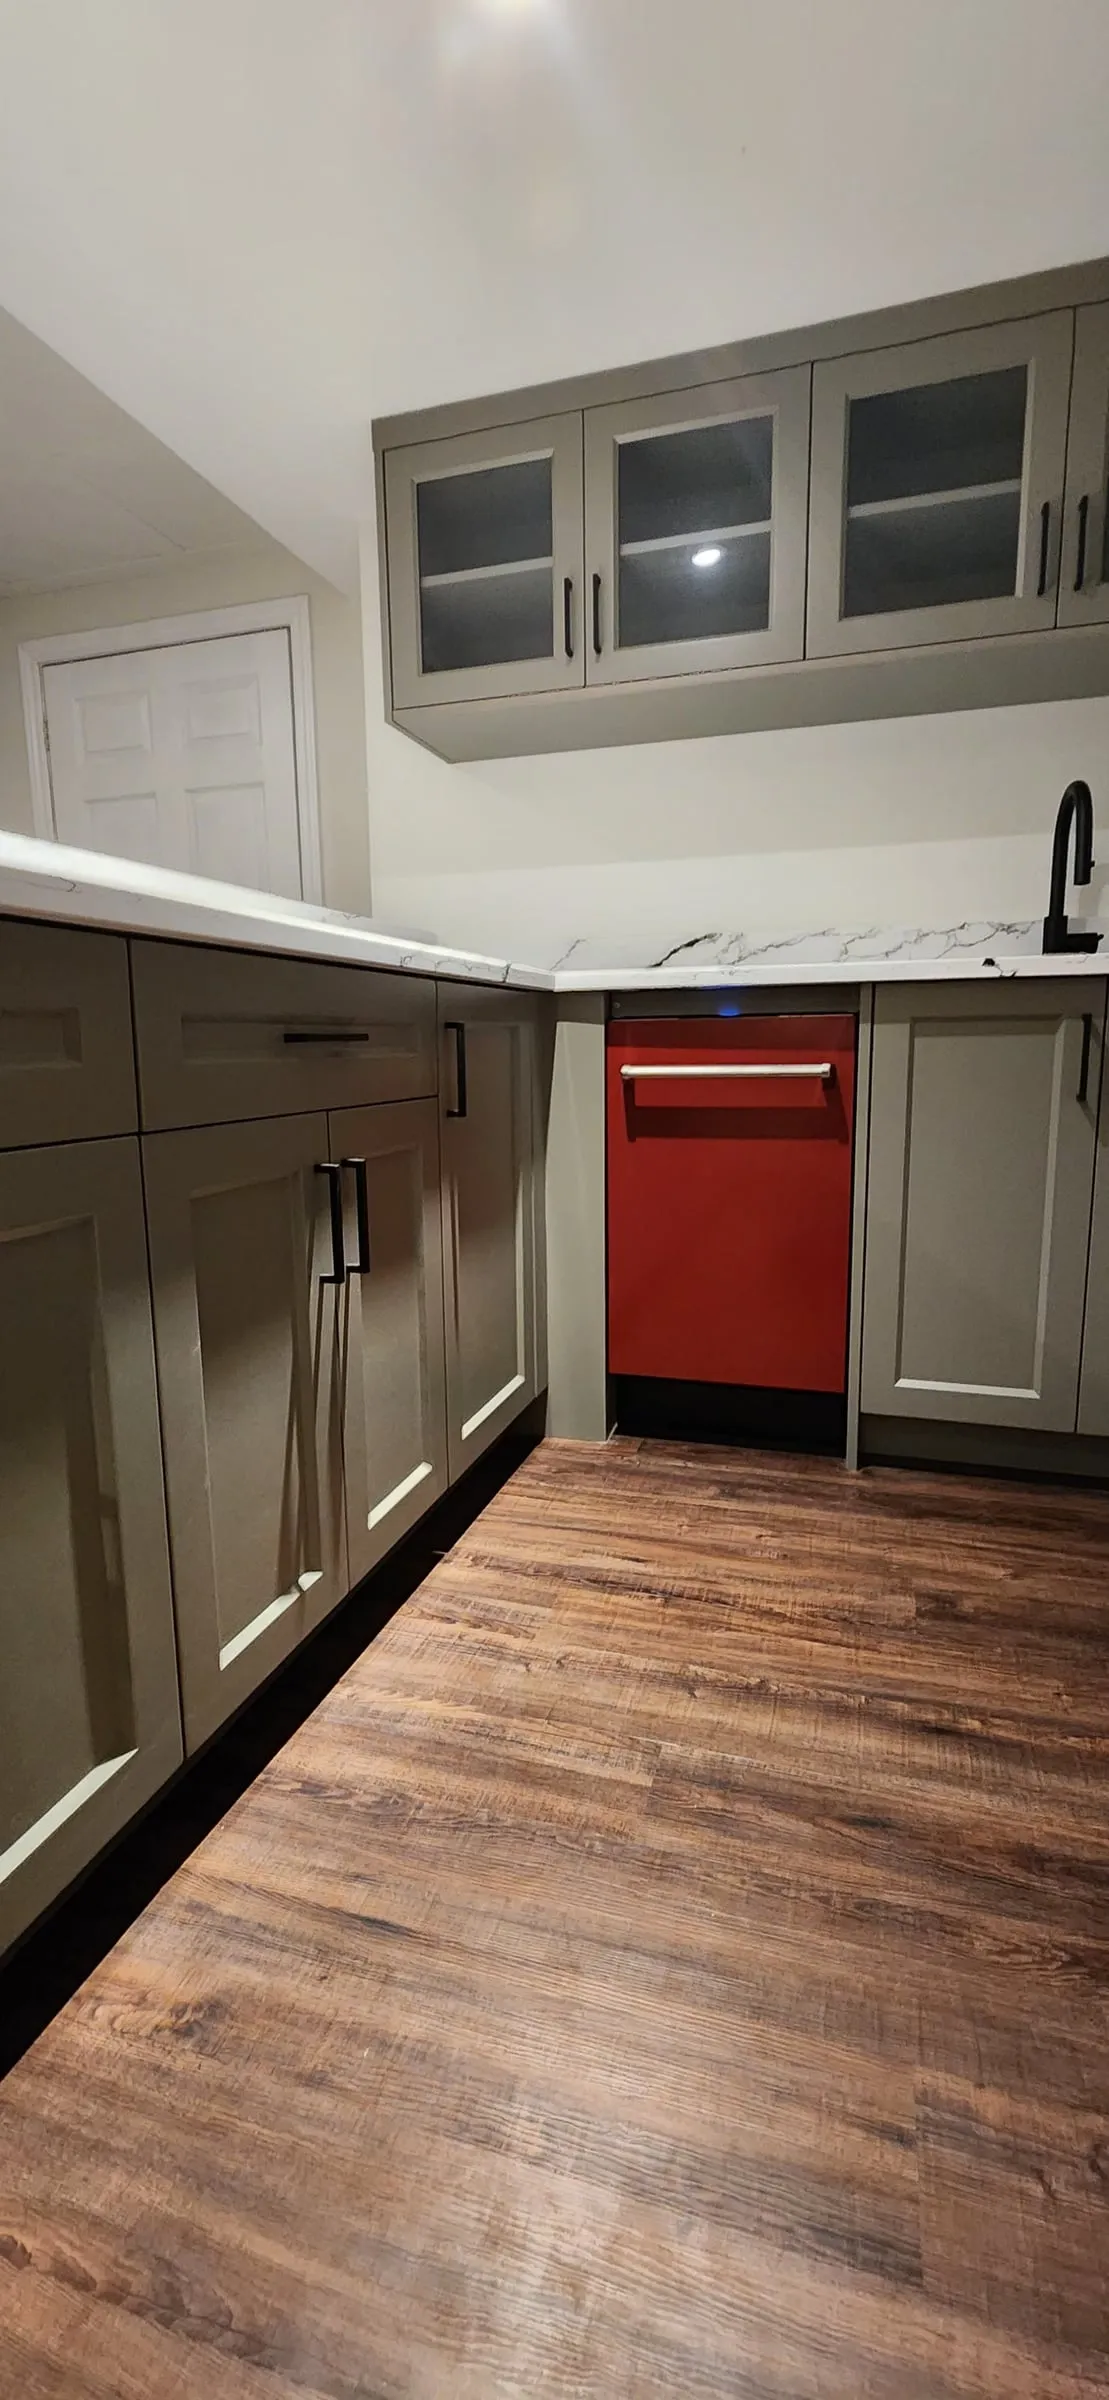
A red dishwasher adds a pop of colour to the sage cabinets.
Four stools line the counter for guests.
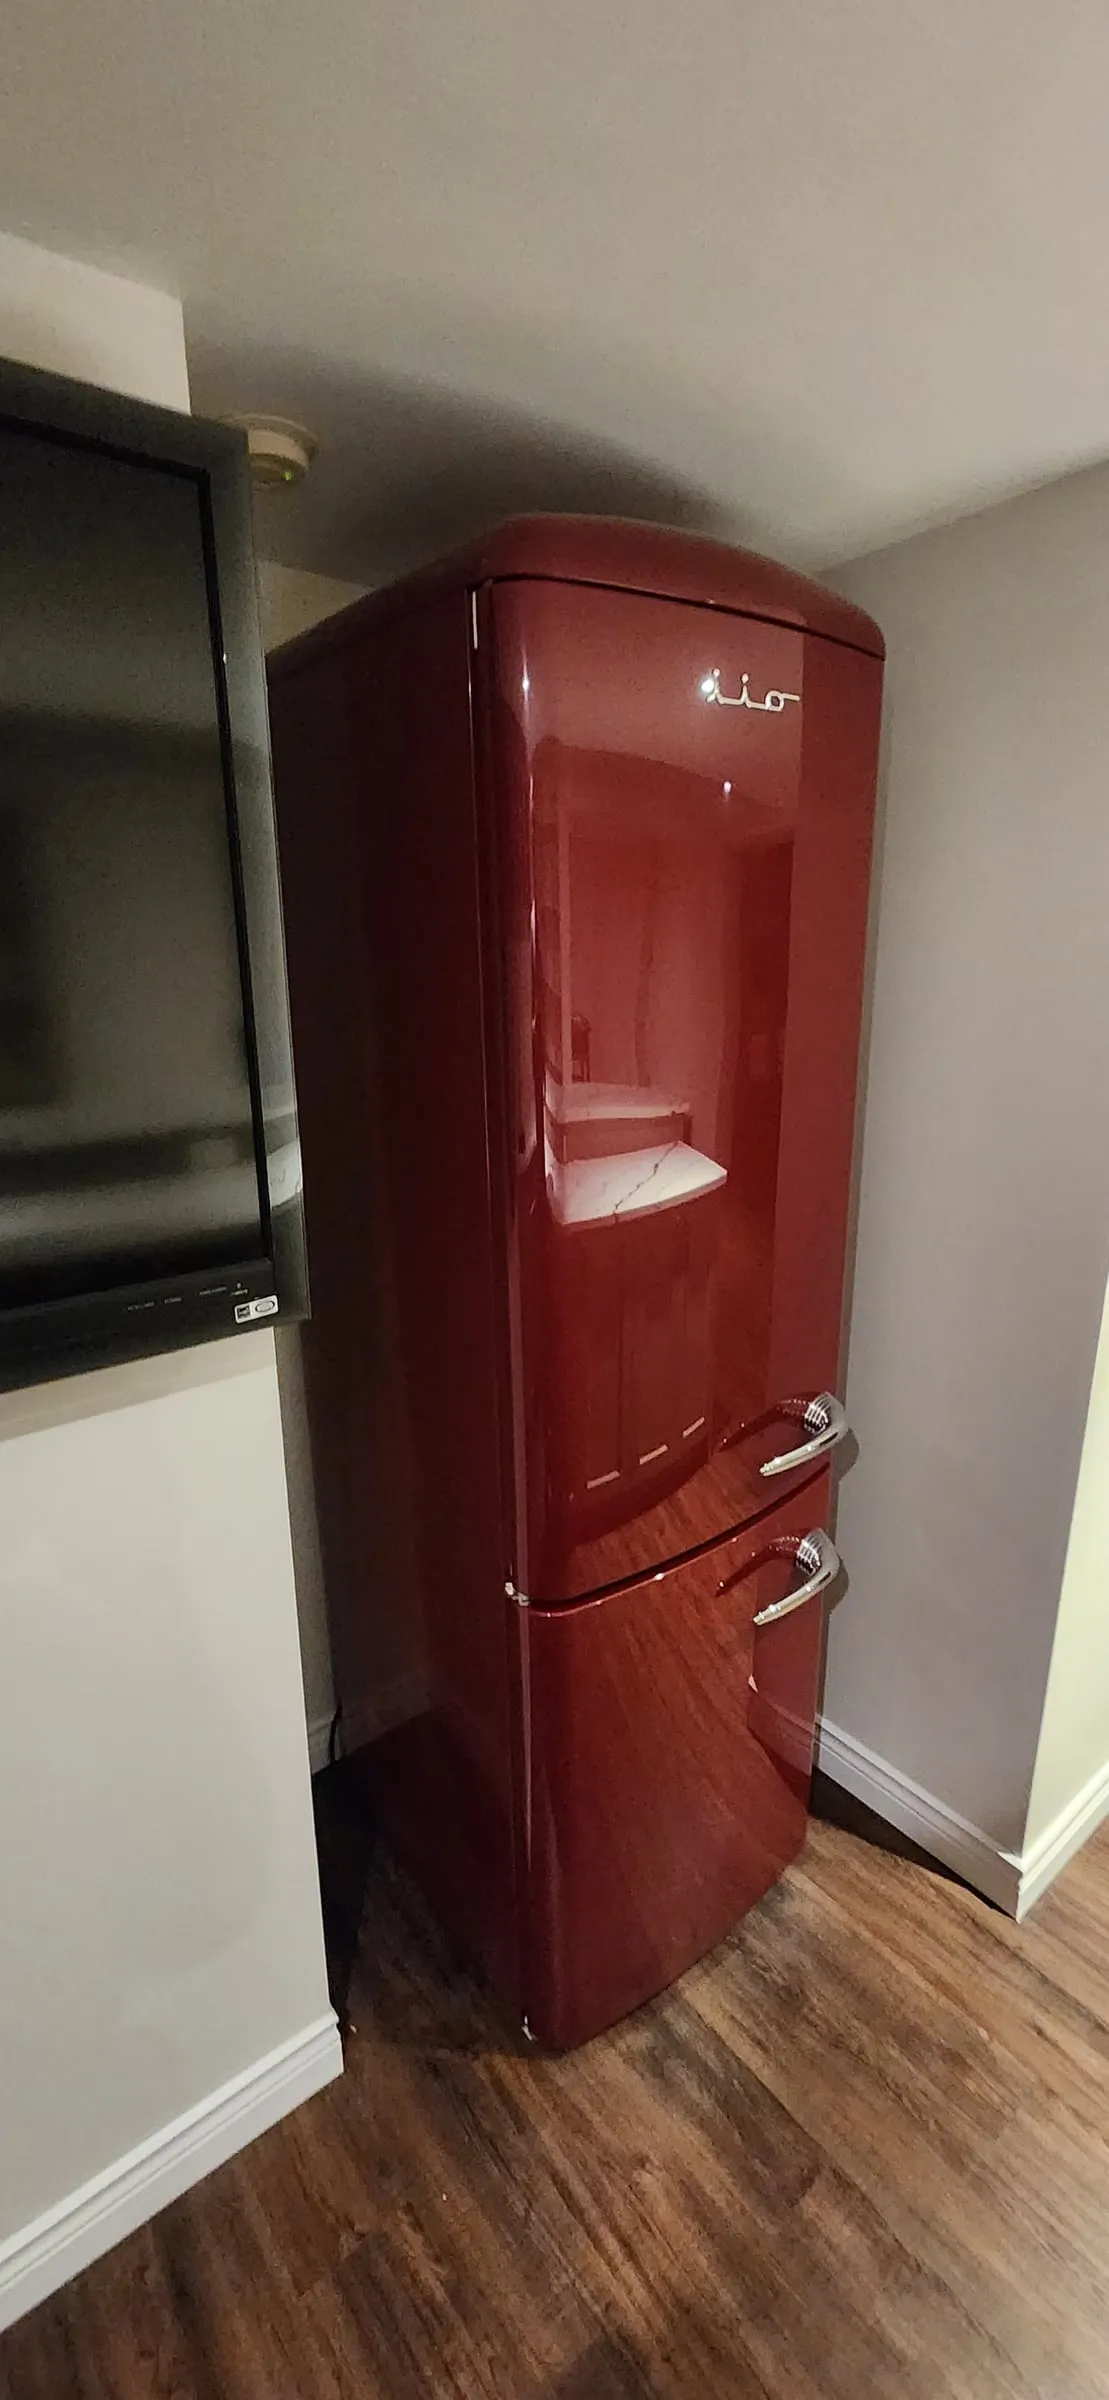
A matching red fridge sits at the end of the bar.
Before: dark brown walls, a dated tub deck and a busy black and white floor.
The old shower was a plain one-piece insert.
The old tub deck came out, opening the wall under the windows right down to the studs.
New backer board goes up on the shower walls before any tile.
Large floor tiles go down with levelling clips to keep every edge flush.
With the tile down, the vanity boxes go in, ready for their doors and top.
A freestanding tub now takes the bay, with frosted glass for privacy.
Shower, vanity and tub now share one bright, calm room.
A black floor-mounted faucet stands right behind the tub, ready for a long soak.
A double vanity with arched mirrors gives each person their own side.
The new glass shower trades the old insert for large tiles and black fixtures.
Black faucets on the vanity match the black fixtures in the shower.
Rain head or handheld spray, take your pick, with a built-in niche close at hand.
The basement room is stripped out and the floor covered before the new work begins.
Large stone-look tiles go up in the corner shower.
The shower floor is tiled in large pieces around a square drain.
A warm wood vanity with black fixtures finishes the basement bathroom.
Clear glass and black hardware tie the basement shower to the bathroom upstairs.
Before, this part of the basement was a row of open shelves.
The floor is covered and the walls are patched as the bar area takes shape.
Built-in shelves line the wall behind the seats at the new bar counter.
A red dishwasher adds a pop of colour to the sage cabinets.
Four stools line the counter for guests.
A matching red fridge sits at the end of the bar.
Touch anywhere to start
Project photos
Before Bathroom
Before: dark brown walls, a dated tub deck and a busy black and white floor.
Before Bathroom
The old shower was a plain one-piece insert.
During Bathroom
The old tub deck came out, opening the wall under the windows right down to the studs.
During Bathroom
New backer board goes up on the shower walls before any tile.
During Bathroom
Large floor tiles go down with levelling clips to keep every edge flush.
During Bathroom
With the tile down, the vanity boxes go in, ready for their doors and top.
After Bathroom
A freestanding tub now takes the bay, with frosted glass for privacy.
After Bathroom
Shower, vanity and tub now share one bright, calm room.
After Bathroom
A black floor-mounted faucet stands right behind the tub, ready for a long soak.
After Bathroom
A double vanity with arched mirrors gives each person their own side.
After Bathroom
The new glass shower trades the old insert for large tiles and black fixtures.
After Bathroom
Black faucets on the vanity match the black fixtures in the shower.
After Bathroom
Rain head or handheld spray, take your pick, with a built-in niche close at hand.
During Basement Bathroom
The basement room is stripped out and the floor covered before the new work begins.
During Basement Bathroom
Large stone-look tiles go up in the corner shower.
During Basement Bathroom
The shower floor is tiled in large pieces around a square drain.
After Basement Bathroom
A warm wood vanity with black fixtures finishes the basement bathroom.
After Basement Bathroom
Clear glass and black hardware tie the basement shower to the bathroom upstairs.
Before Bar
Before, this part of the basement was a row of open shelves.
During Bar
The floor is covered and the walls are patched as the bar area takes shape.
After Bar
Built-in shelves line the wall behind the seats at the new bar counter.
After Bar
A red dishwasher adds a pop of colour to the sage cabinets.
After Bar
Four stools line the counter for guests.
After Bar
A matching red fridge sits at the end of the bar.
Ready to get started?
Your consultation is free, in-home or virtual. We aim to respond within one business day.
Or call us at 289-885-2201