Skip to content

All projects

Whitehall

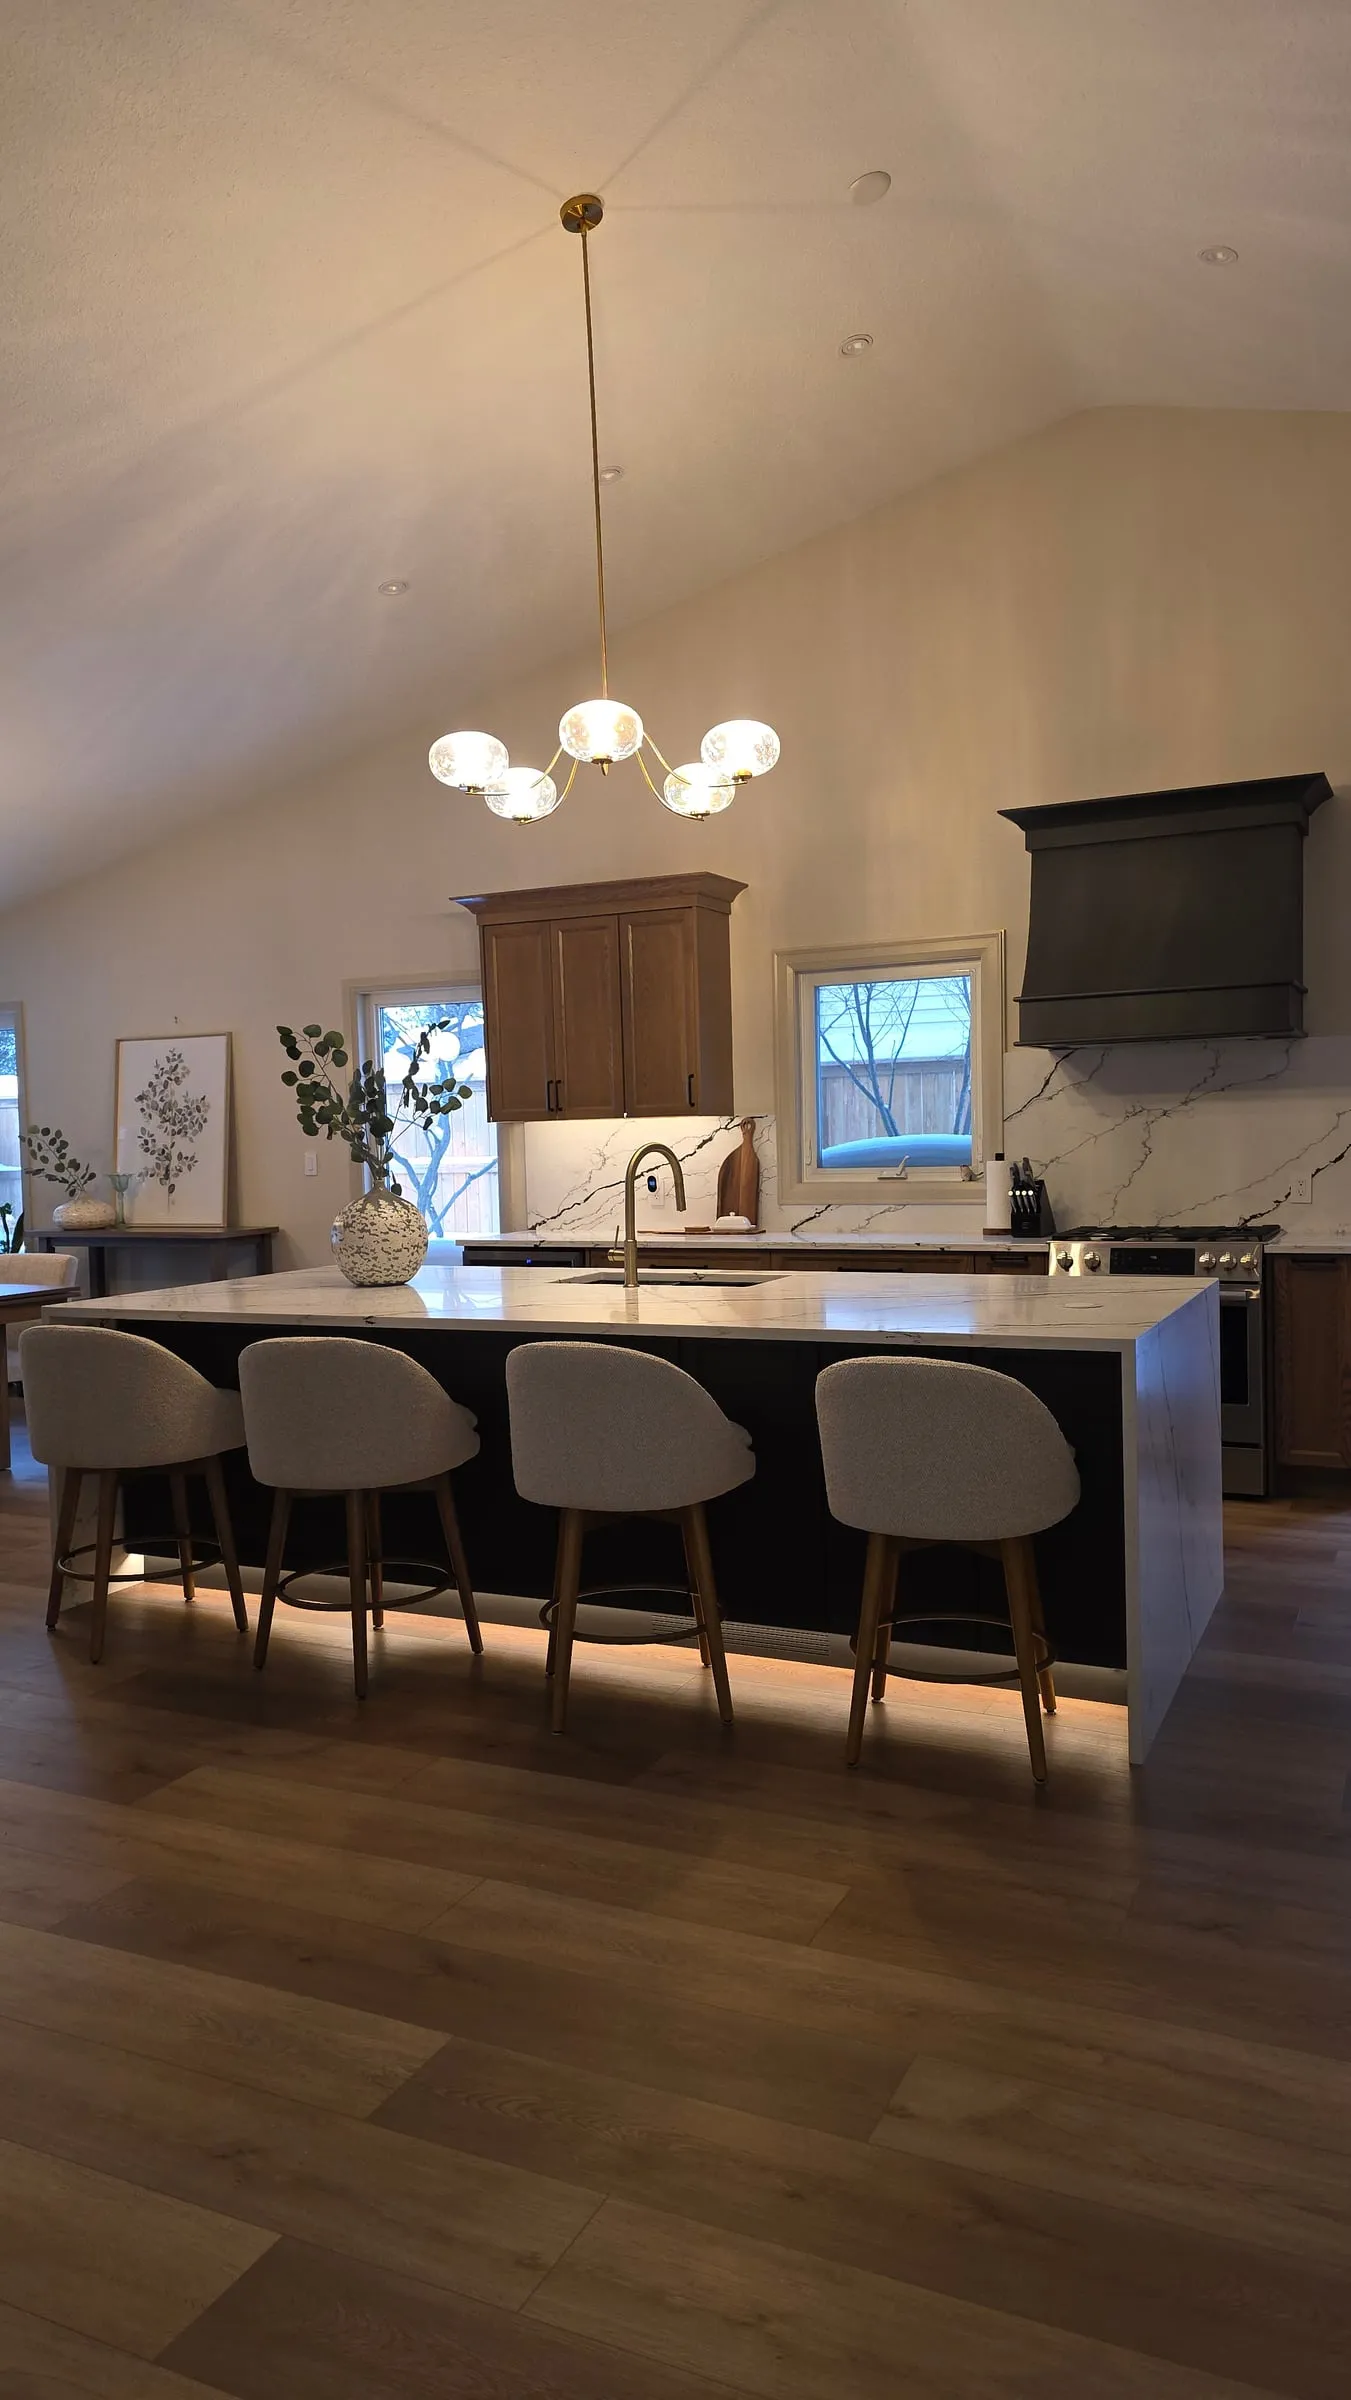
The kitchen under a vaulted ceiling: a long island with four upholstered stools, a globe chandelier above and a black range hood beyond.
This open kitchen is built around a long island with seats for four, soft lighting tucked underneath and a veined white counter that wraps down its ends. Tall wood cabinets sit above and beside the fridge, a black hood anchors the gas range, and inside the cabinets, pull-outs give spices, utensils and pantry goods their own place.

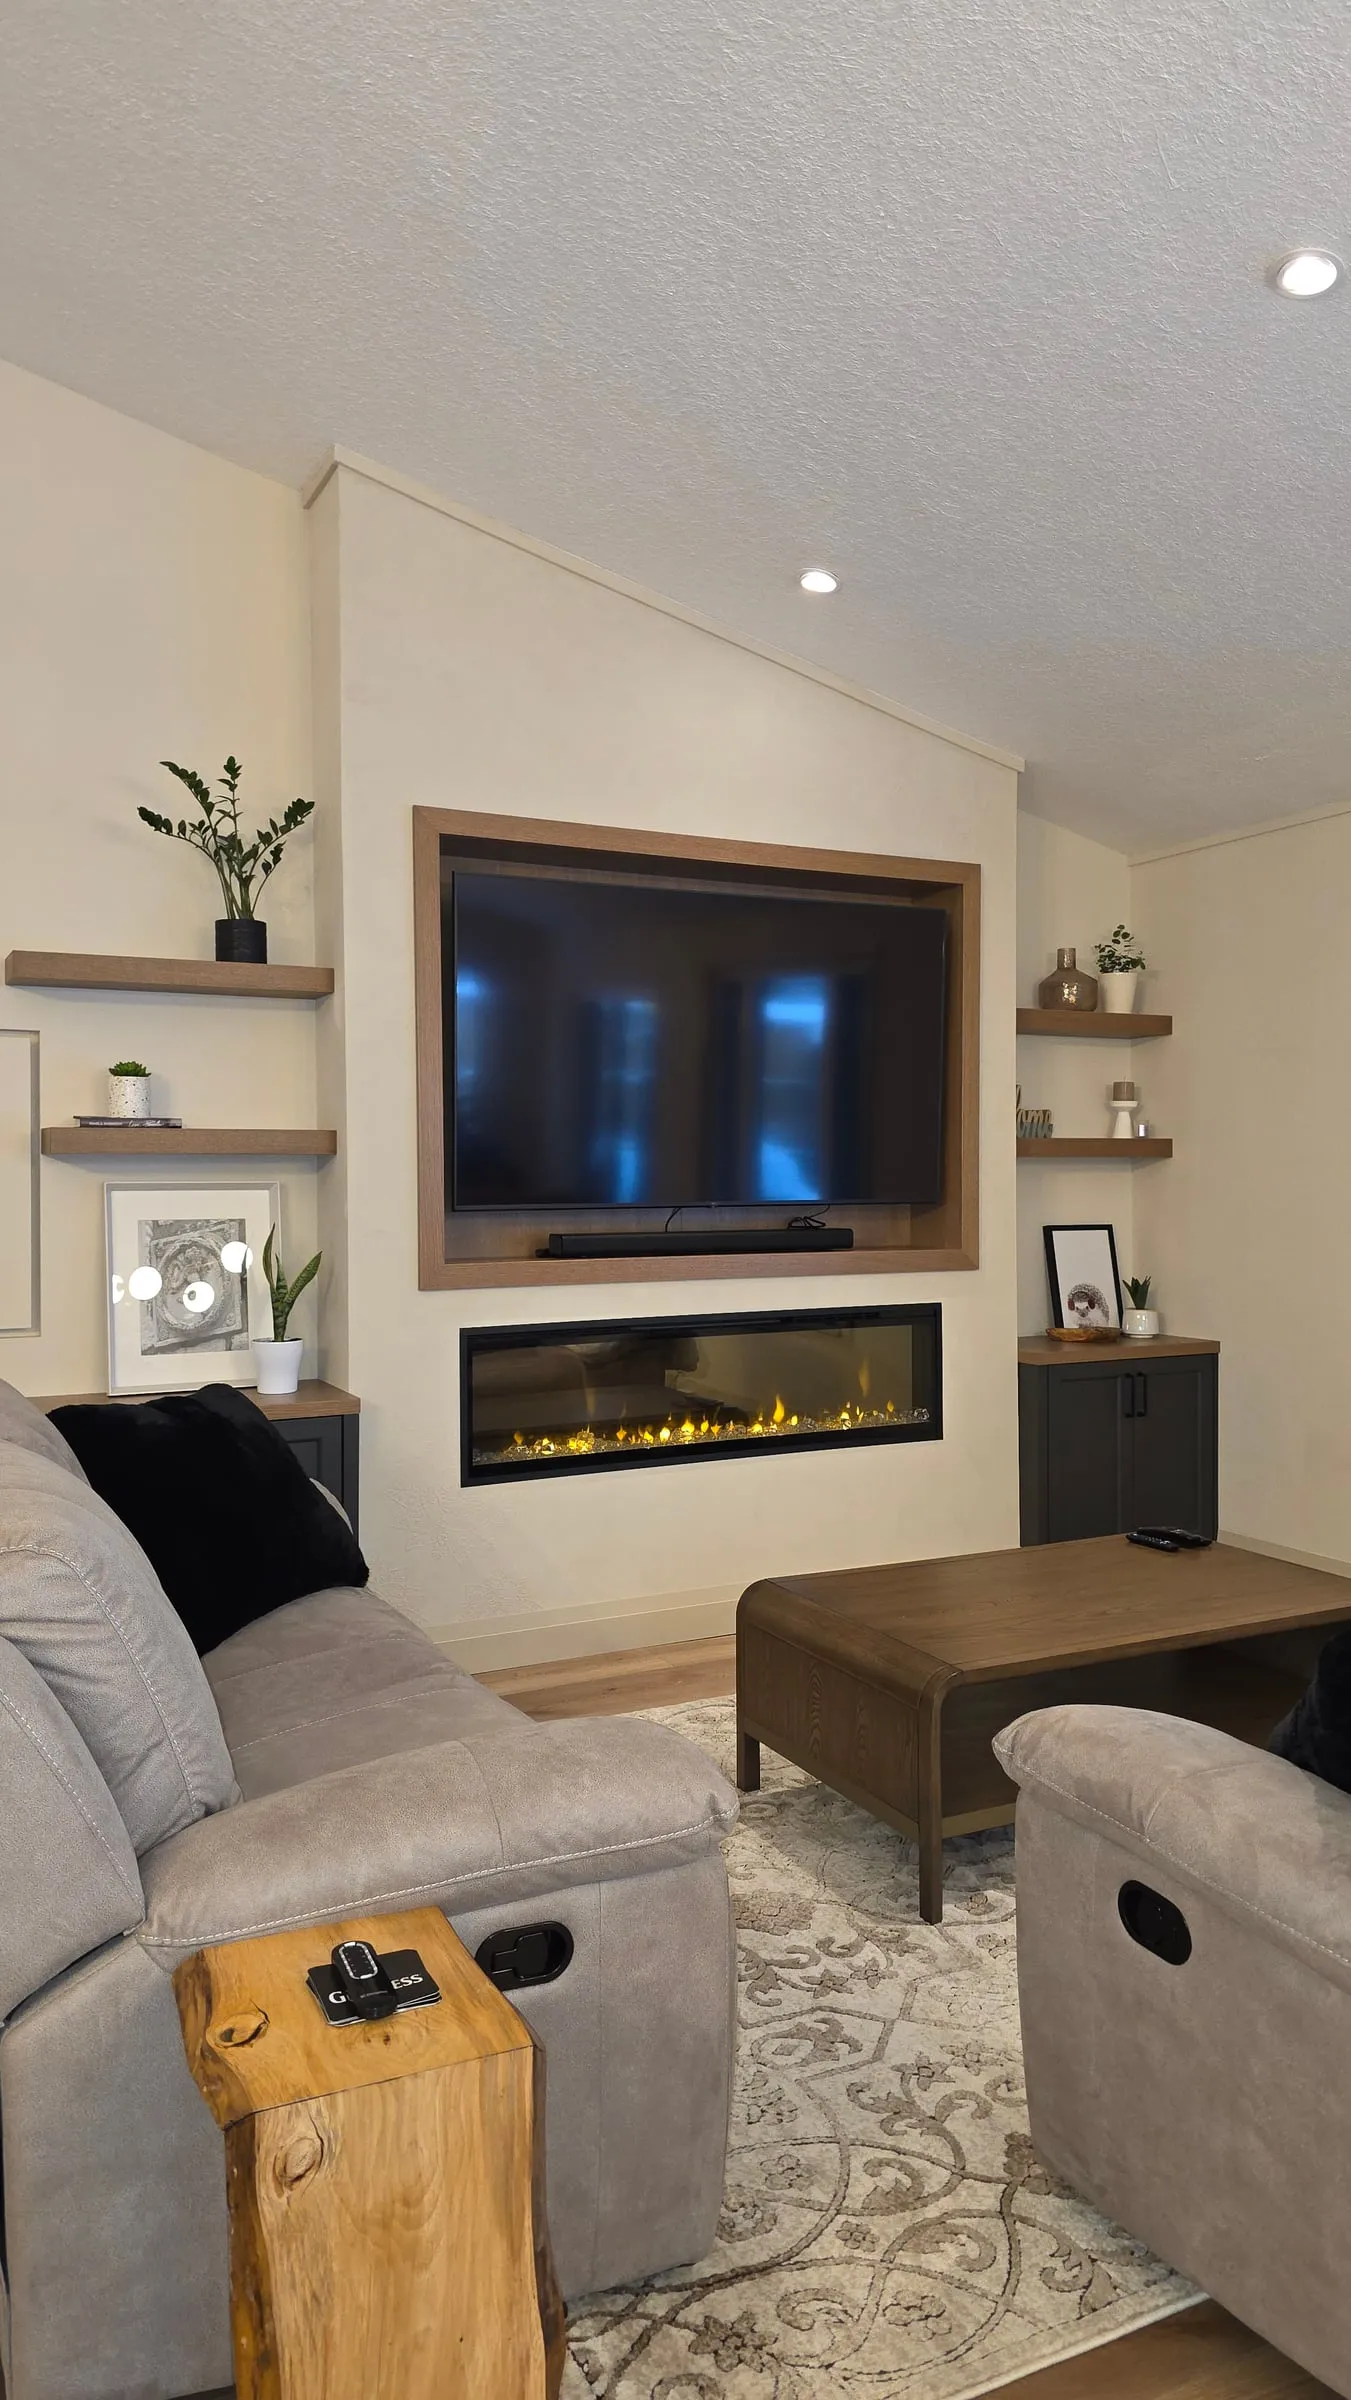
In the living room, the TV sits in a wood-framed niche above a linear fireplace, with floating shelves on each side. A small bathroom gets charcoal walls and a patterned accent wall.

Scroll to see the story ↓
The kitchen under a vaulted ceiling: a long island with four upholstered stools, a globe chandelier above and a black range hood beyond.
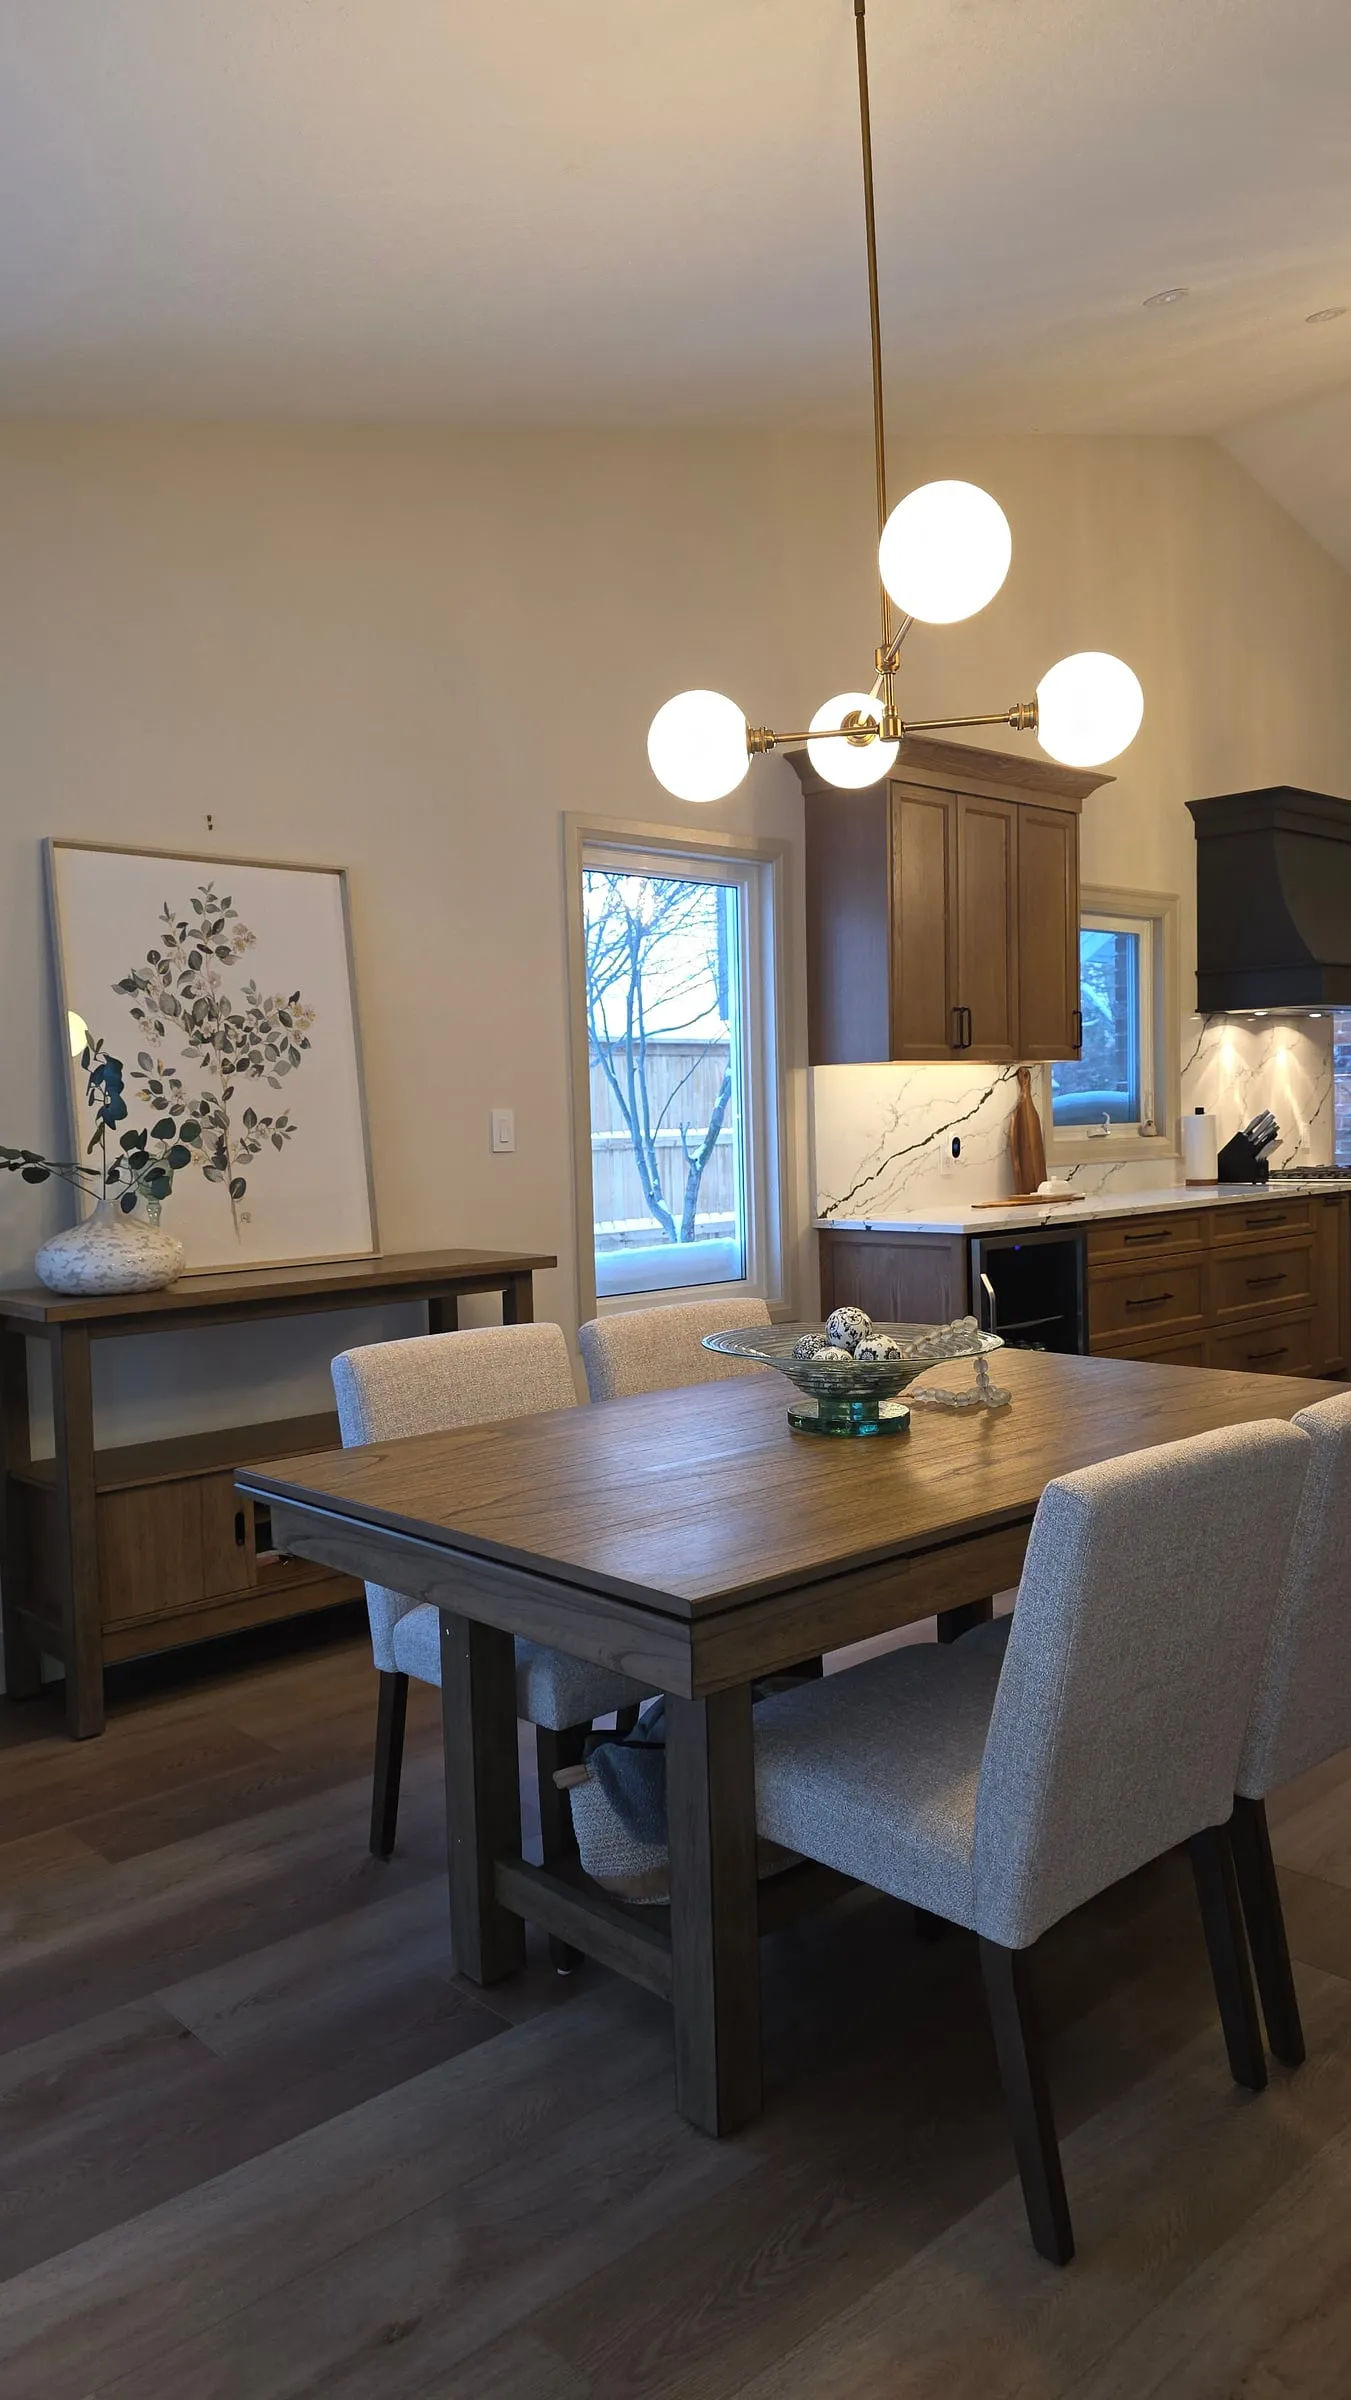
A wood dining table with upholstered chairs under a brass globe light, with the kitchen in the background.
A living room with a TV set into a wood-framed niche, a linear fireplace below it and floating shelves on both sides.
Whitehall

The kitchen under a vaulted ceiling: a long island with four upholstered stools, a globe chandelier above and a black range hood beyond.

A long island with seating for four sits at the heart of the kitchen, under a soaring vaulted ceiling.
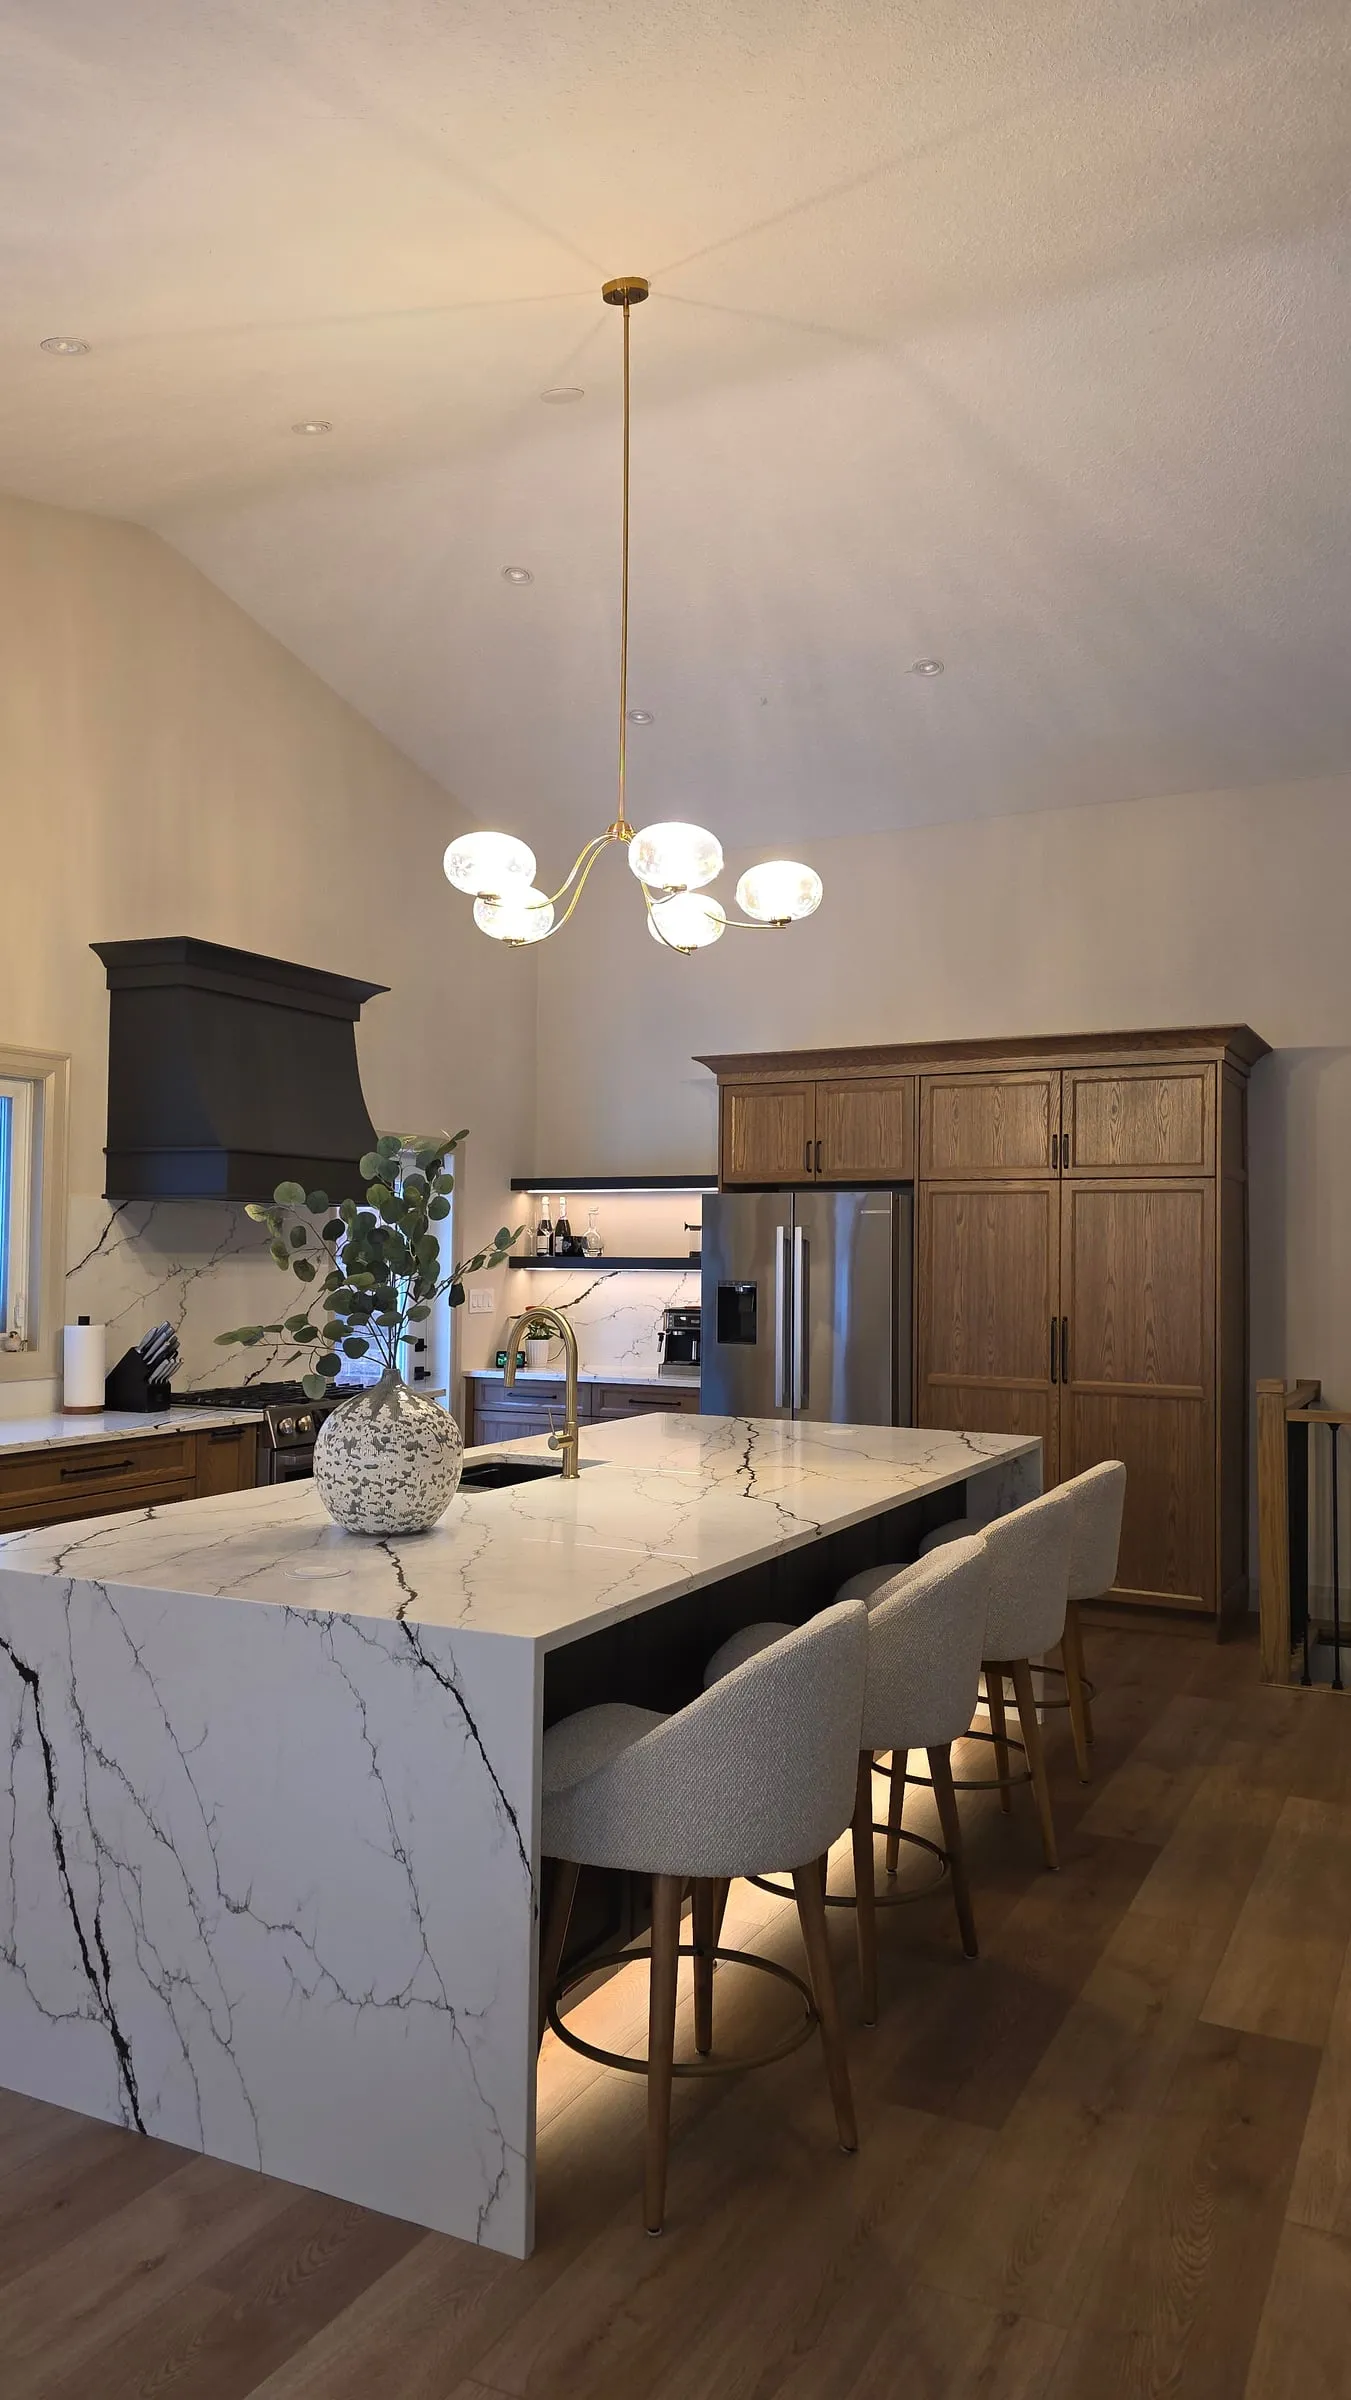
The island's white counter with bold dark veining wrapping down its end, with wood cabinets and a stainless fridge behind.

The veined counter wraps down the end of the island in one clean waterfall.
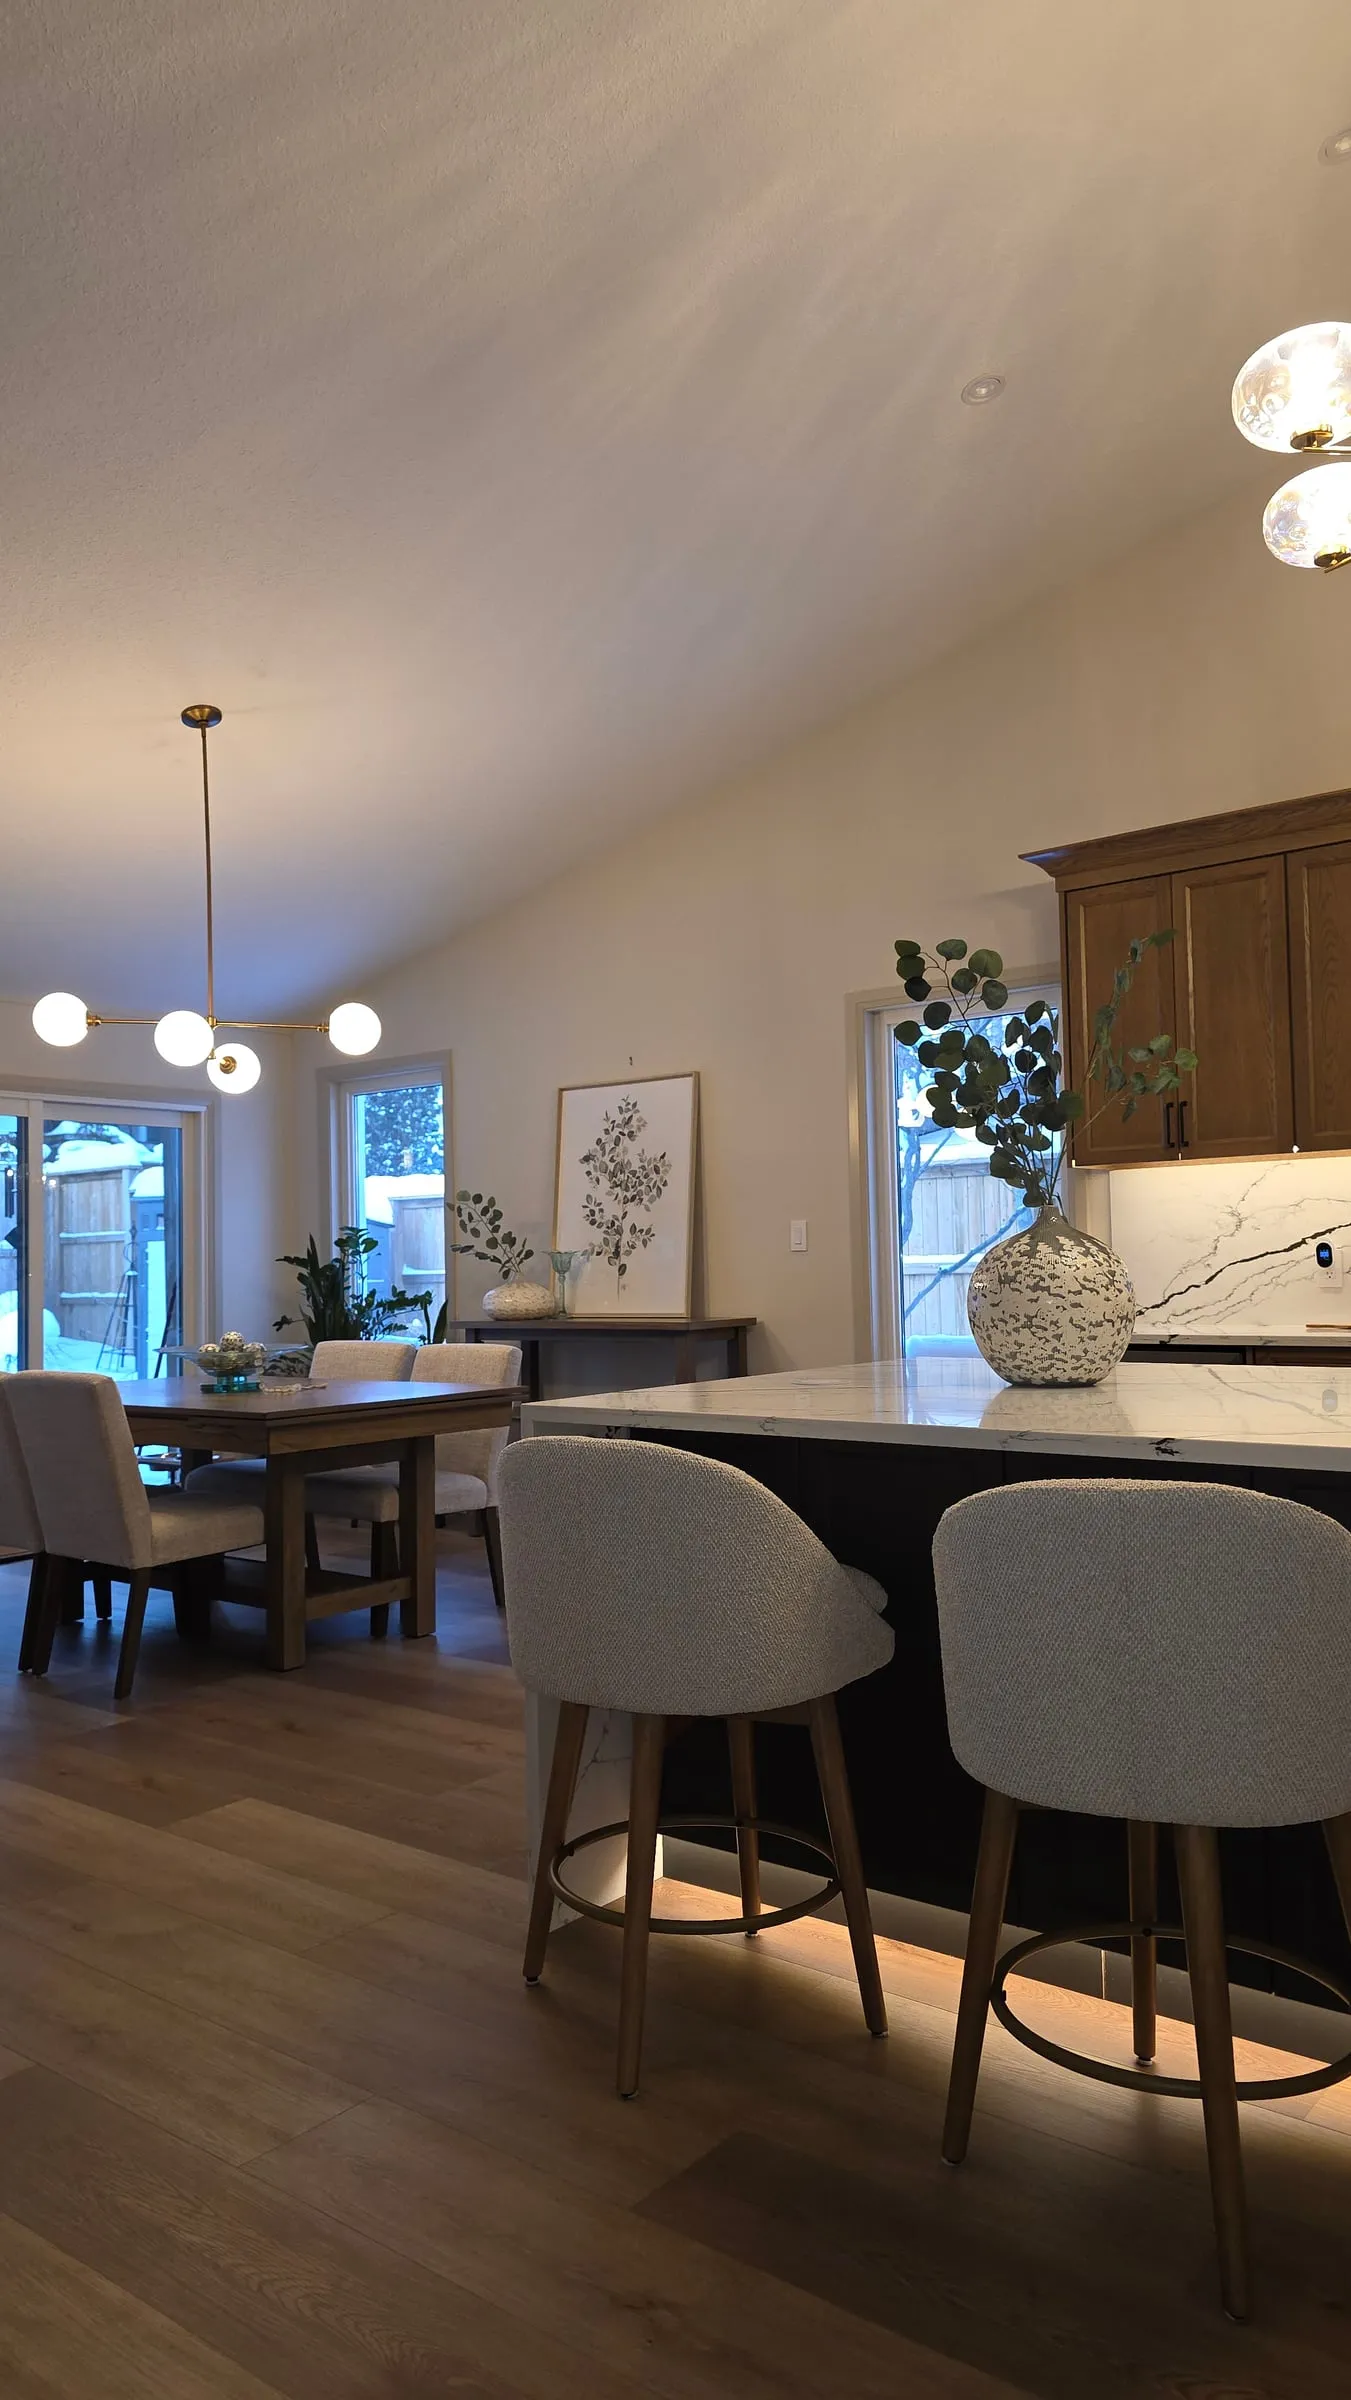
Stools along the island with soft light glowing beneath it, and the dining table and windows beyond.

Lighting tucked under the island gives the kitchen a warm glow in the evening.
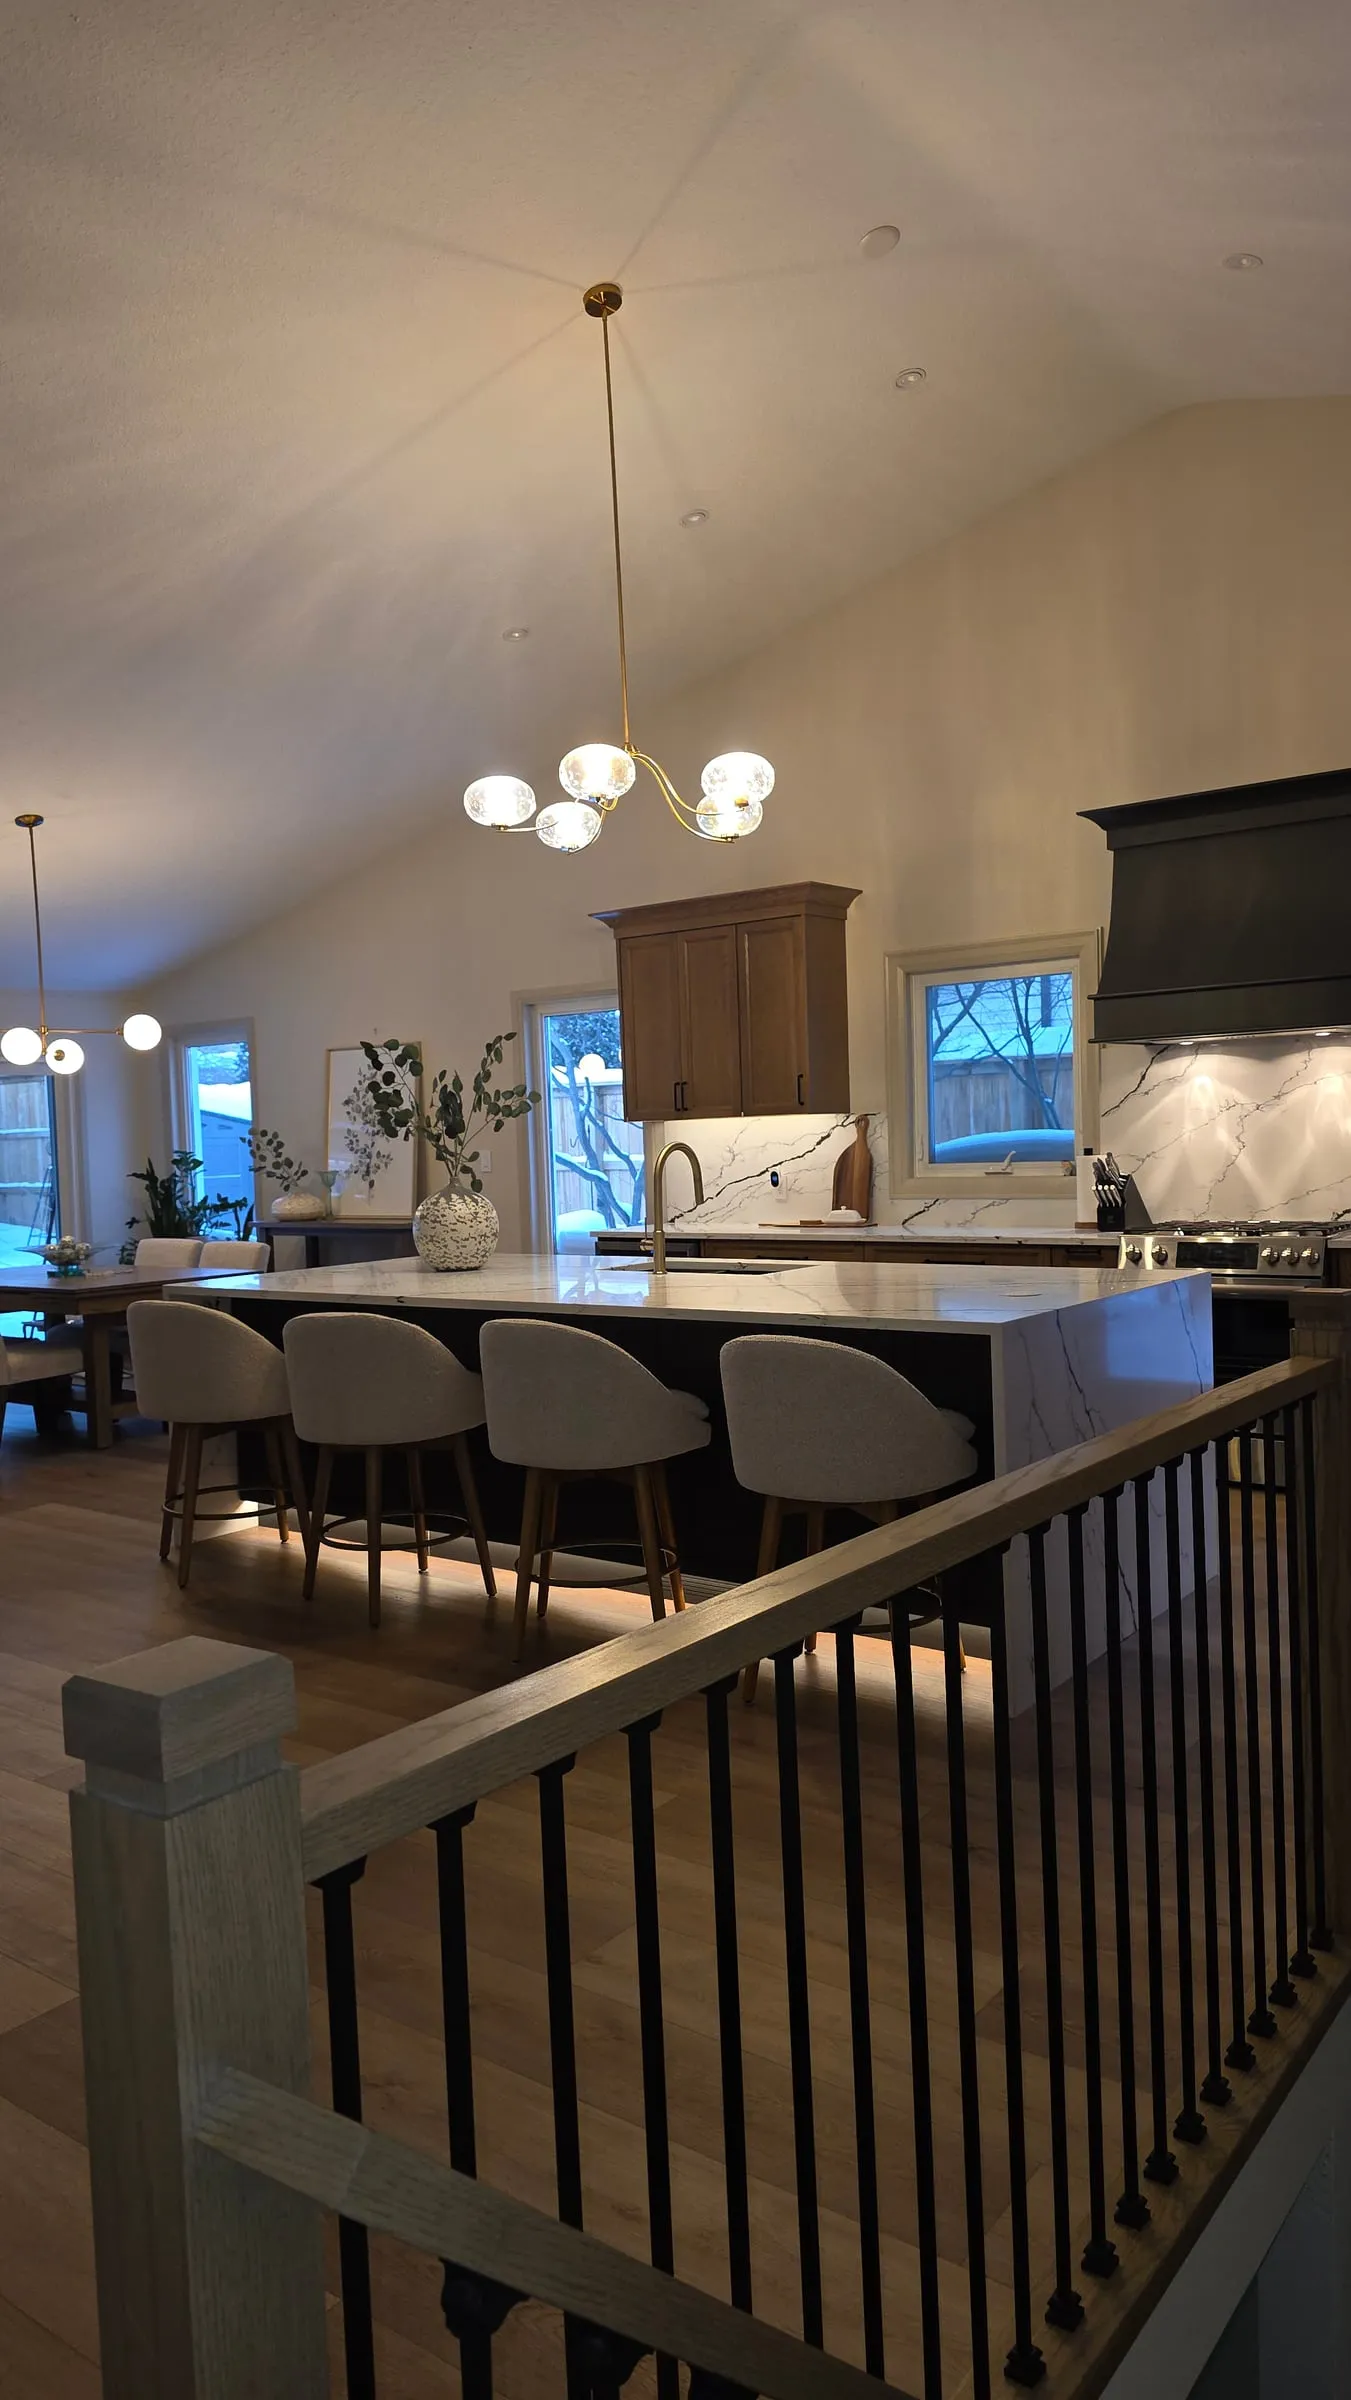
The kitchen and dining area seen from the top of the stairs, past a wood railing with black spindles.

From the stairs, the kitchen, island and dining area all come into view at once.
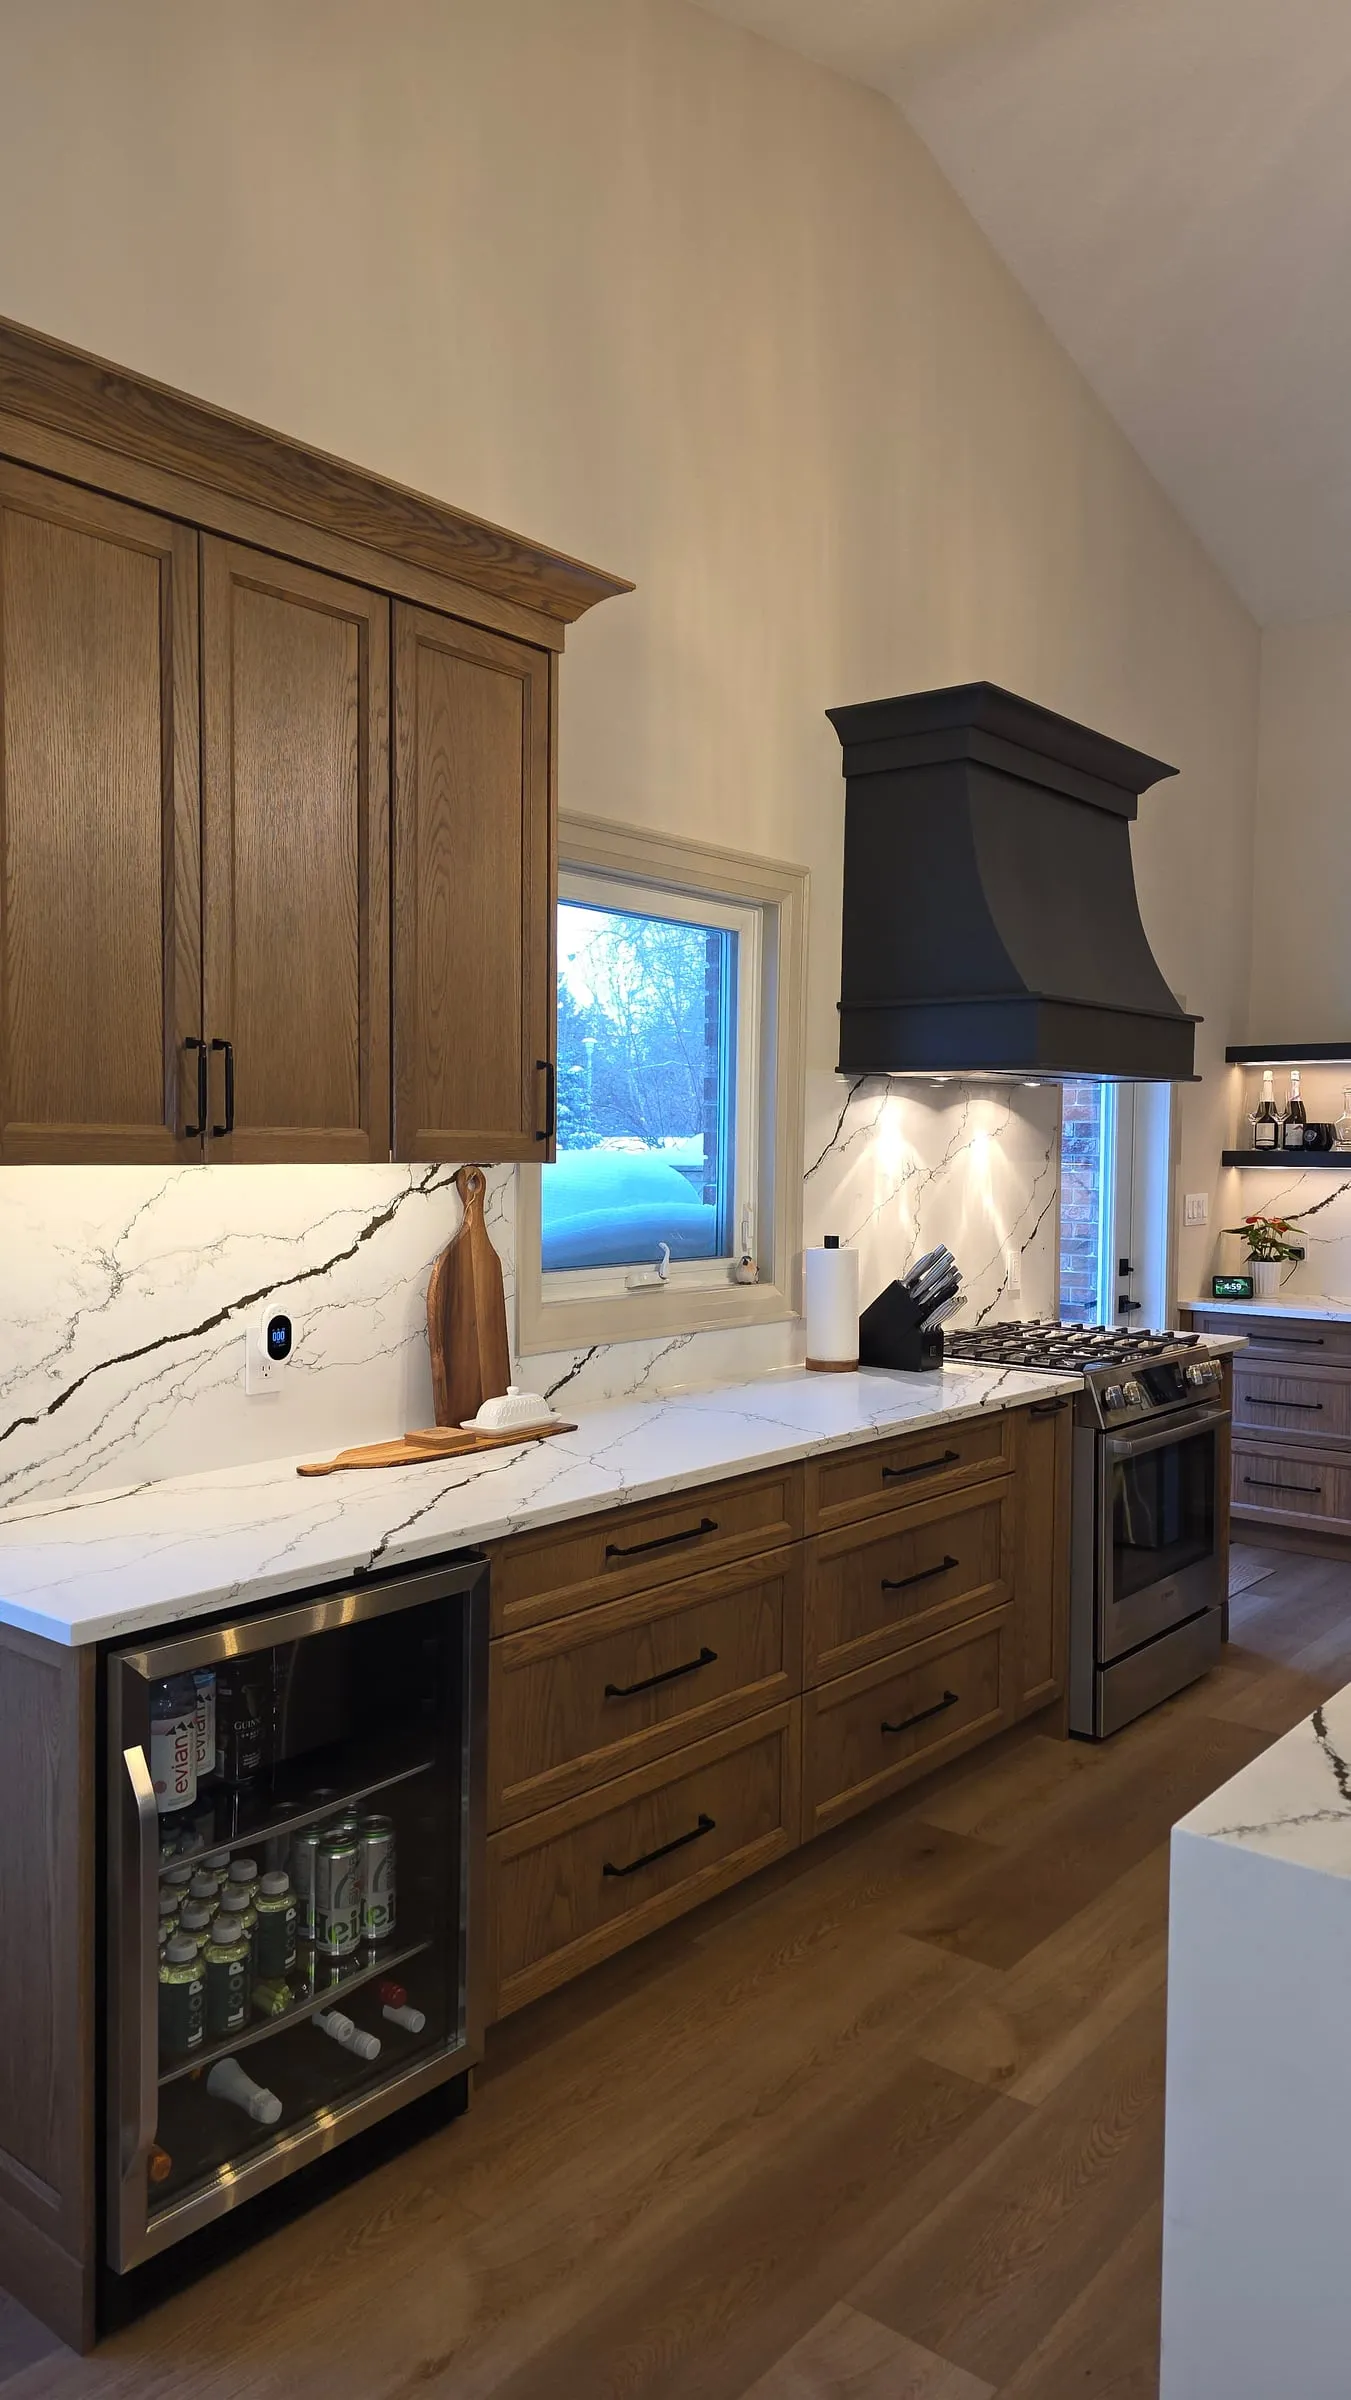
Wood base cabinets with black pulls, a glass-front beverage fridge, and a window over the counter.

A glass-front beverage fridge is built into the end of the cabinet run.
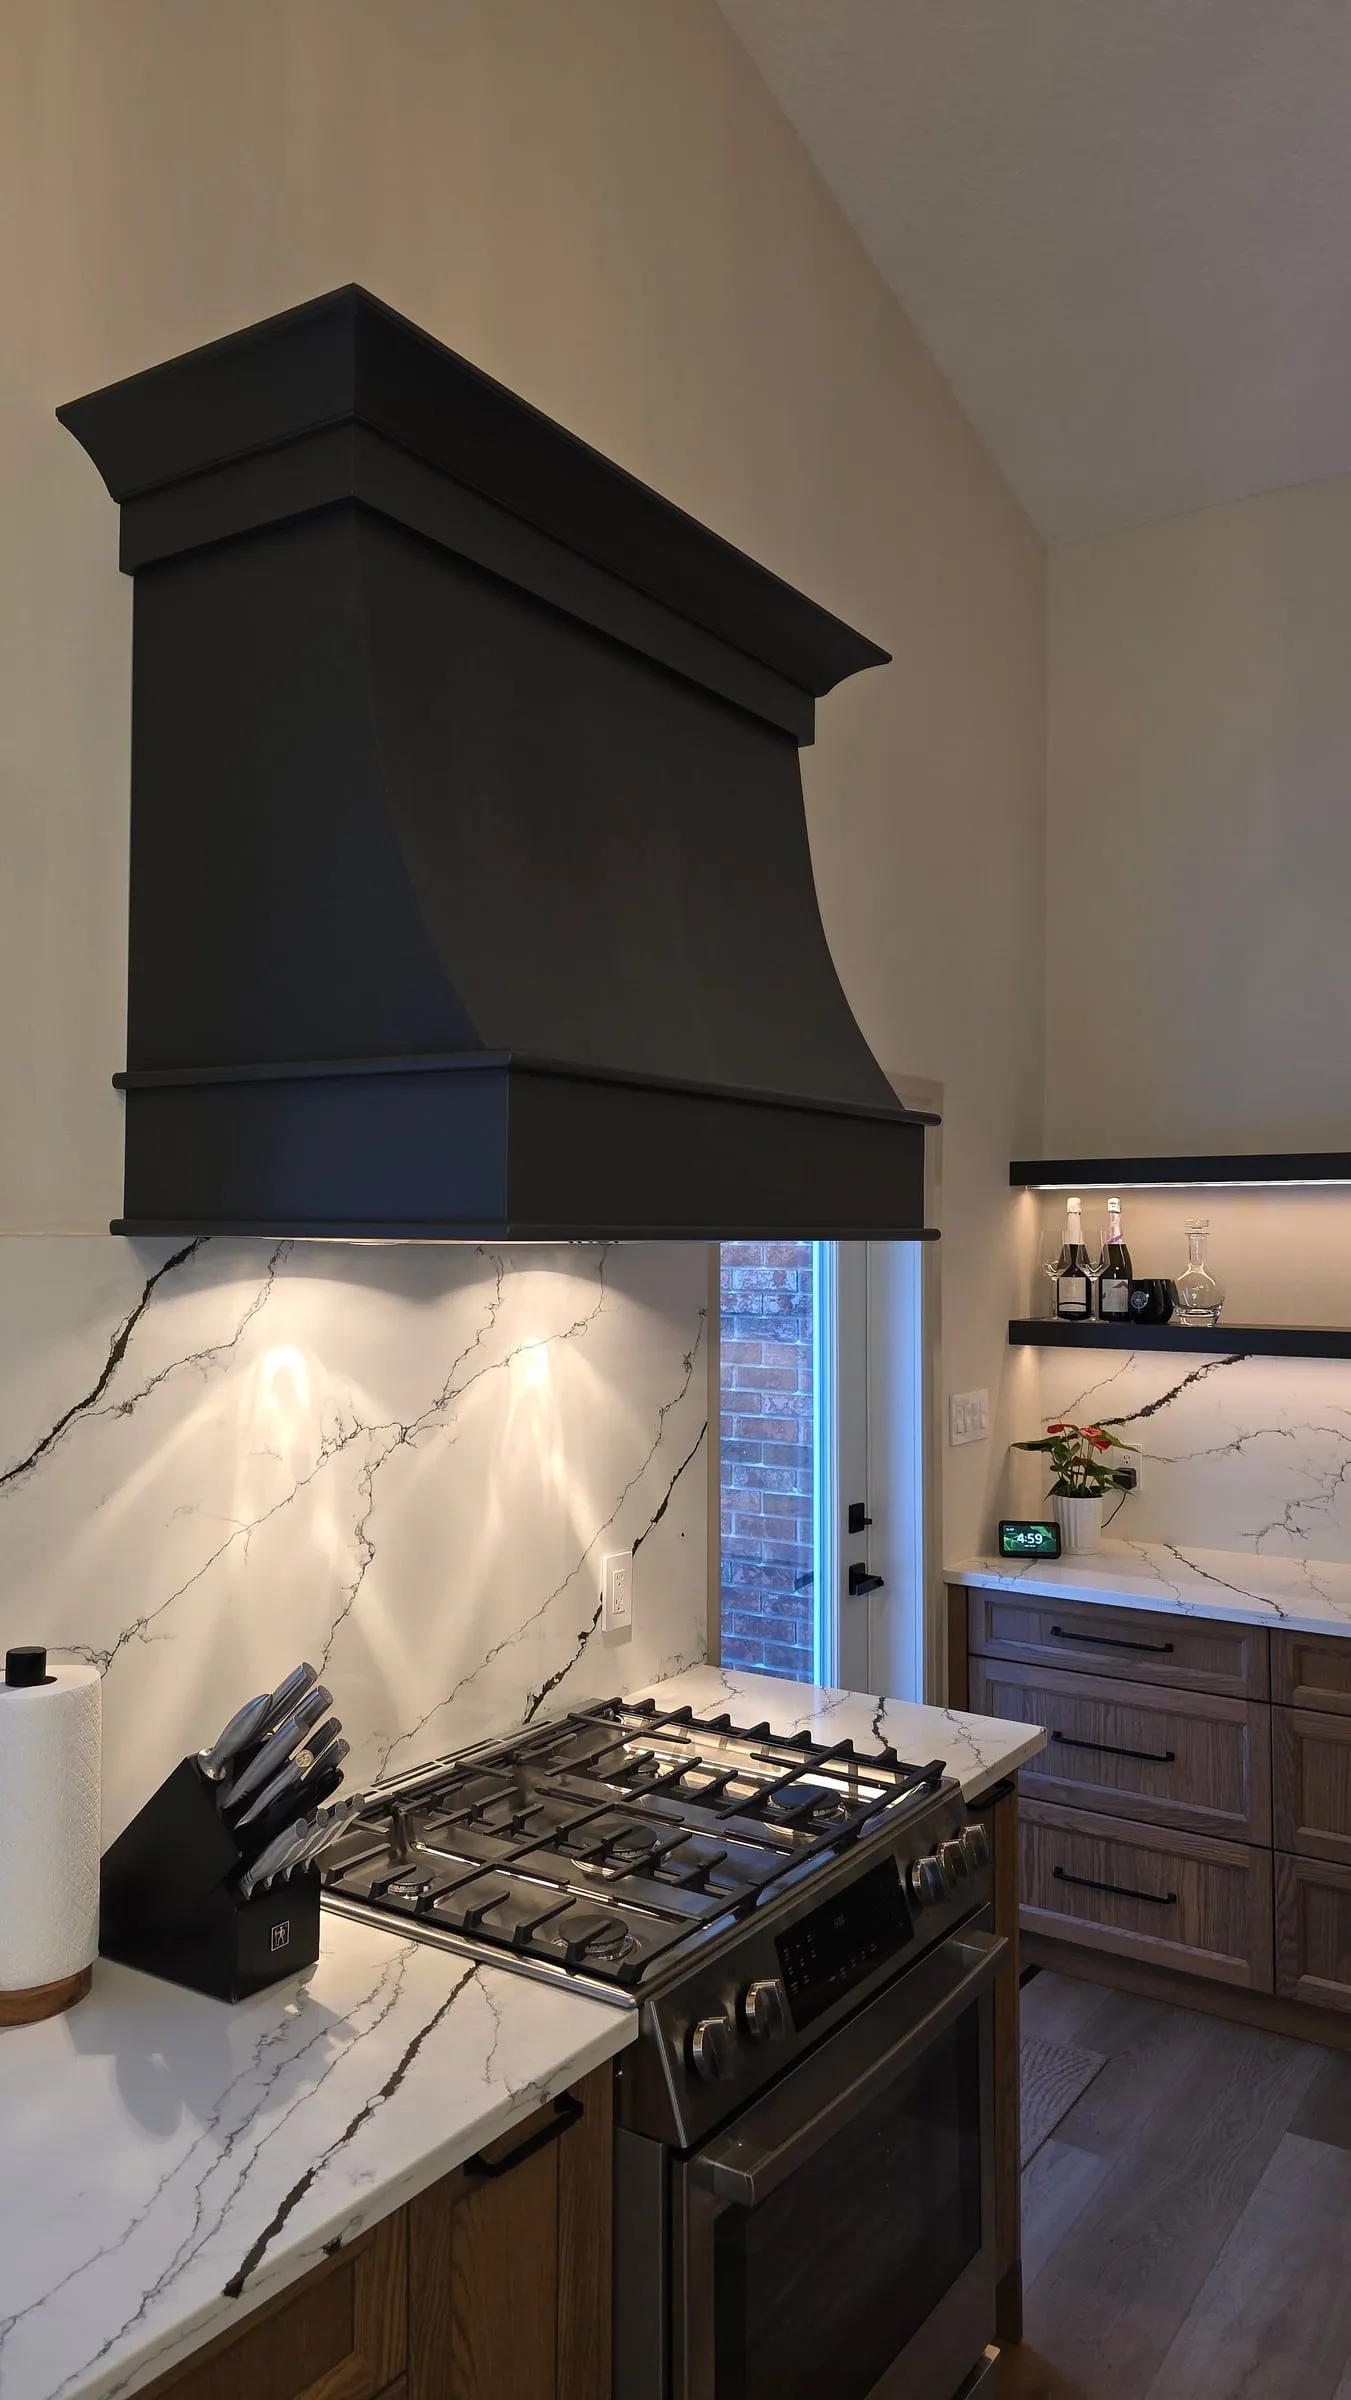
A black range hood over a gas range, with a veined white backsplash and a knife block on the counter.

A black hood over the gas range stands out against the veined backsplash.
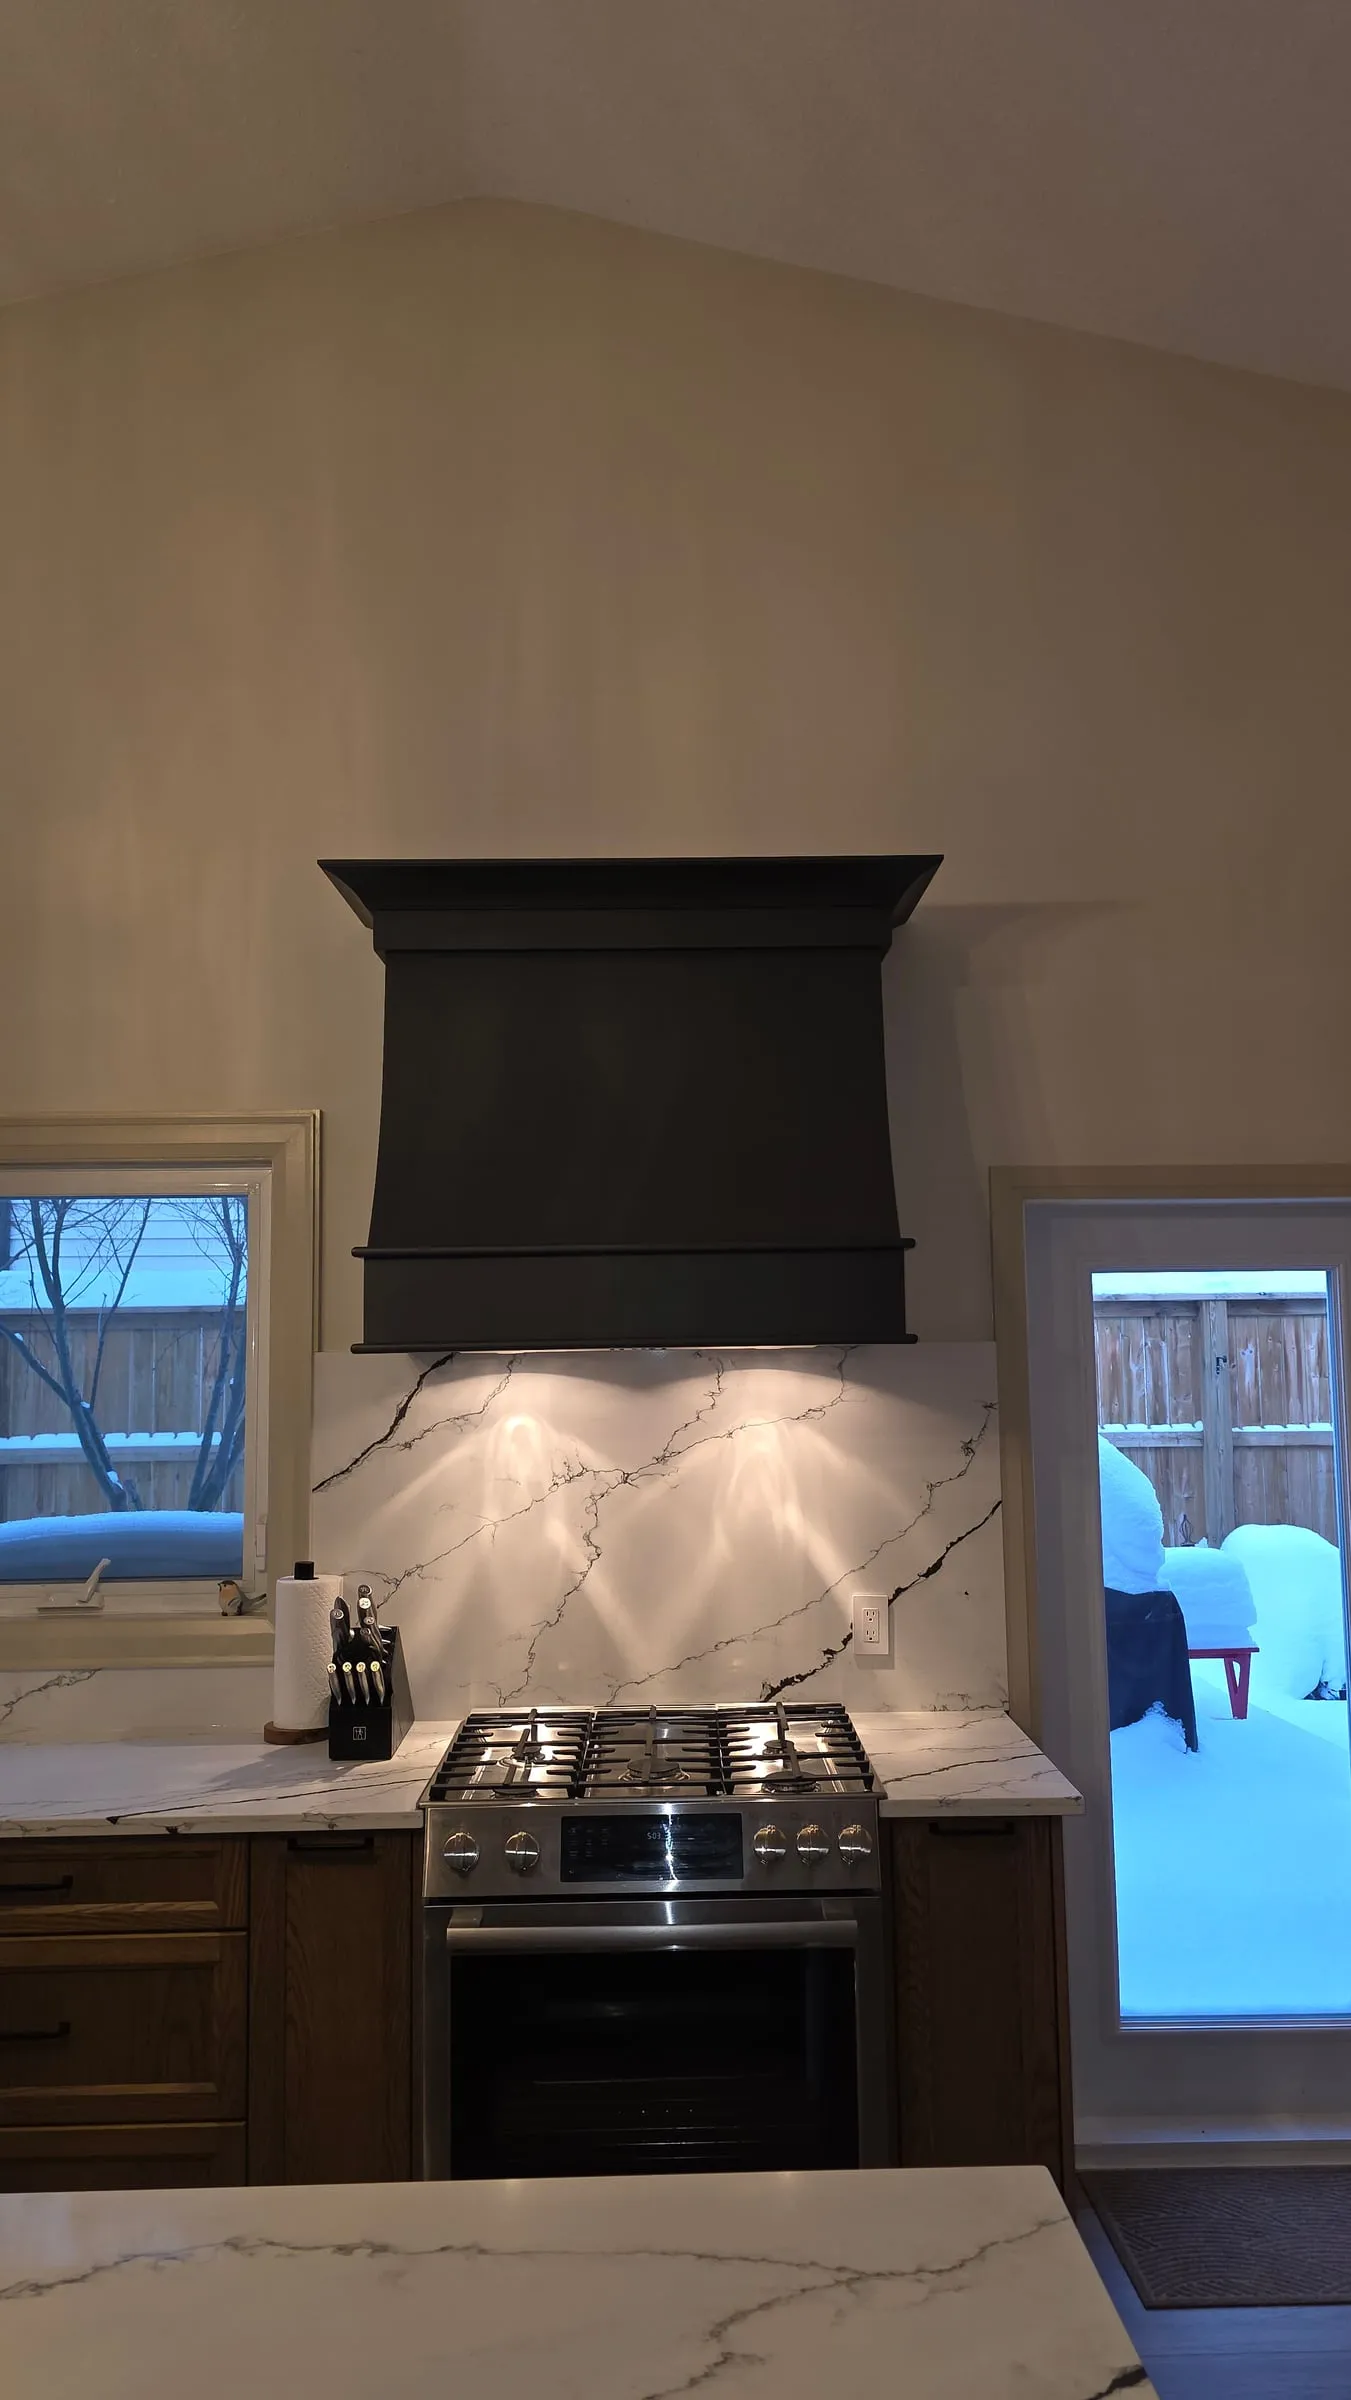
The range wall from the front: the black hood, a gas range and a lit backsplash, with a window on the left and a glass door on the right.

Straight on, the range sits between a window and the door to the backyard.
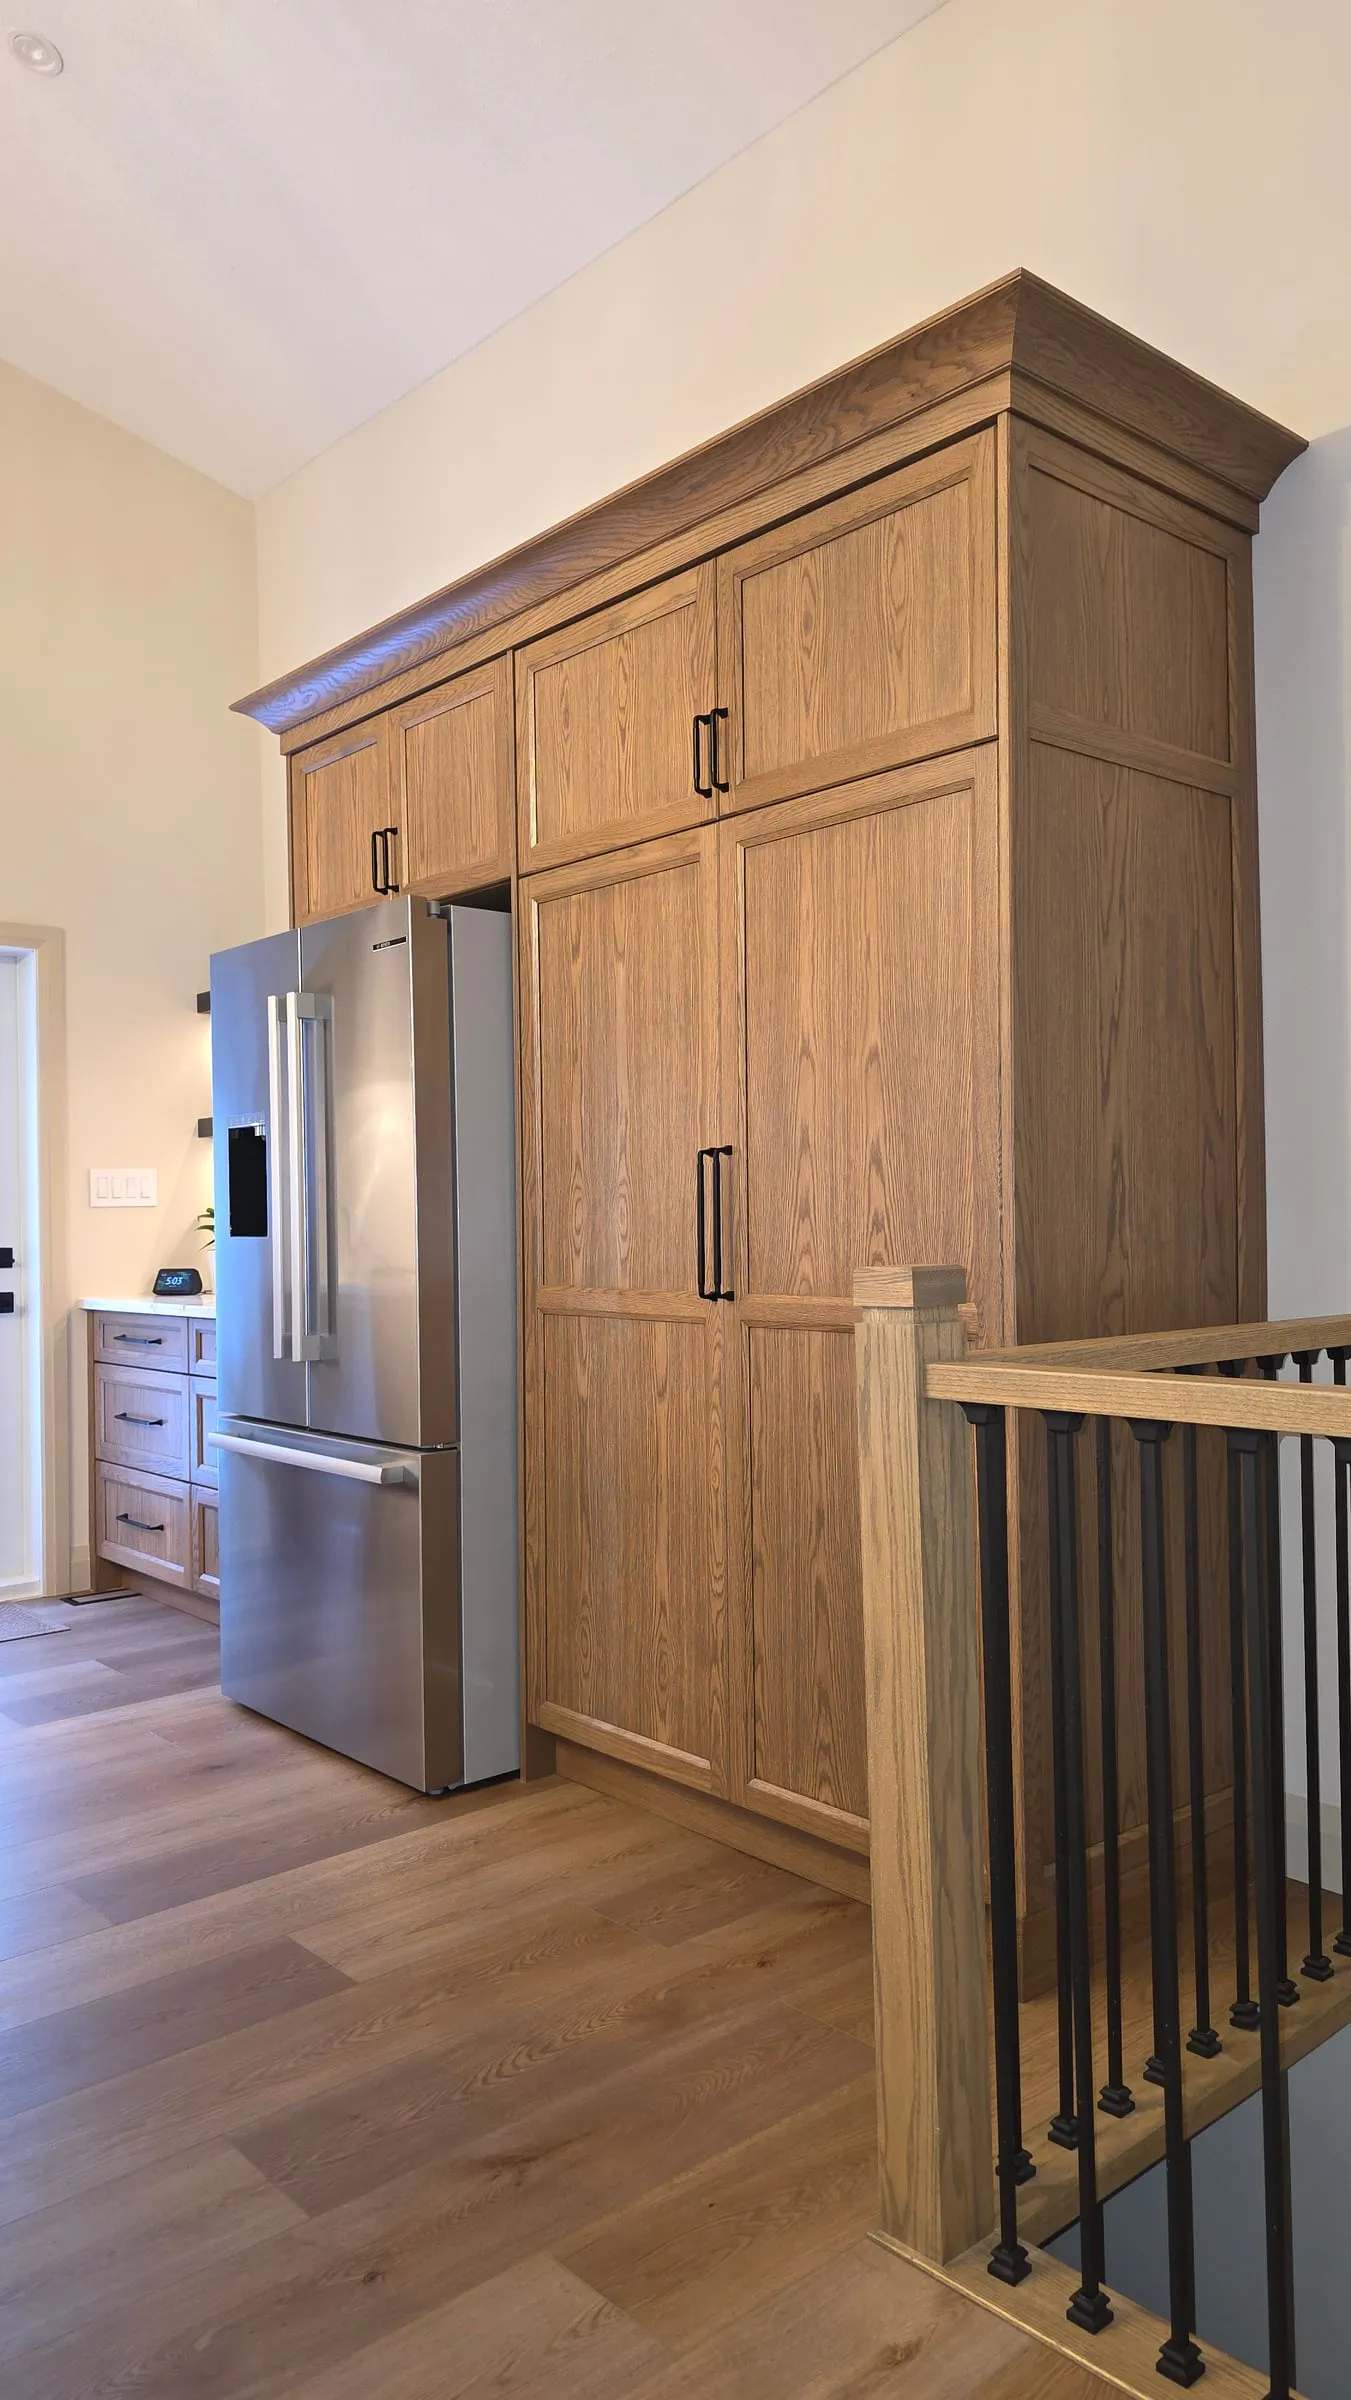
Tall wood cabinets with crown moulding above and beside a stainless fridge, next to the stair railing.

A wall of tall wood cabinets sits above and beside the fridge, right by the stairs.
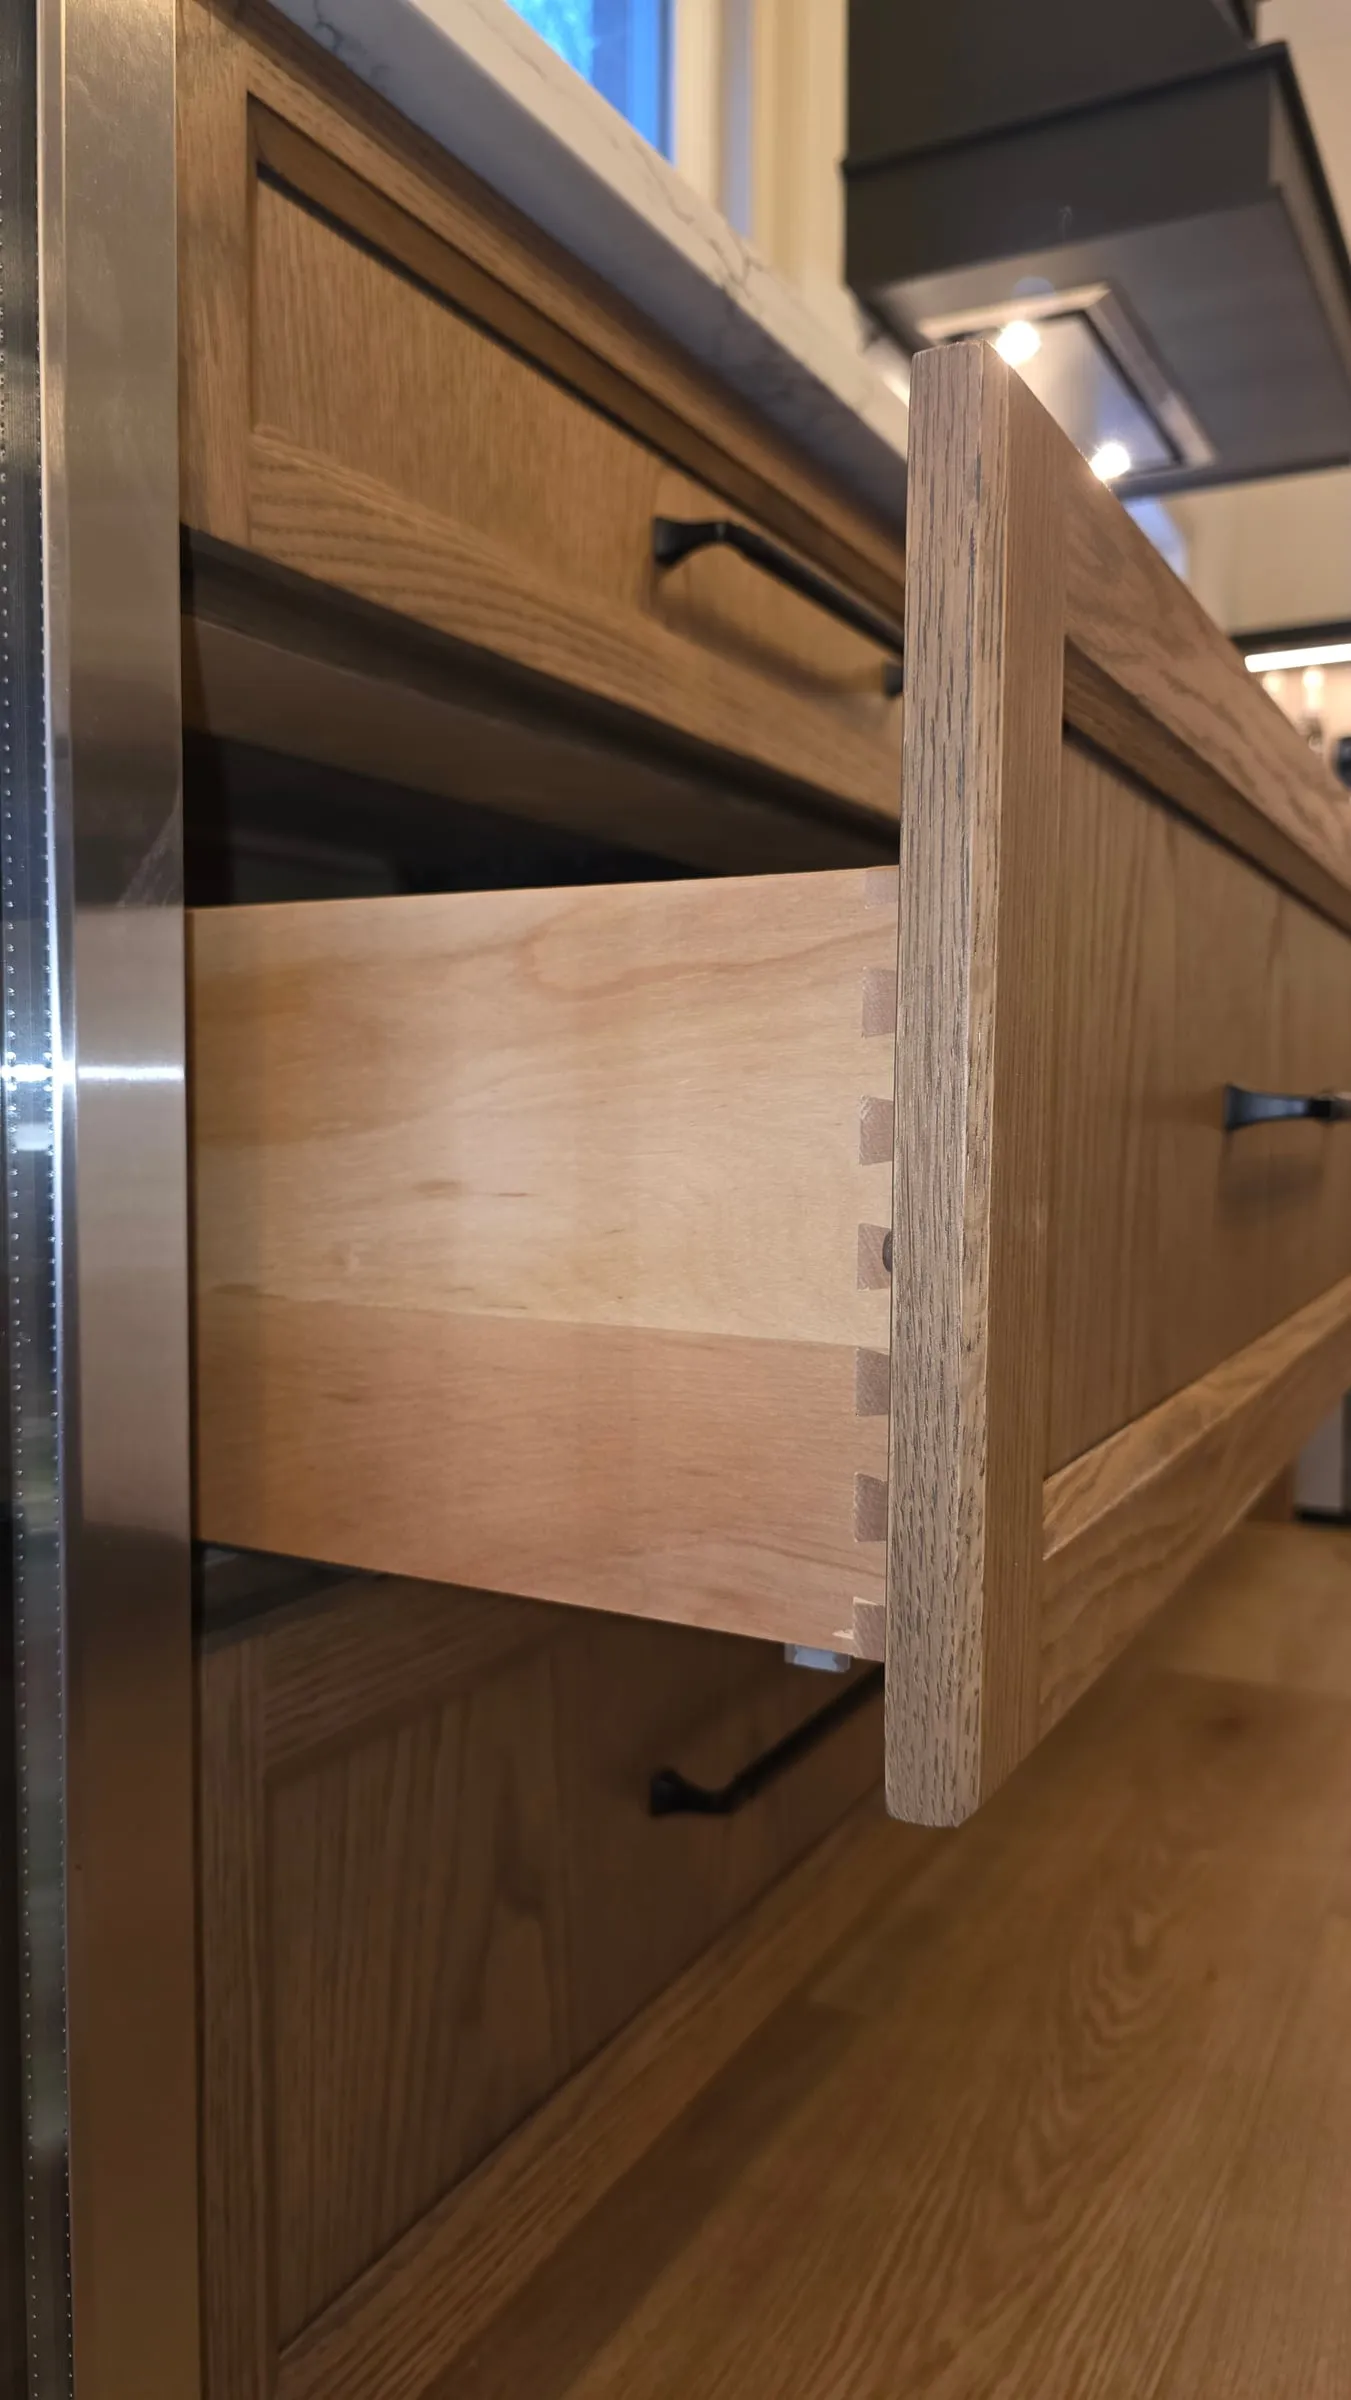
An open drawer showing its dovetail joints, below a wood drawer front with a black pull.

Dovetailed drawer boxes sit behind the wood fronts.
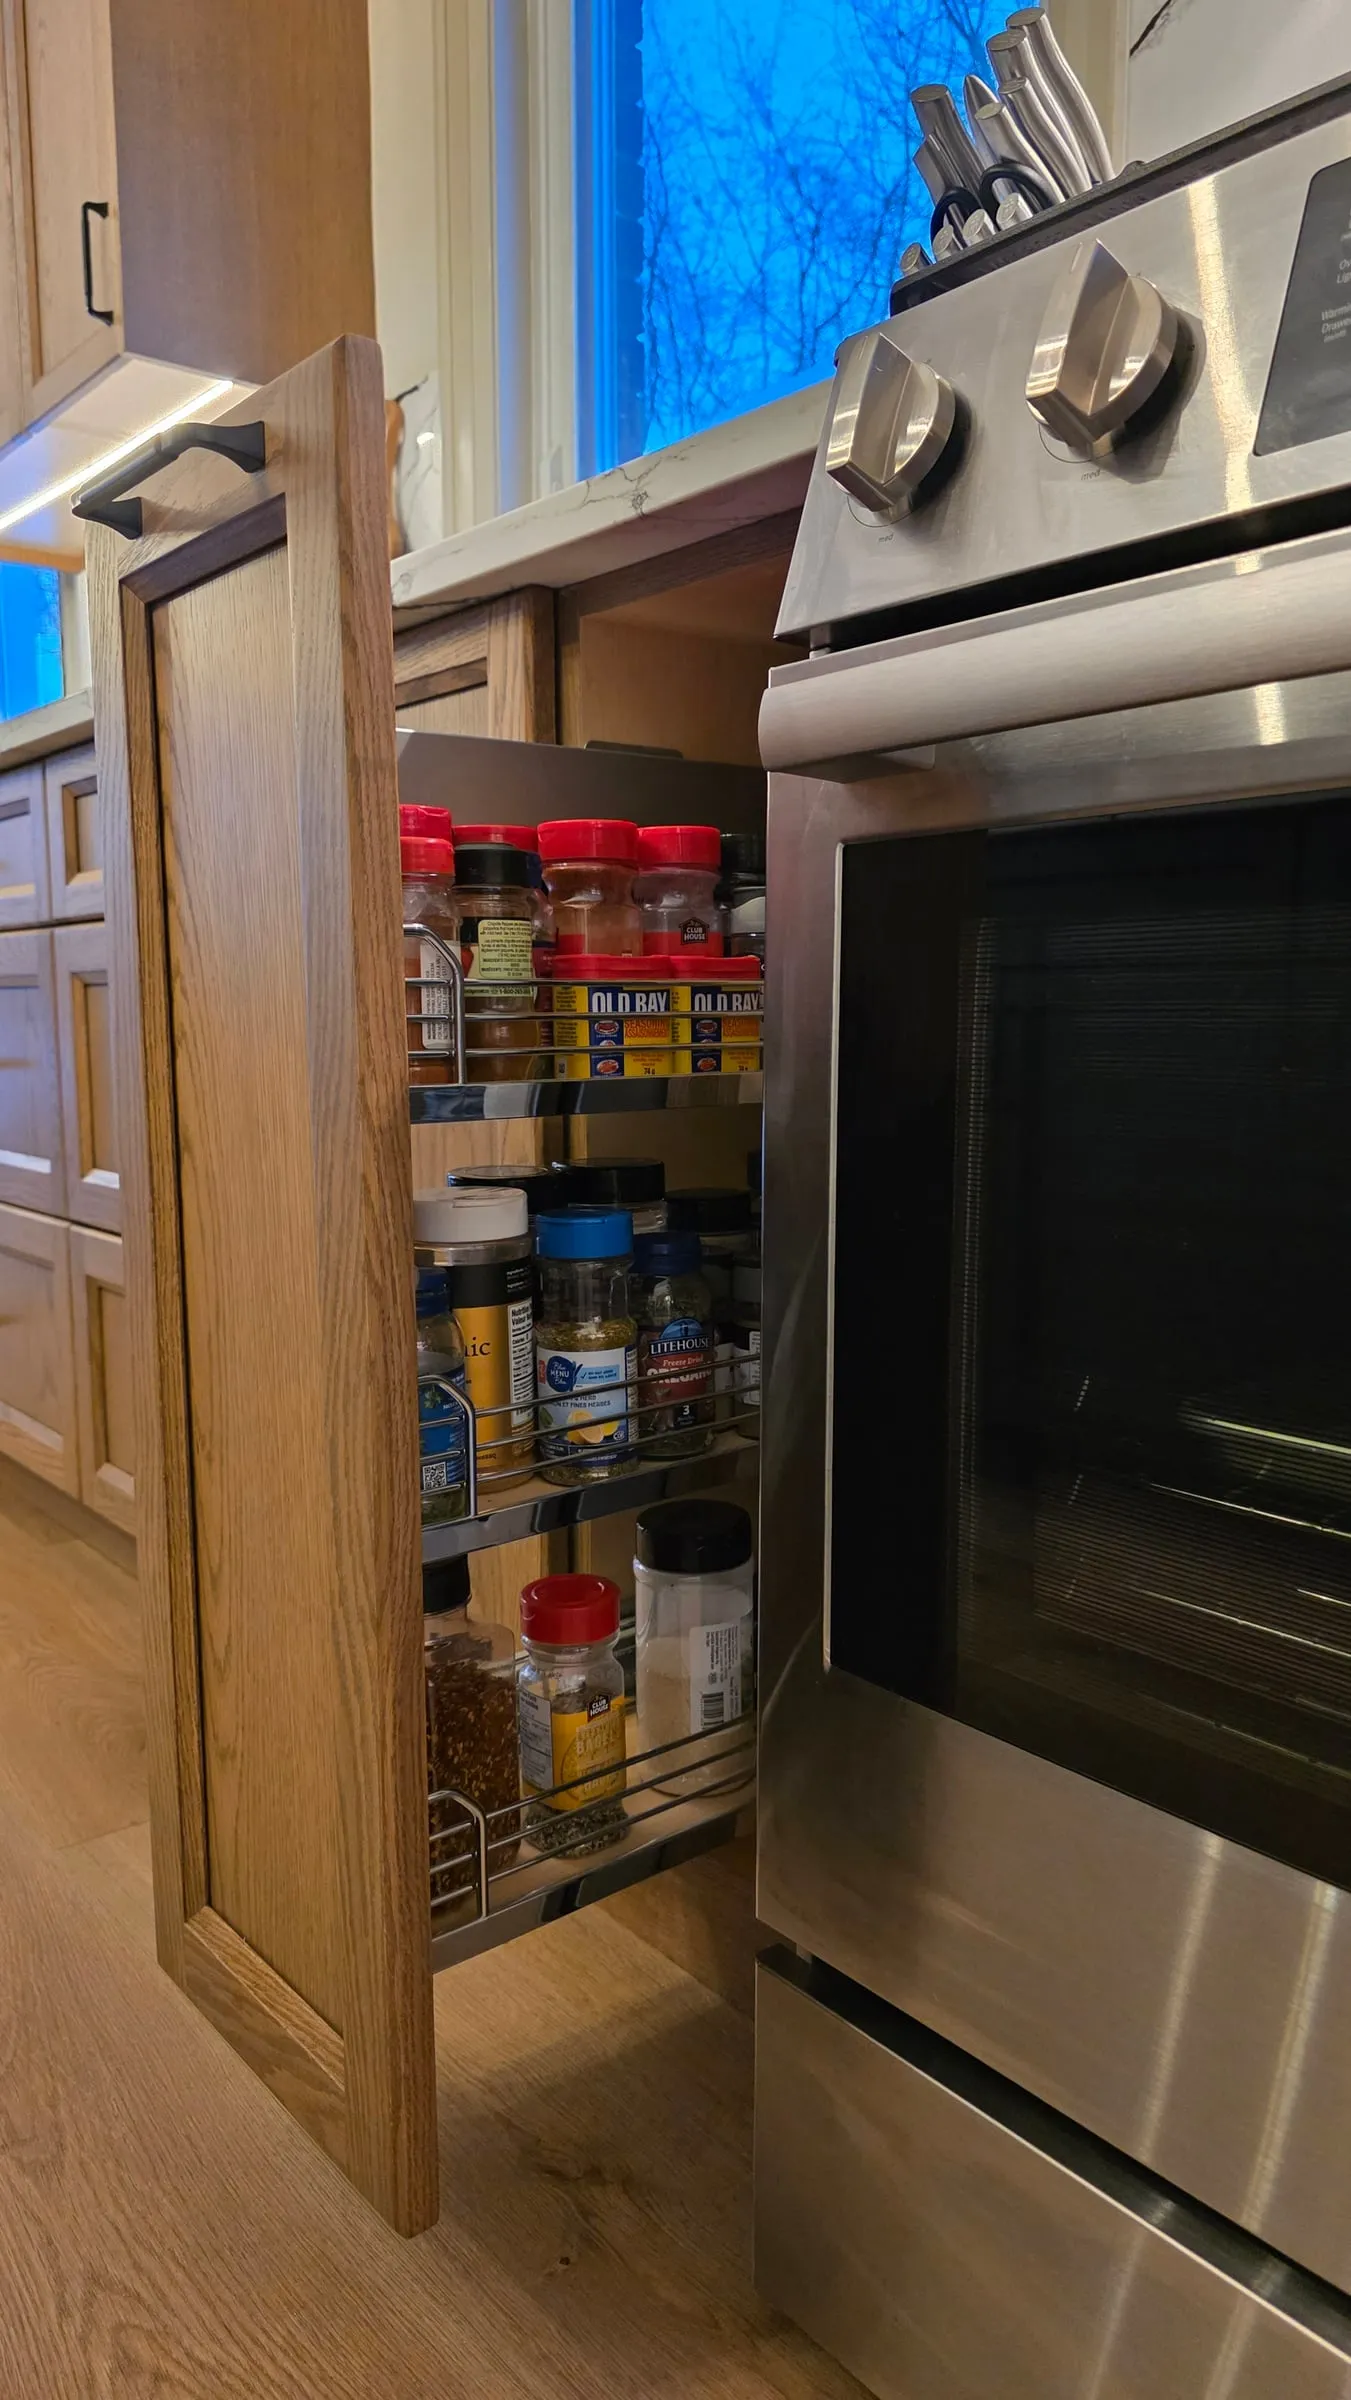
A narrow pull-out spice rack beside the range, open to show rows of spice jars.

A slim pull-out beside the range keeps every spice within reach.
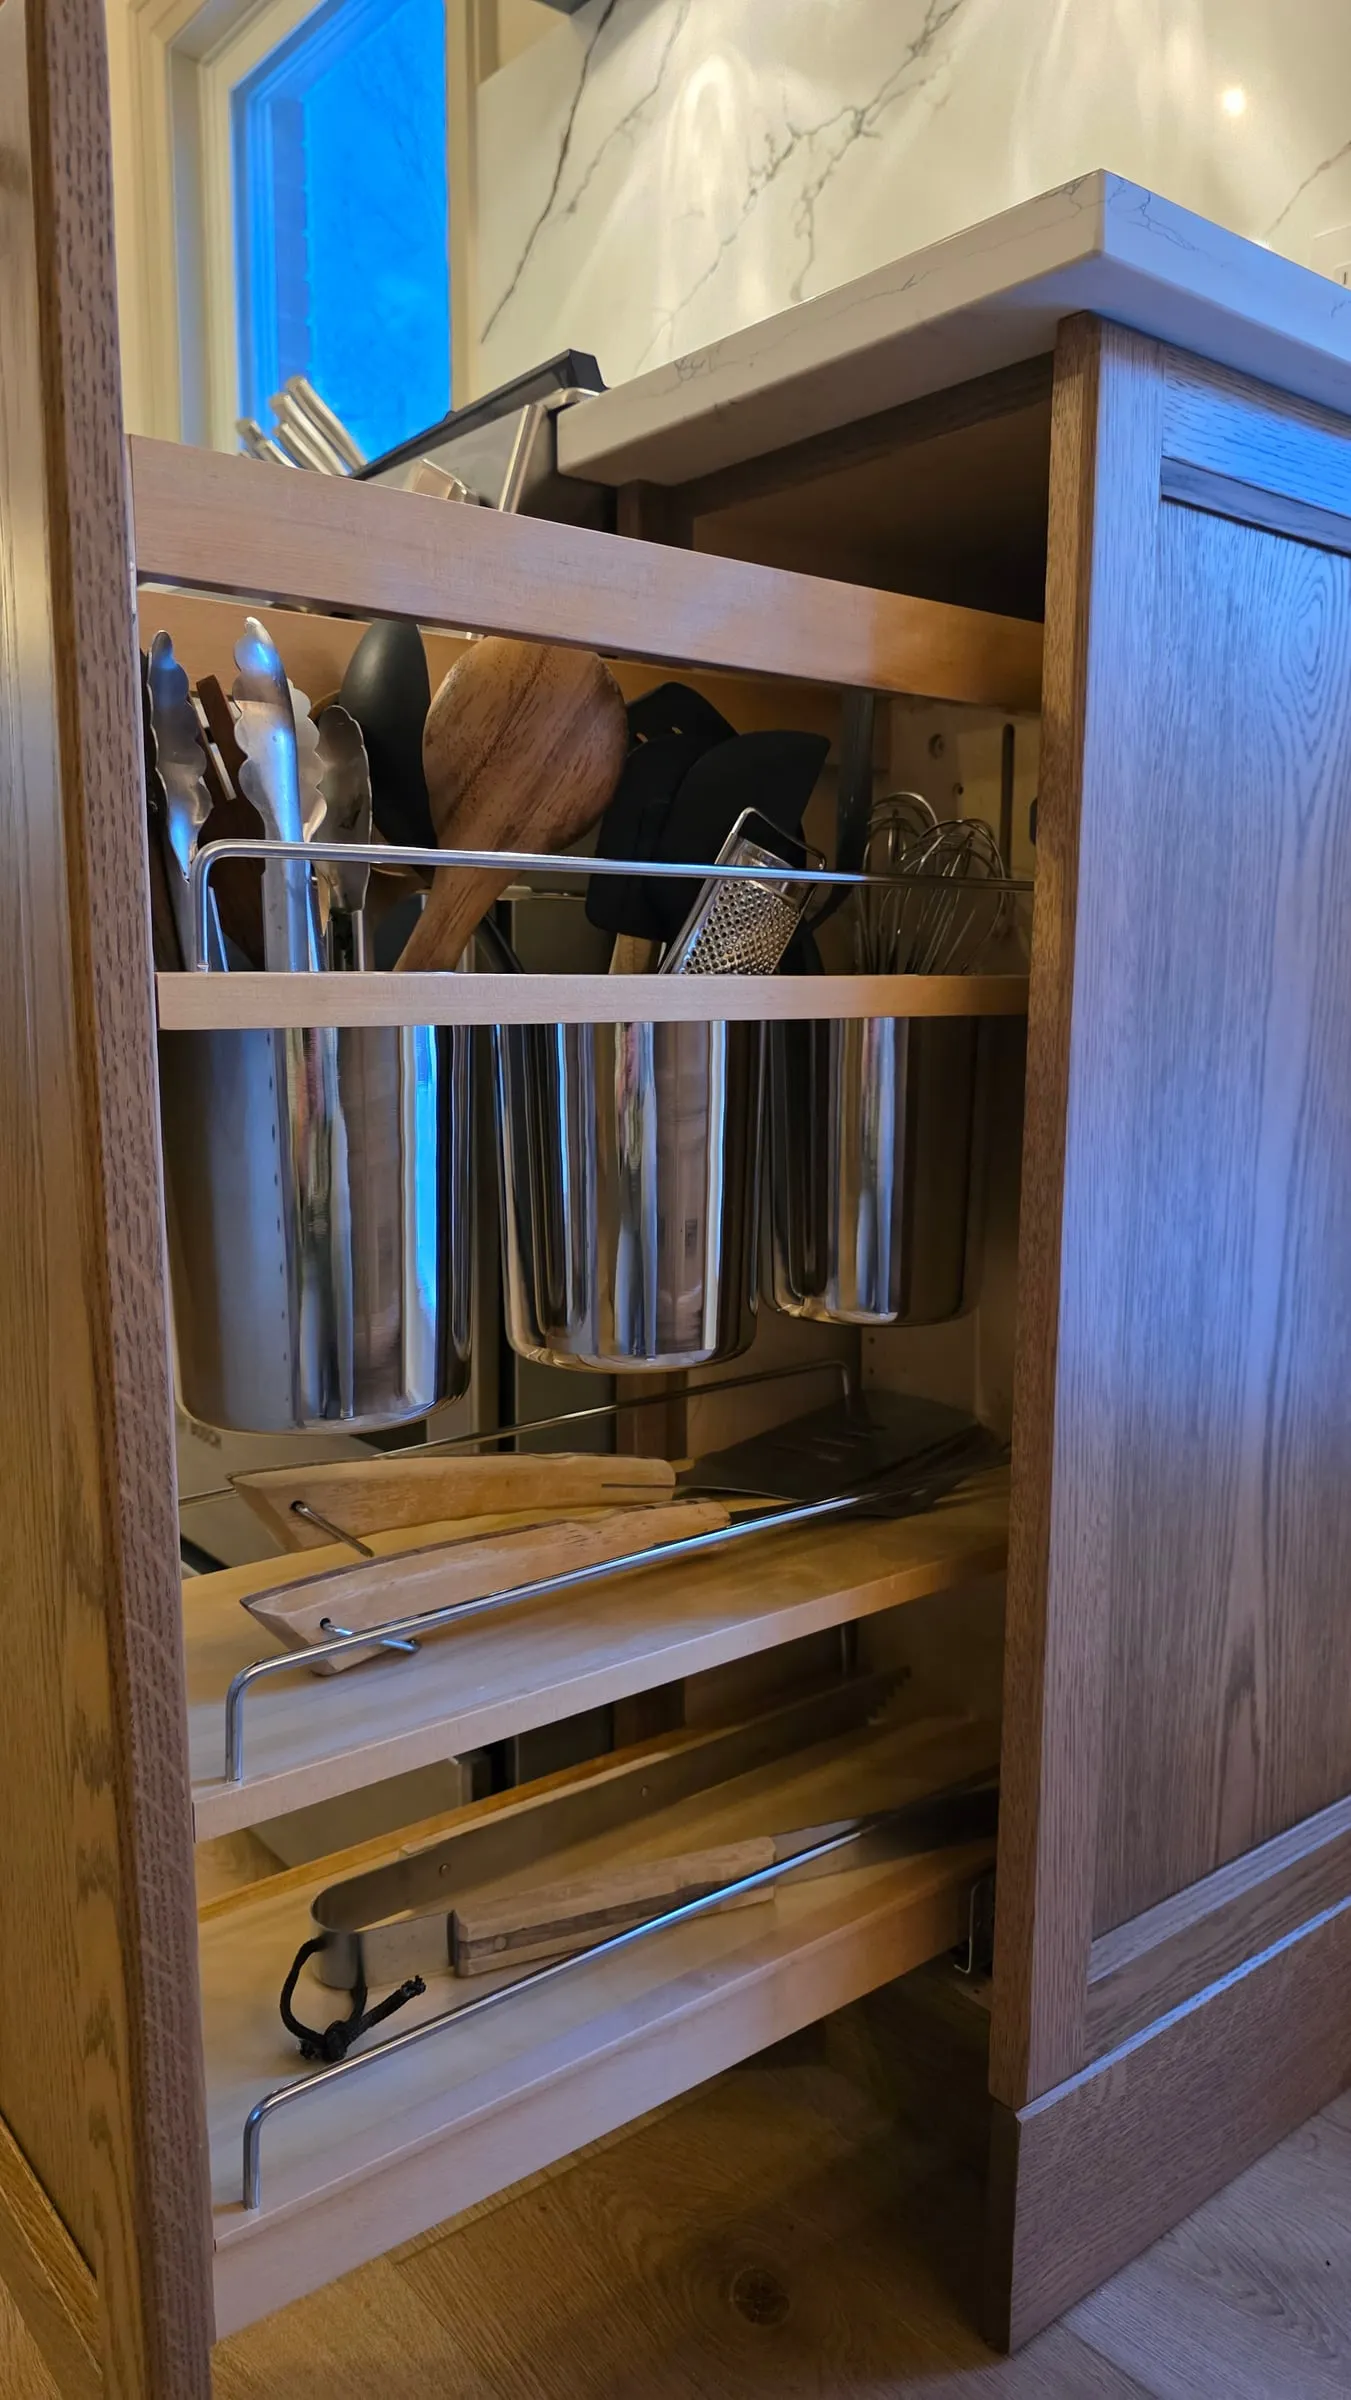
A pull-out organizer holding utensils in steel cups, with cutting boards, a spatula and tongs on the shelves below.

Utensils, cutting boards and tongs each get their own spot in this pull-out.
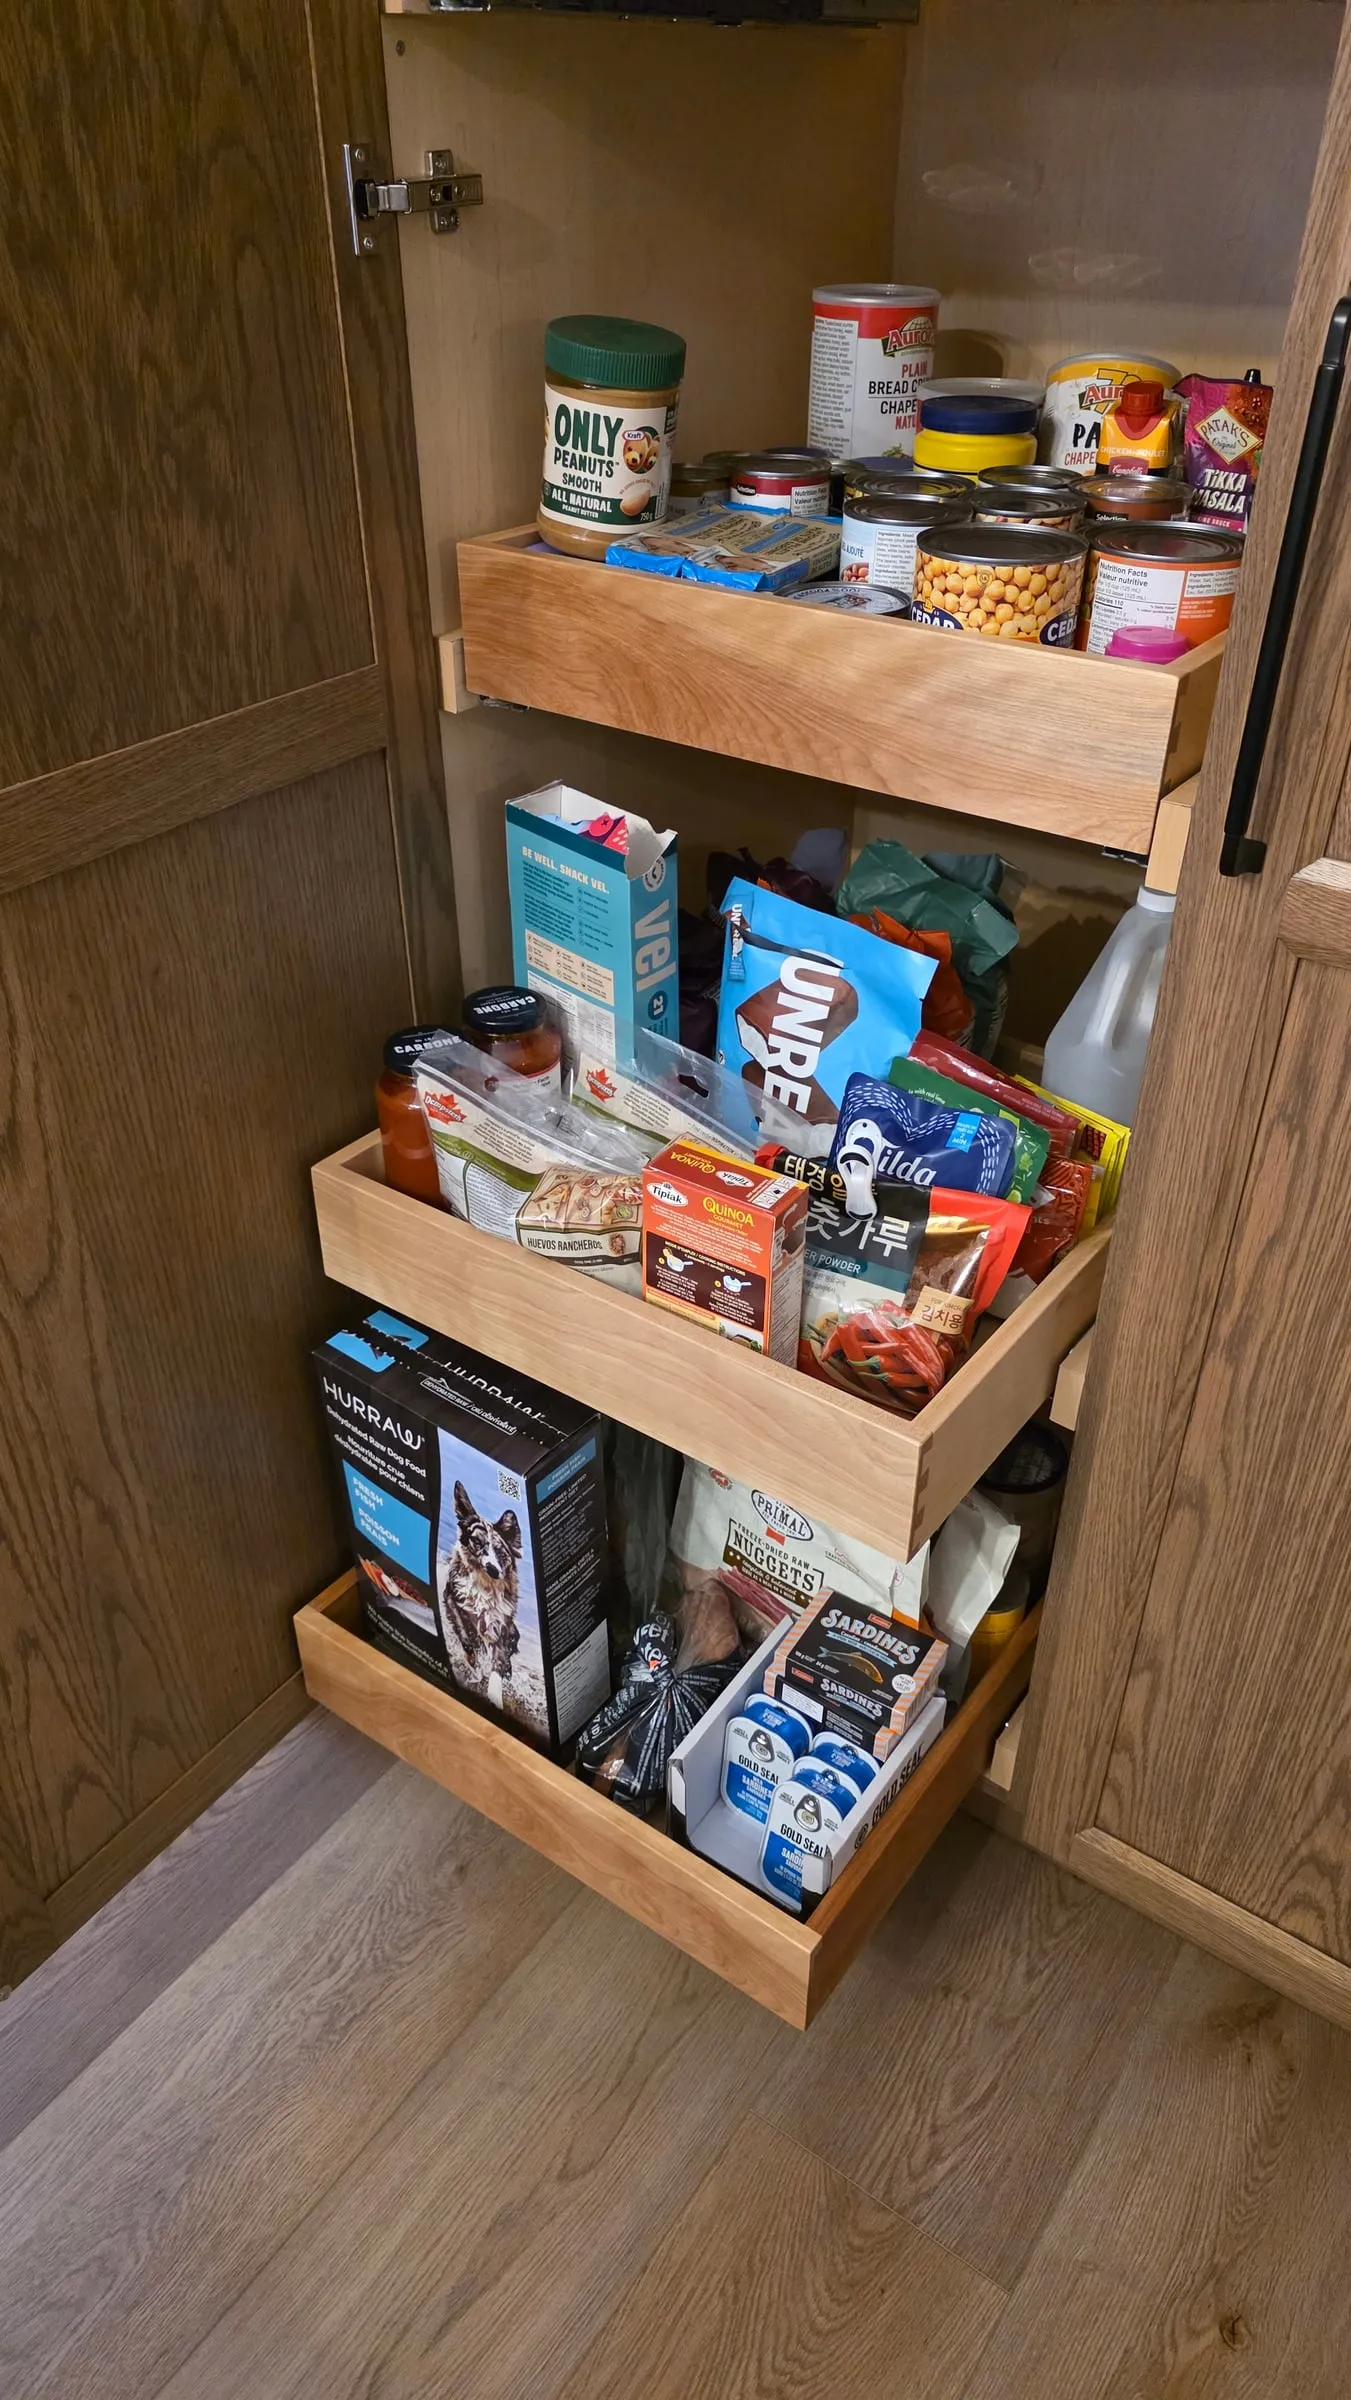
A tall pantry cabinet open to show three pull-out drawers stocked with food.

Pull-out drawers inside the pantry bring everything at the back into view.

A wood dining table with upholstered chairs under a brass globe light, with the kitchen in the background.

The dining area sits just off the kitchen, under a brass globe light of its own.
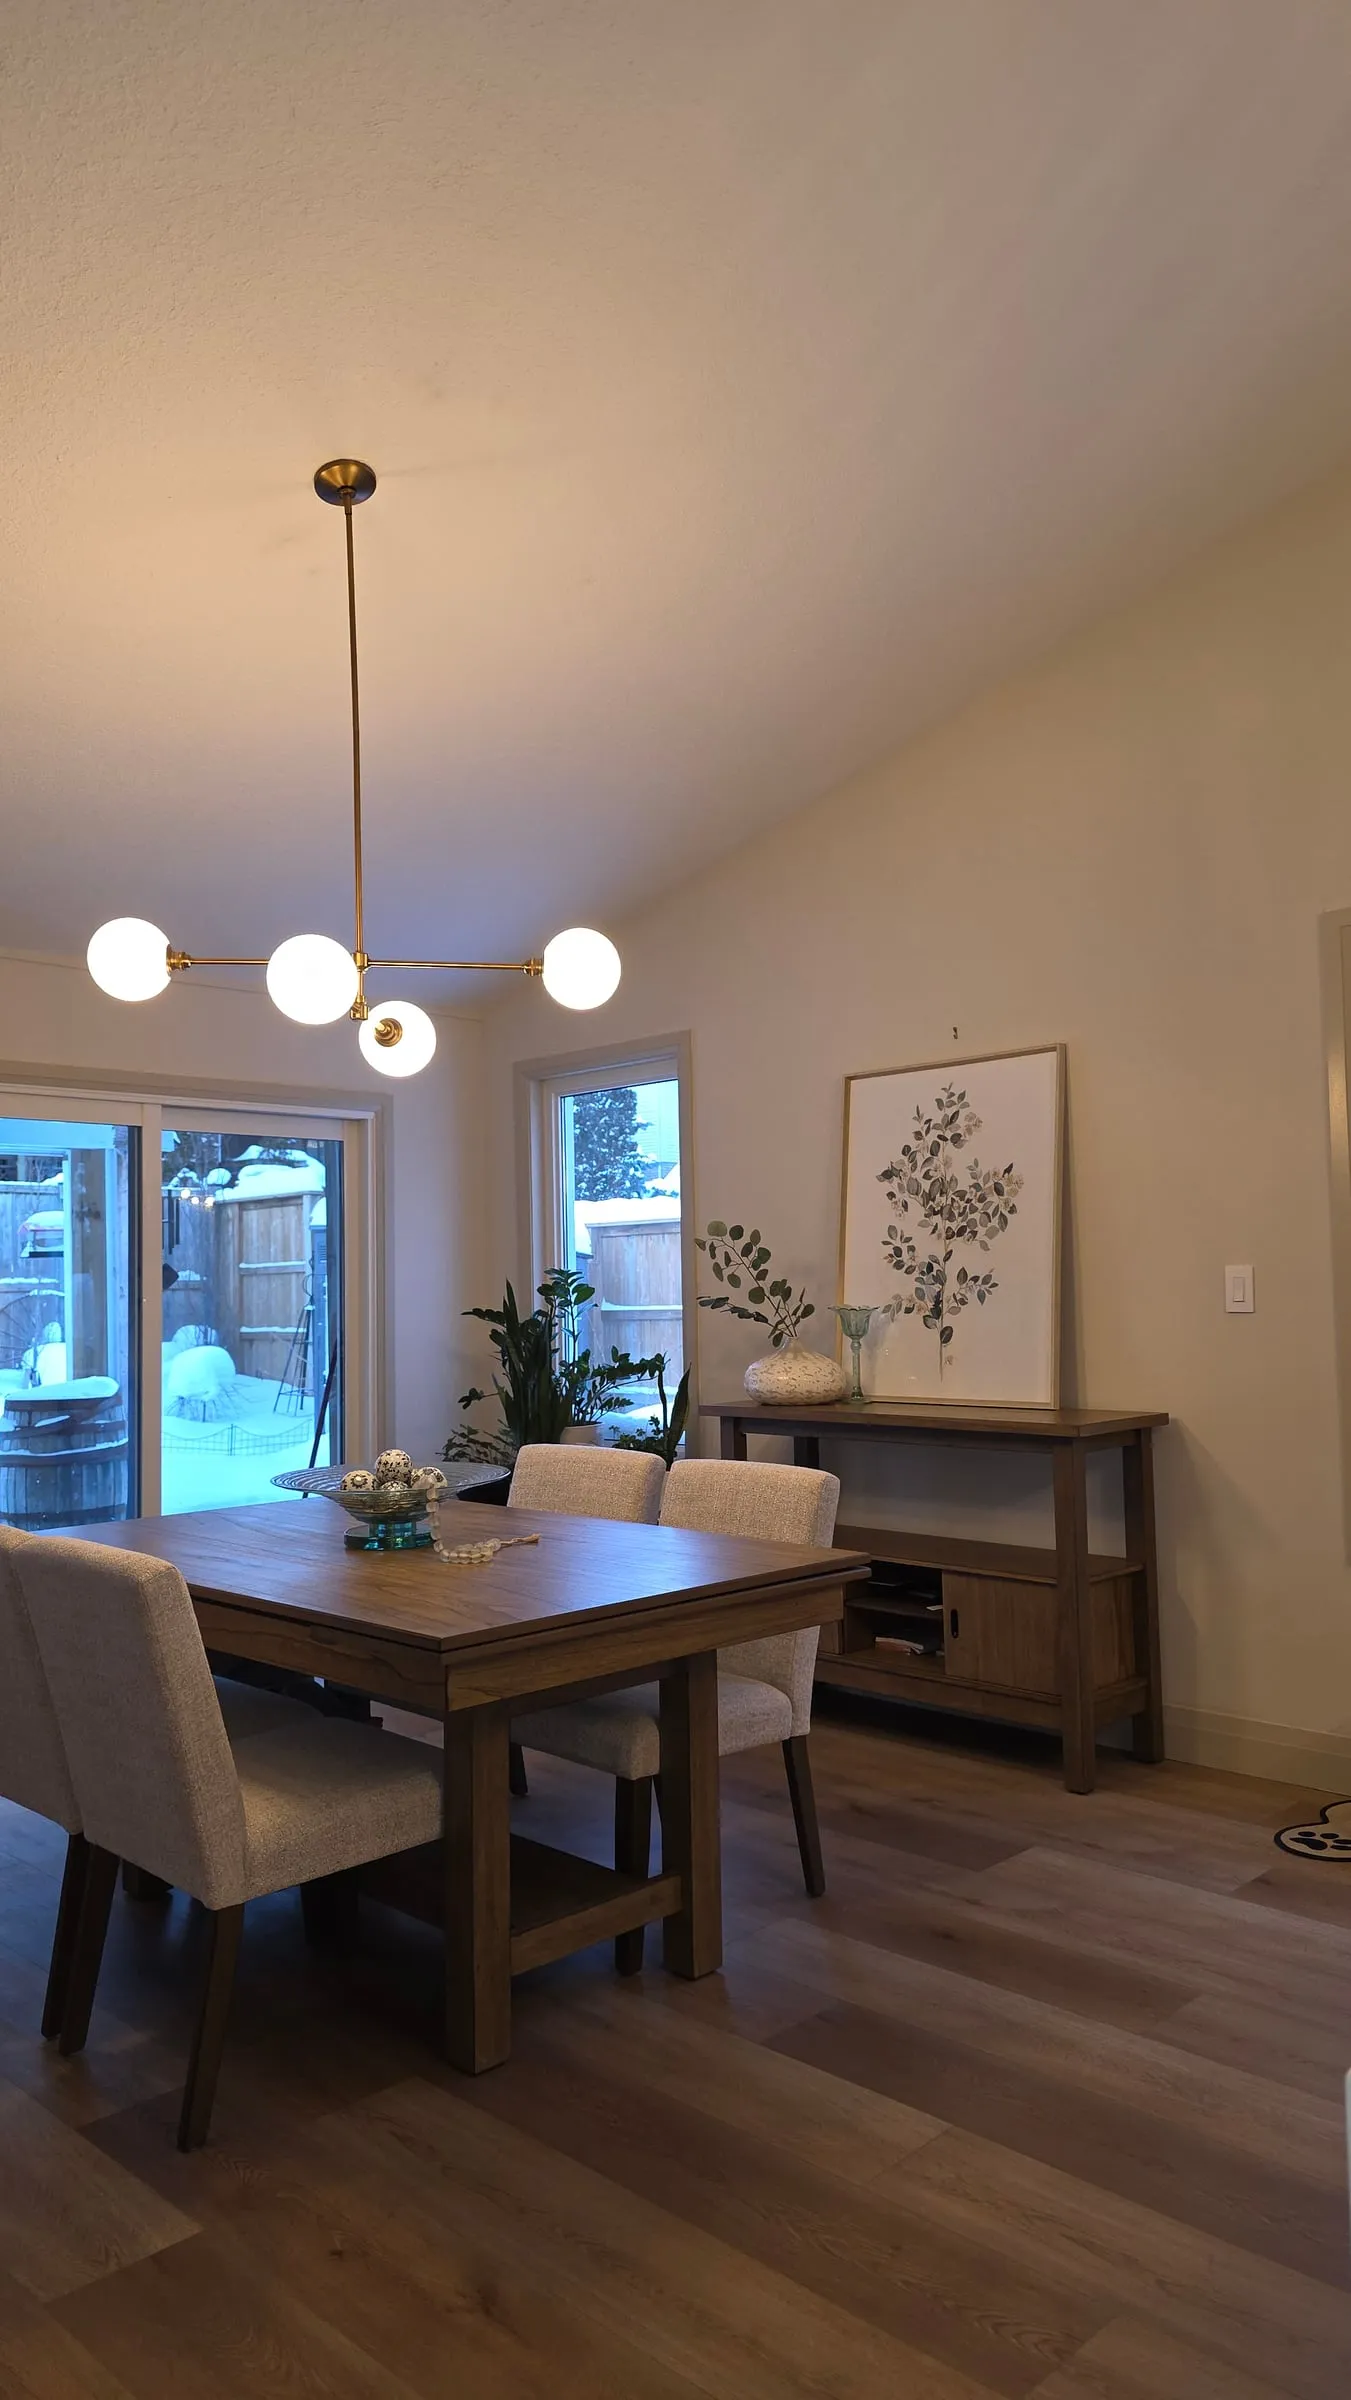
The dining table in front of a glass patio door, with a wood sideboard and a framed botanical print.

A glass patio door brings daylight in beside the dining table.

A living room with a TV set into a wood-framed niche, a linear fireplace below it and floating shelves on both sides.

The TV wall pairs a linear fireplace with floating shelves on each side.
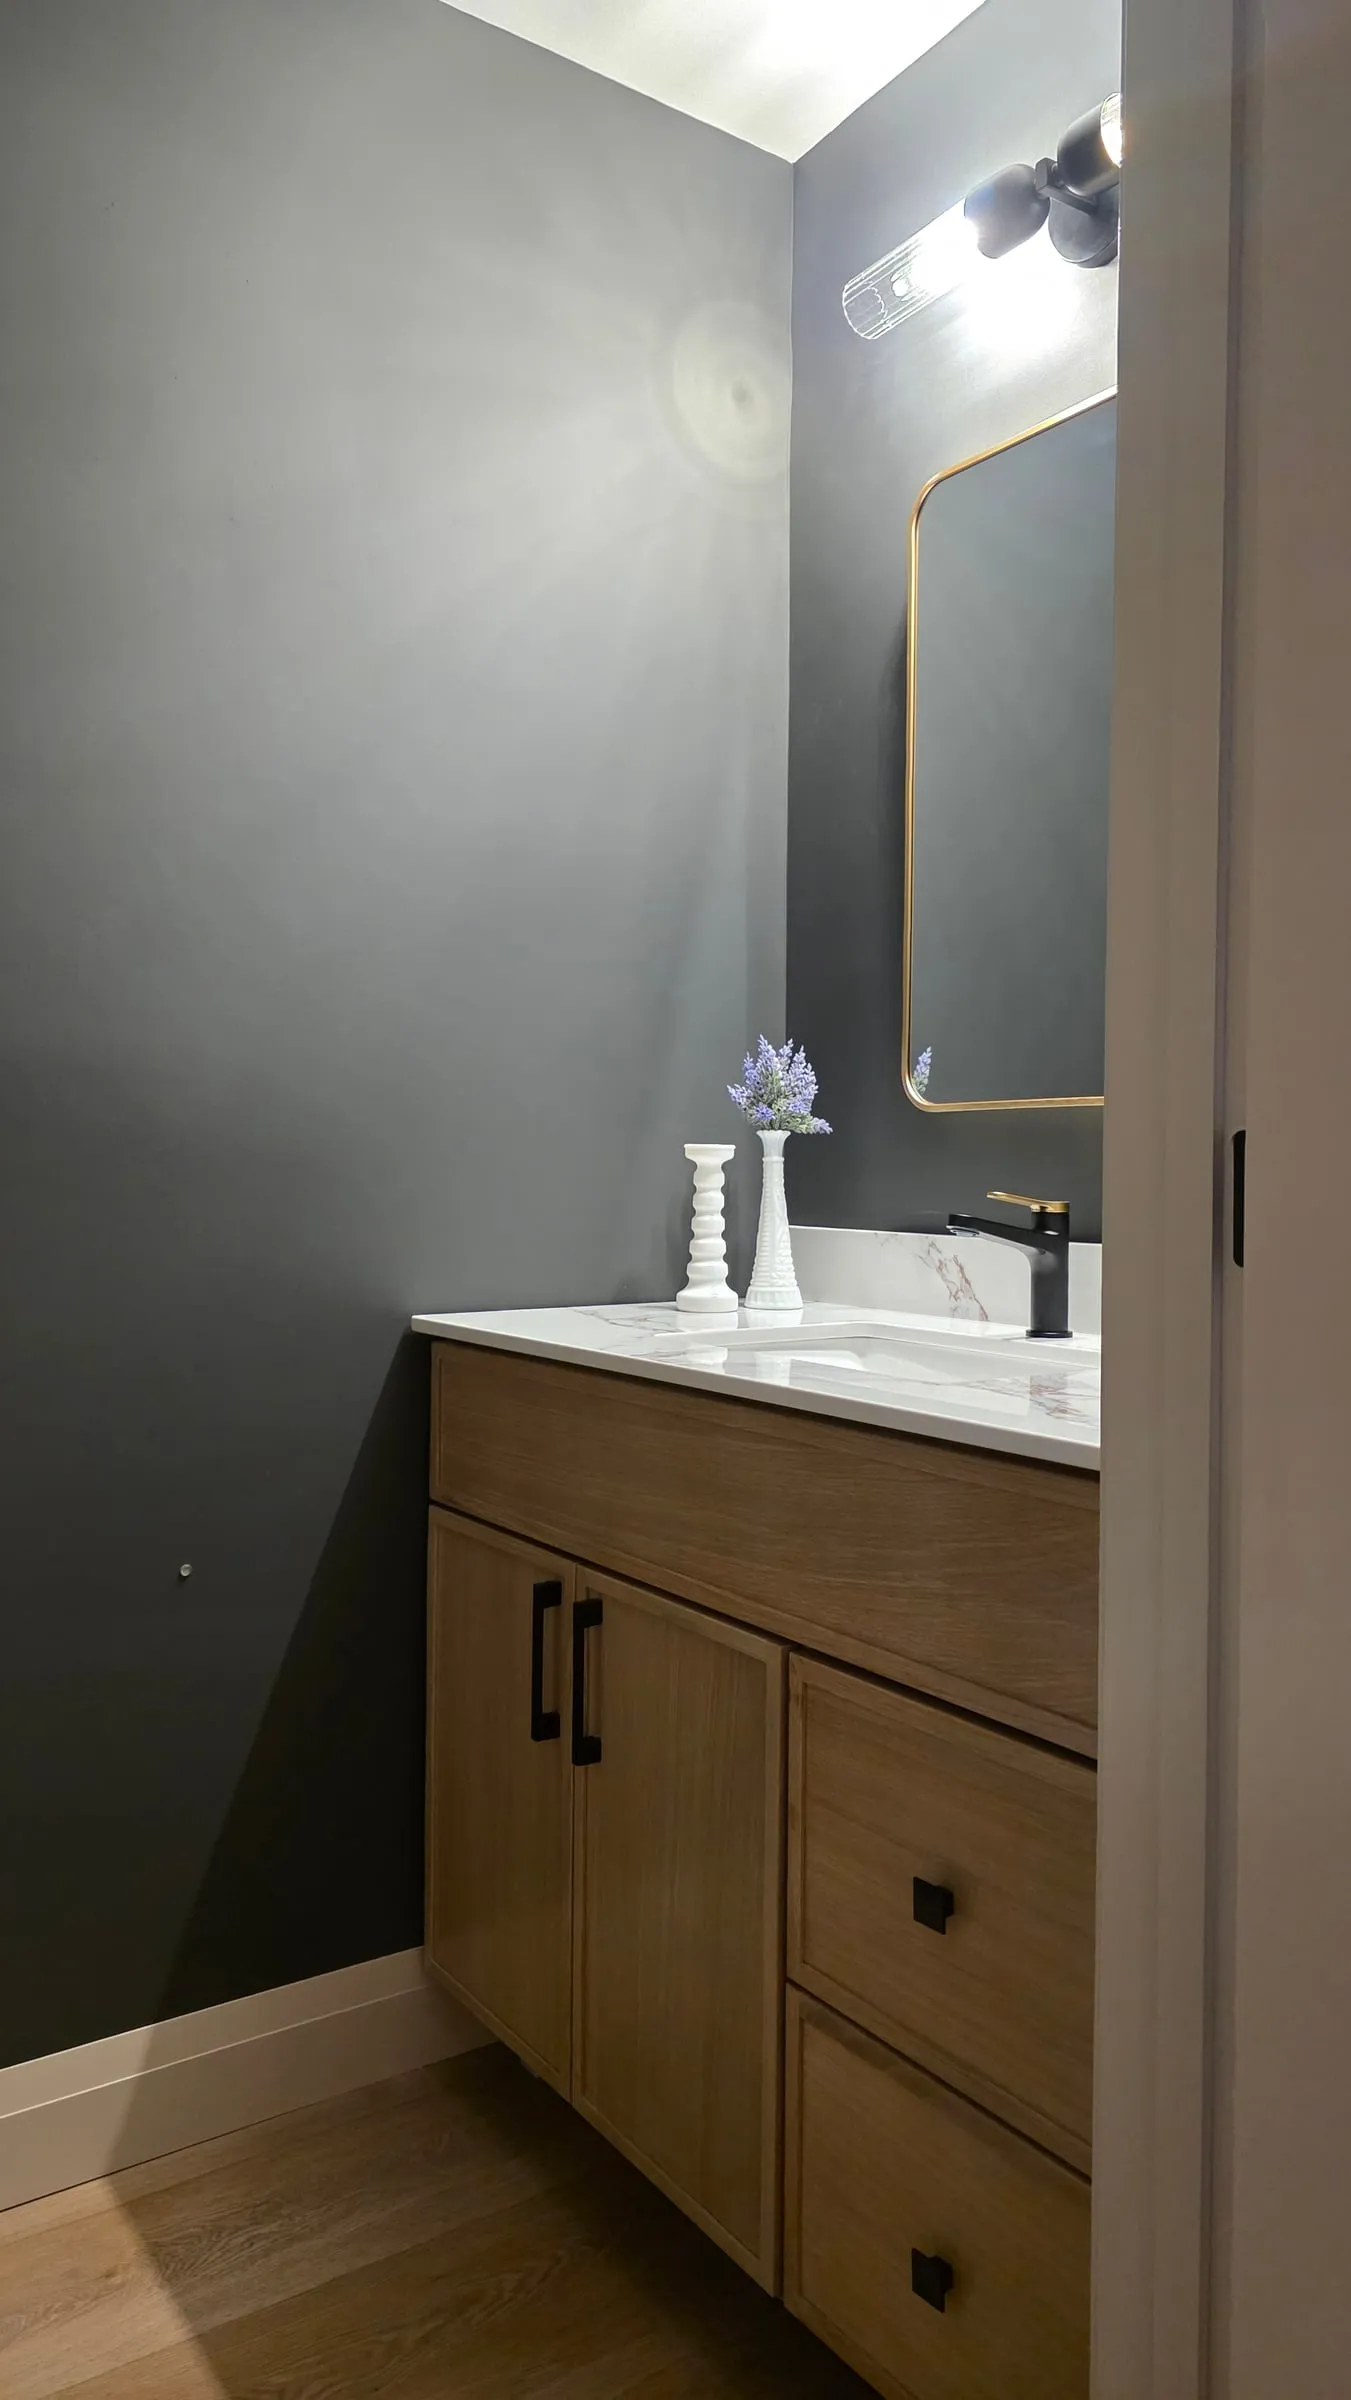
A bathroom with charcoal walls, a wood vanity with a white top and a black faucet, and a brass-framed mirror.

Charcoal walls and a warm wood vanity make a small room feel bold.
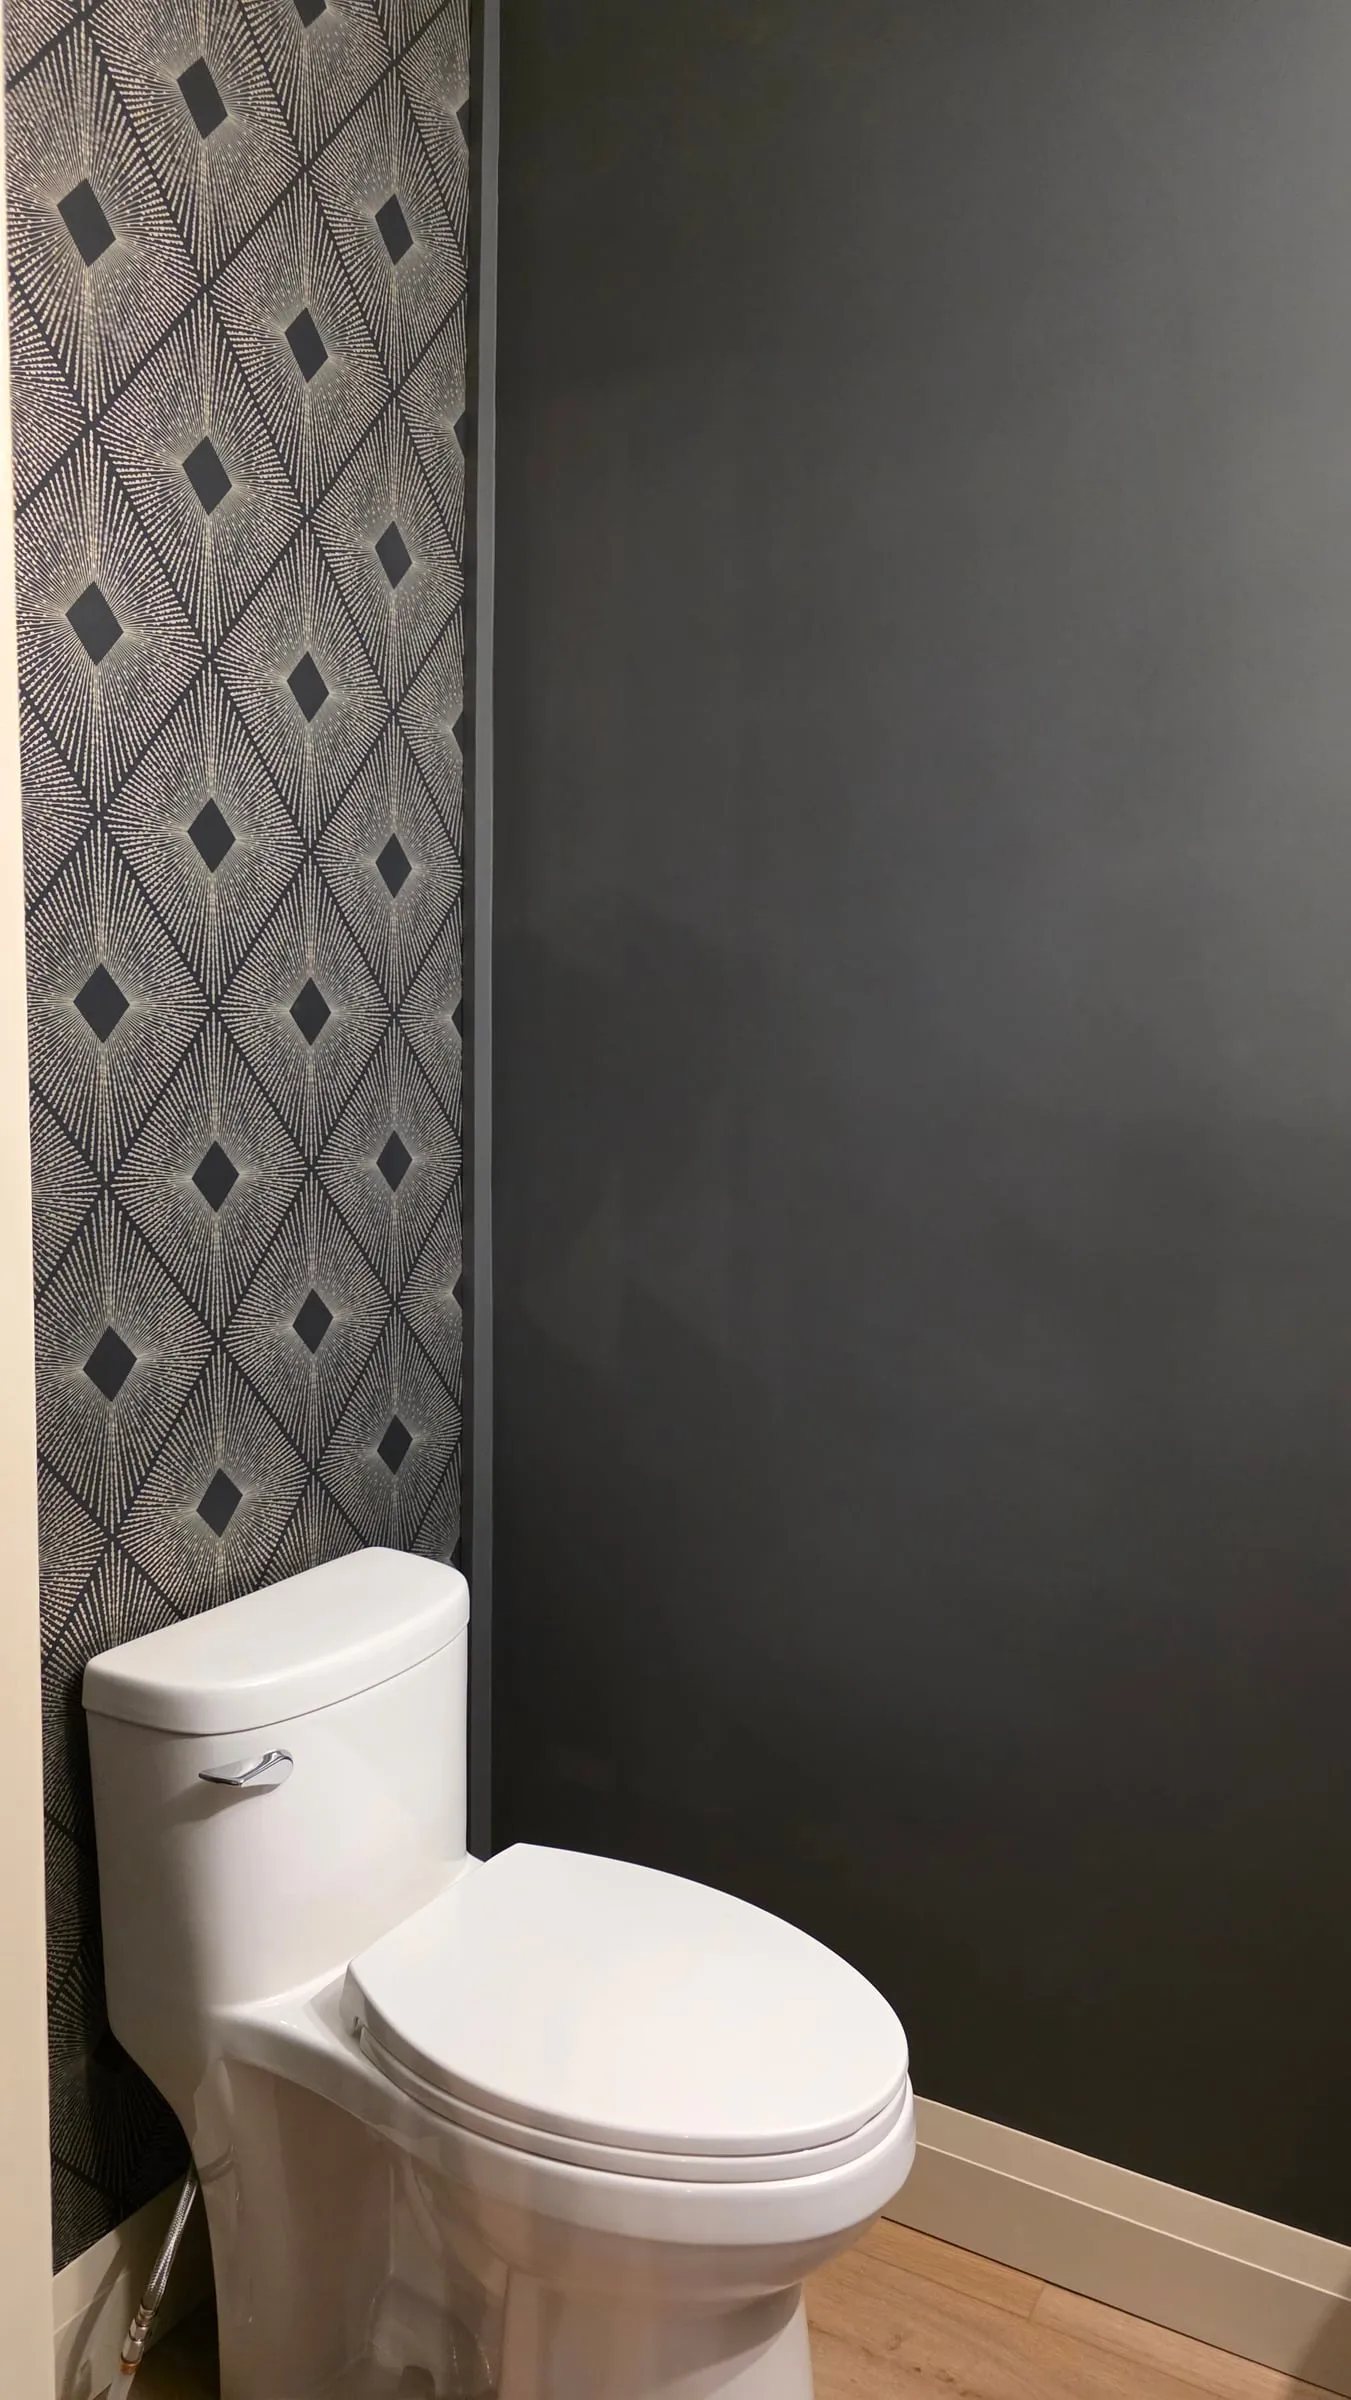
A white toilet beside an accent wall with a dark starburst diamond pattern.

A patterned accent wall adds a little drama to the bathroom.

The kitchen under a vaulted ceiling: a long island with four upholstered stools, a globe chandelier above and a black range hood beyond.

A long island with seating for four sits at the heart of the kitchen, under a soaring vaulted ceiling.

The island's white counter with bold dark veining wrapping down its end, with wood cabinets and a stainless fridge behind.

The veined counter wraps down the end of the island in one clean waterfall.

Stools along the island with soft light glowing beneath it, and the dining table and windows beyond.

Lighting tucked under the island gives the kitchen a warm glow in the evening.

The kitchen and dining area seen from the top of the stairs, past a wood railing with black spindles.

From the stairs, the kitchen, island and dining area all come into view at once.

Wood base cabinets with black pulls, a glass-front beverage fridge, and a window over the counter.

A glass-front beverage fridge is built into the end of the cabinet run.

A black range hood over a gas range, with a veined white backsplash and a knife block on the counter.

A black hood over the gas range stands out against the veined backsplash.

The range wall from the front: the black hood, a gas range and a lit backsplash, with a window on the left and a glass door on the right.

Straight on, the range sits between a window and the door to the backyard.

Tall wood cabinets with crown moulding above and beside a stainless fridge, next to the stair railing.

A wall of tall wood cabinets sits above and beside the fridge, right by the stairs.

An open drawer showing its dovetail joints, below a wood drawer front with a black pull.

Dovetailed drawer boxes sit behind the wood fronts.

A narrow pull-out spice rack beside the range, open to show rows of spice jars.

A slim pull-out beside the range keeps every spice within reach.

A pull-out organizer holding utensils in steel cups, with cutting boards, a spatula and tongs on the shelves below.

Utensils, cutting boards and tongs each get their own spot in this pull-out.

A tall pantry cabinet open to show three pull-out drawers stocked with food.

Pull-out drawers inside the pantry bring everything at the back into view.

A wood dining table with upholstered chairs under a brass globe light, with the kitchen in the background.

The dining area sits just off the kitchen, under a brass globe light of its own.

The dining table in front of a glass patio door, with a wood sideboard and a framed botanical print.

A glass patio door brings daylight in beside the dining table.

A living room with a TV set into a wood-framed niche, a linear fireplace below it and floating shelves on both sides.

The TV wall pairs a linear fireplace with floating shelves on each side.

A bathroom with charcoal walls, a wood vanity with a white top and a black faucet, and a brass-framed mirror.

Charcoal walls and a warm wood vanity make a small room feel bold.

A white toilet beside an accent wall with a dark starburst diamond pattern.

A patterned accent wall adds a little drama to the bathroom.

Project photos

  • The kitchen under a vaulted ceiling: a long island with four upholstered stools, a globe chandelier above and a black range hood beyond.

    Kitchen

    A long island with seating for four sits at the heart of the kitchen, under a soaring vaulted ceiling.

  • The island's white counter with bold dark veining wrapping down its end, with wood cabinets and a stainless fridge behind.

    Kitchen

    The veined counter wraps down the end of the island in one clean waterfall.

  • Stools along the island with soft light glowing beneath it, and the dining table and windows beyond.

    Kitchen

    Lighting tucked under the island gives the kitchen a warm glow in the evening.

  • The kitchen and dining area seen from the top of the stairs, past a wood railing with black spindles.

    Kitchen

    From the stairs, the kitchen, island and dining area all come into view at once.

  • Wood base cabinets with black pulls, a glass-front beverage fridge, and a window over the counter.

    Kitchen

    A glass-front beverage fridge is built into the end of the cabinet run.

  • A black range hood over a gas range, with a veined white backsplash and a knife block on the counter.

    Kitchen

    A black hood over the gas range stands out against the veined backsplash.

  • The range wall from the front: the black hood, a gas range and a lit backsplash, with a window on the left and a glass door on the right.

    Kitchen

    Straight on, the range sits between a window and the door to the backyard.

  • Tall wood cabinets with crown moulding above and beside a stainless fridge, next to the stair railing.

    Kitchen

    A wall of tall wood cabinets sits above and beside the fridge, right by the stairs.

  • An open drawer showing its dovetail joints, below a wood drawer front with a black pull.

    Kitchen

    Dovetailed drawer boxes sit behind the wood fronts.

  • A narrow pull-out spice rack beside the range, open to show rows of spice jars.

    Kitchen

    A slim pull-out beside the range keeps every spice within reach.

  • A pull-out organizer holding utensils in steel cups, with cutting boards, a spatula and tongs on the shelves below.

    Kitchen

    Utensils, cutting boards and tongs each get their own spot in this pull-out.

  • A tall pantry cabinet open to show three pull-out drawers stocked with food.

    Kitchen

    Pull-out drawers inside the pantry bring everything at the back into view.

  • A wood dining table with upholstered chairs under a brass globe light, with the kitchen in the background.

    Dining Area

    The dining area sits just off the kitchen, under a brass globe light of its own.

  • The dining table in front of a glass patio door, with a wood sideboard and a framed botanical print.

    Dining Area

    A glass patio door brings daylight in beside the dining table.

  • A living room with a TV set into a wood-framed niche, a linear fireplace below it and floating shelves on both sides.

    Living Area

    The TV wall pairs a linear fireplace with floating shelves on each side.

  • A bathroom with charcoal walls, a wood vanity with a white top and a black faucet, and a brass-framed mirror.

    Bathroom

    Charcoal walls and a warm wood vanity make a small room feel bold.

  • A white toilet beside an accent wall with a dark starburst diamond pattern.

    Bathroom

    A patterned accent wall adds a little drama to the bathroom.

Ready to get started?

Your consultation is free, in-home or virtual. We aim to respond within one business day.